
ACCO – Ahmed Construction Company · Updated 17 October 2026
DHA Lahore Commercial Plaza Construction – ACCO
DHA Lahore Commercial Plaza Construction
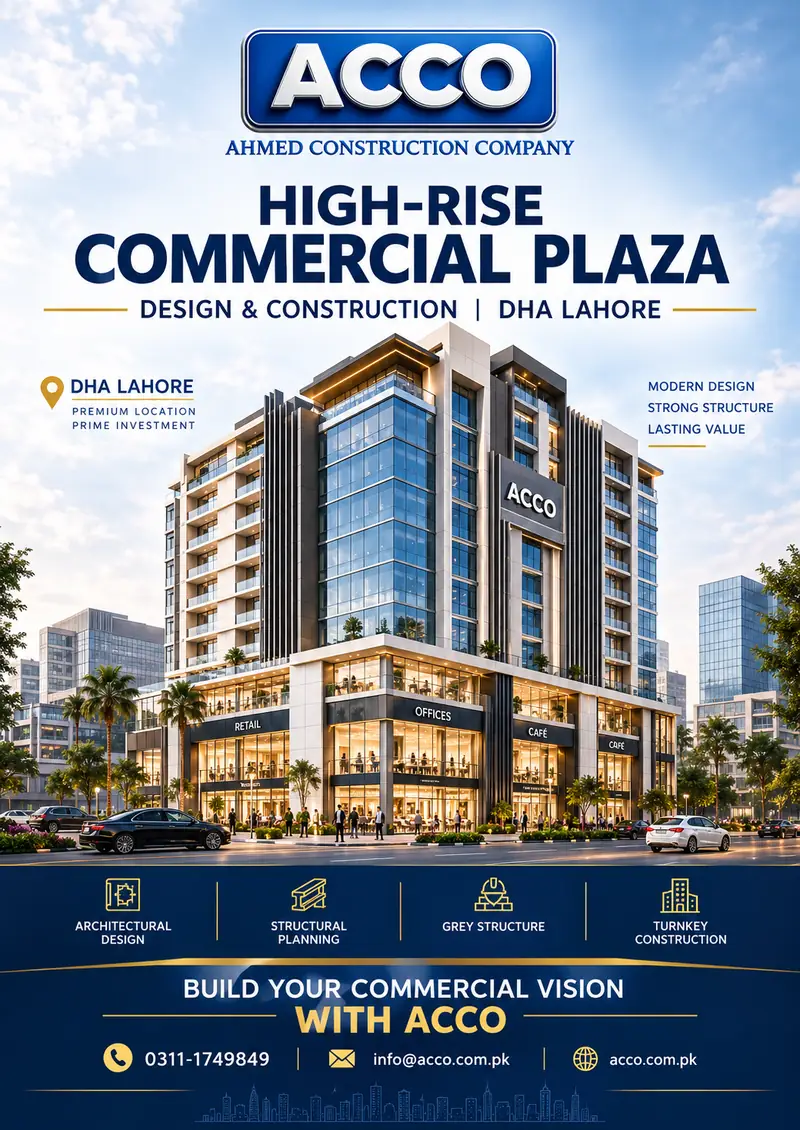
Commercial plaza design, floor planning, front elevation, structural coordination, grey structure, finishing and turnkey construction for plot owners, investors and developers in DHA Lahore.
Discuss Your DHA Plaza WhatsApp 0322-8000190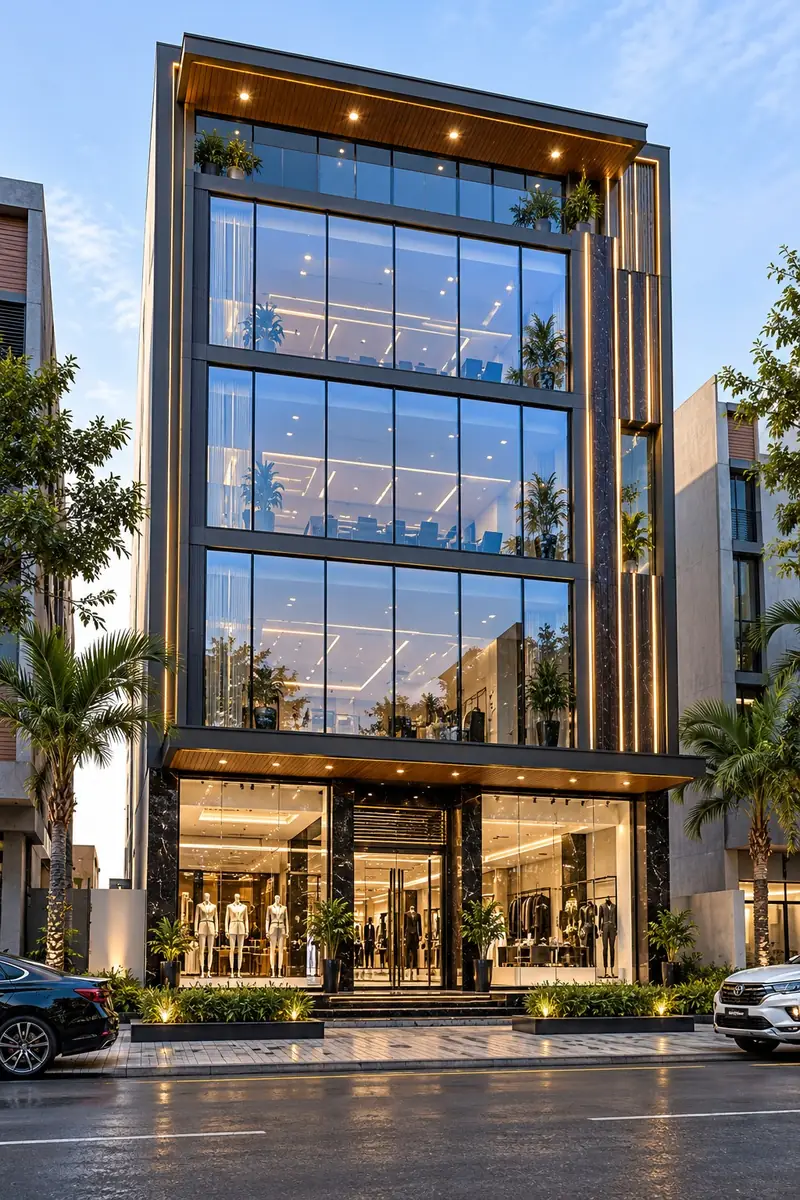
Quick Answer
DHA Lahore commercial plaza construction covers the design, DHA approval drawings, structure, services and finishing of shop-and-office buildings on DHA commercial plots. What you can build — height, floors, basement and covered area — is set by plot size and phase under the DHA Construction & Development Byelaws 2026. Cost is estimated as total covered area × the rate for your chosen scope. Call or WhatsApp ACCO on 0322-8000190 to discuss your plot.
DHA Commercial Plazas at a Glance
| Company | AHMED CONSTRUCTION COMPANY (ACCO) |
|---|---|
| Head office | Office 2, 3rd Floor Bigcity Plaza, Gulberg-III, Lahore |
| Operating since | 1998 |
| Services in DHA | Plaza architecture, floor plans, front elevation, structural and MEP coordination, approval drawings, grey structure, finishing, turnkey construction, cost estimation |
| Governing rules | DHA Construction & Development Byelaws (2026 edition published by DHA Lahore) |
| Typical plot sizes | 4, 8, 16 and 32 marla commercial plots, and larger kanal plots |
| Contact | 0322-8000190 (phone / WhatsApp) · info@acco.com.pk |
Building a Commercial Plaza in DHA Lahore
A commercial plot in DHA Lahore is a long-term investment, and the building on it decides how well that investment performs. DHA Lahore commercial plaza construction needs careful planning because DHA controls height, floors, basements, covered area, parking and fire safety plot by plot, and its approval process expects drawings signed by registered architects and engineers.
Plot owners, investors and developers usually want the same outcome: shops that attract tenants, offices that are easy to let, a structure that is safe and durable, and a budget that holds. That depends on getting five things right early — planning, structural design, cost estimation, material selection and compliance with the applicable DHA regulations.
AHMED CONSTRUCTION COMPANY (ACCO) is a Lahore-based architecture and construction firm. We help DHA plot owners move from plot details to design, approval drawings, construction and finishing under one agreed scope, whether you need design only, a grey structure, or a complete turnkey plaza.
Commercial Plaza Design & Construction Services in DHA Lahore
Commercial Plaza Architectural Design
A concept that fits your plot size, phase limits and intended mix of shops and offices. Good design maximises lettable area and frontage within DHA rules. Commercial plaza design
Commercial Building Floor Plans
Ground, mezzanine and upper-floor plans with shop depths, office modules, washrooms, shafts and stair and lift cores placed for efficient use of every floor.
Modern Commercial Front Elevation
A façade that gives tenants visibility and the building identity, using glazing, ACP, stone or louvres chosen for durability and DHA’s glass-safety requirements. Modern plaza design
Shop and Office Layout Planning
Unit sizes and divisions planned around demand in your block, with flexibility to merge or split units later.
Structural Engineering Coordination
Column grids, foundations and basement retaining walls designed with the structural engineer. DHA requires a stability certificate from a PEC-registered consulting structural engineer for commercial buildings.
Parking and Circulation Planning
Basement ramps, entrances, stair and lift positions and customer routes planned so people and vehicles move safely and easily.
Building Services Coordination
Electrical load, water tanks, drainage, HVAC provisions, fire alarm and fire-fighting routes, CCTV and generator space coordinated with the architecture before construction.
Commercial Grey Structure Construction
Excavation, foundations, basement, RCC frame, slabs, masonry and stairs built to the approved structural drawings. Grey structure in DHA
Commercial Building Finishing
Flooring, ceilings, plaster and paint, façade cladding, glazing, doors, washrooms and electrical and plumbing fittings to an agreed specification. Plaza finishing
Turnkey Commercial Construction
Design, approvals support, structure, services and finishing under one contract and one programme, handed over ready for fit-out or use. Turnkey construction
Commercial Building Renovation
Inspection, structural review and an agreed scope for upgrading an existing DHA plaza, including façade renewal and re-planning of units. Renovation services
How Many Floors Are Allowed on a DHA Lahore Commercial Plot?
It depends on plot size and phase. The table below summarises Section 23(e) of the DHA Construction & Development Byelaws 2026 (B = basement, G = ground, M = mezzanine, F = floors).
| Plot size | Phase | Max height | Floors |
|---|---|---|---|
| 4, 8 and 16 marla | Phase I–IV | 52 ft | B+G+M+2F |
| 4, 8 and 16 marla | Phase V onward | 74/78 ft | B+G+M+4F |
| 16 marla (corner only) | Phase V onward | 100 ft | B+G+M+6F |
| 32 marla | Phase I, II, IV | 74/78 ft | B+G+M+4F |
| 32 marla | Phase III | 150 ft | Subject to CAA permission and parking |
| 32 marla | Phase V onward | 150 ft | 2B+G+12F, subject to parking |
| 48–64 marla | All phases | 250 ft (Ph I–IV) | 2B+G+18F |
| 4–6 kanal | All phases | 350 ft (Ph I–IV) | 2B+G+26F |
| Above 6 kanal | All phases | 400 ft (Ph I–IV) | 2B+G+30F |
The same byelaws (Section 27(b)) allow a basement and ground floor of up to 100% of plot area, a mezzanine of up to 75% of shop area, and upper floors of up to 100% of plot area. Basement parking is mandatory for commercial buildings over 4 kanal, and the latest fire-fighting and alarm systems are required in all commercial buildings.
This is a summary for planning only. Amalgamated plots, joint-venture projects and heights next to existing buildings follow separate notes, and byelaws are revised from time to time. Always confirm the limits for your plot with DHA and the approved drawings. See also our guide to DHA Lahore map approval and bylaws.
DHA Lahore Commercial Plaza Construction Cost
There is no fixed rate for a DHA plaza. Cost depends on how much you build, how you build it and how you finish it. A firm price needs drawings, specifications and a bill of quantities.
| Cost factor | Why it matters |
|---|---|
| Plot dimensions and covered area | Total built-up area across basement, ground, mezzanine and upper floors |
| Number of floors | More floors mean larger columns, deeper foundations, lifts and more fire-safety provision |
| Foundation and structure | Soil conditions, basement depth and retaining walls; deep basements on larger plots need RCC piling |
| Concrete, steel and masonry | Concrete grade, reinforcement quantity and brick or block type, all priced at market rates |
| Labour and procurement | Labour rates, programme length and timing of material purchases |
| Façade, glazing and cladding | Tempered or anti-shatter curtain-wall glass, ACP, stone or plaster finishes |
| Flooring, ceilings and interiors | Tiles, porcelain or marble, false ceilings, washrooms and doors |
| Electrical and plumbing | Wiring, distribution boards, lighting, water supply and drainage |
| HVAC, lifts and fire safety | Air-conditioning provisions, lift numbers and capacity, fire alarm and fire-fighting systems |
| Parking, basements and site works | Excavation, dewatering, ramps, shoring and external works |
| Fees, approvals and exclusions | Design fees, DHA approval charges, utility connections and taxes, often quoted separately |
How to Estimate Your Budget
Estimated Construction Budget = Total Covered Area × Applicable Rate per Square Foot
- Plot area is not covered area. An 8-marla plot (about 1,800 sq ft) built as B+G+M+4F has a covered area several times the plot area, made up of each floor’s permitted coverage.
- Match the rate to the scope. Grey structure, finishing and turnkey rates describe different scopes. Do not add stage rates together unless the quotation confirms they are cumulative.
- Rates are time-bound. Any rate applies only to its stated date, specification, inclusions and exclusions.
ACCO prepares project-specific estimates from your drawings and chosen specification. For indicative figures by plot size, see our 4 marla and 8 marla commercial plaza cost in DHA guides and the Lahore plaza cost guide.
Grey Structure vs Complete Construction
Each option below is a different scope, not a step to add on top of another. The exact items are always listed in the contract.
| Scope | Typically includes | Typically excludes |
|---|---|---|
| Grey structure | Excavation, foundations, basement walls, RCC frame and slabs, masonry, stairs, embedded conduits and pipes | Flooring, paint, fittings, glazing, lifts, HVAC, fire-fighting equipment |
| Standard finishing | Plaster, paint, ceramic or porcelain flooring, basic false ceilings, standard electrical and sanitary fittings, aluminium windows | Premium cladding, curtain walls, lifts and HVAC unless specified |
| High-end finishing | Large-format porcelain or marble, gypsum ceilings with lighting design, ACP or stone façade, branded fittings | Lifts, central HVAC and specialist systems unless specified |
| Luxury / premium finishing | Imported stone, curtain-wall glazing, feature lighting, premium sanitaryware and hardware, designer lobbies | Tenant fit-out and items outside the specification |
| Turnkey construction | Design coordination, grey structure, finishing at the agreed level, electrical, plumbing, lifts, HVAC provisions and fire protection as specified, testing and handover | Items listed as client-supplied, approval fees and utility connections if excluded |
Commercial Plaza Planning in DHA Lahore
Plan the building around how it will be used, then check every decision against the byelaws for your plot.
Retail Shops and Storefronts
Ground-floor frontage earns the most. Maximise shopfront width and glazing, keep the verandah clear, and size shops for the tenants your block attracts.
Offices and Business Spaces
Regular floor plates with good daylight, shafts for services and washrooms on each floor make upper levels easier to let.
Entrances and Circulation
Separate the office entrance from shop frontages where possible, with a clear lobby, stair and lift route.
Staircases and Lifts
Plan stair and lift cores early; DHA also limits stair and lift machine-room areas on the roof.
Parking and Vehicle Access
Basement ramps, turning space and disabled parking near the entrance need space from the first sketch.
Façade and Materials
Choose façade materials for weather, cleaning and safety; curtain-wall glass must be tempered or anti-shatter.
Accessibility and Fire Safety
Step-free access, protected escape stairs, fire alarm and fire-fighting systems and CCTV are part of DHA’s requirements.
Structure and Services
Coordinate columns, beams and shafts so services run without cutting structure later.
Future Maintenance
Plan access to roofs, tanks, façades and plant so the building can be cleaned and repaired economically.
Permissible height, floor count, setbacks, parking and covered area must be verified against the applicable DHA regulations and the approved drawings for your specific plot. ACCO does not assume any floor configuration is permitted until this is confirmed.
Modern Commercial Plaza Design Trends in DHA
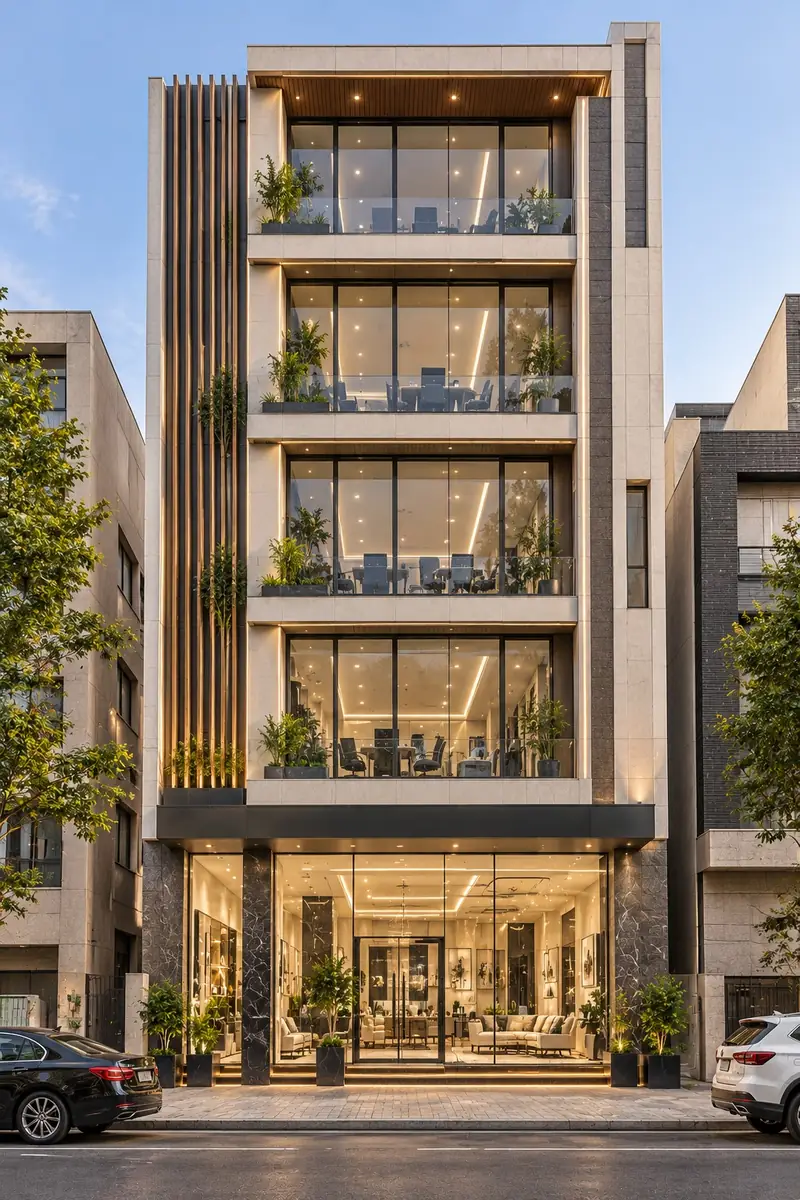
- Glass and aluminium façades — clean curtain walls and framed glazing that showcase shops and offices.
- White, grey and charcoal palettes — neutral exteriors that age well and suit DHA’s commercial streetscapes.
- Efficient shopfronts and office layouts — more frontage per shop and fewer wasted corners upstairs.
- Natural light and external shading — fins, deep reveals and performance glass to cut summer heat gain.
- Energy-efficient lighting and HVAC — LED lighting and inverter or VRF systems with lower running costs.
- Solar-ready planning — roof space, structure and cable routes ready for panels, following DHA’s solar installation guidelines.
- Durable, low-maintenance materials — finishes that resist dust, rain and heavy footfall.
- Smart building systems — access control, CCTV and metering where the building’s size justifies them.
Design quality, operating needs, construction budget and maintenance are linked. A premium façade raises the build cost but can improve tenant appeal; a cheaper finish may cost more to maintain. ACCO helps you weigh these choices for your plot and target tenants.
Our DHA Commercial Plaza Construction Process
Consultation
Your goals, budget range and timeline.
Plot & Requirements
Plot size, phase, location and permitted limits.
Architectural Planning
Floor plans, elevation and 3D views.
Structure & Services
Structural, MEP and fire-safety coordination.
Approval & Compliance
Drawings checked against DHA byelaws for submission.
Estimate & Scope
BOQ, specification, inclusions and payment stages.
Procurement & Mobilisation
Materials, labour and site set-up.
Construction & QC
Structure and services with stage inspections.
Finishing & Testing
Finishes, services testing and snagging.
Handover
Handover according to the agreed contract.
Timelines depend on the building’s size, DHA approvals, specifications, site conditions and procurement. ACCO provides a project-specific programme once the scope is agreed.
Why Choose ACCO for Your DHA Commercial Plaza?
Plaza projects lose time and money at the gaps between design, engineering, costing and site work. ACCO coordinates them under one agreed scope.
Coordinated Planning
Architecture, structure and MEP developed together, so drawings match on site.
Transparent Scope
Inclusions, exclusions and payment stages written down before work begins.
Itemised Cost Estimates
BOQ-based estimates with specifications you can compare line by line.
Byelaw-Aware Design
Designs prepared against the DHA byelaws for your plot size and phase.
Construction Execution
Site supervision with checks at key stages such as reinforcement before pours.
Finishing to Specification
Materials and fittings delivered to the agreed brand and grade.
Frequently Asked Questions
What does commercial plaza construction include?
It can include architectural design, structural and MEP design, approval drawings, grey structure, finishing, services installation and handover. Your contract defines which of these are included.
How much does it cost to build a commercial plaza in DHA Lahore?
It depends on covered area, floors, basement, façade, finishing level and services. The budget is estimated as total covered area × the rate for your chosen scope; a firm price comes from a BOQ based on drawings.
How many floors are allowed on a commercial plot in DHA Lahore?
Under the DHA byelaws, 4, 8 and 16 marla plots allow B+G+M+2F in Phases I–IV and B+G+M+4F from Phase V onward, with more on larger and some corner plots. Confirm the limits for your specific plot with DHA.
What is included in grey structure construction?
Excavation, foundations, basement walls, RCC columns, beams and slabs, masonry, staircases and embedded conduits and pipes. Finishes, fittings and equipment are excluded.
What is the difference between grey structure and turnkey construction?
Grey structure stops at the structural shell. Turnkey covers the whole building — structure, services and finishing — through to handover under one contract.
What is the difference between plot area and covered area?
Plot area is the land size. Covered area is the total built-up floor area across all levels, which is usually several times the plot area on a multi-storey plaza.
What affects commercial building construction cost?
Covered area, floors, foundations and basement, material prices, labour, façade, finishing level, electrical and plumbing, HVAC, lifts, fire safety, and fees or approvals.
Are DHA approvals included in the construction quotation?
Not automatically. Approval drawings, DHA fees and utility connections are often quoted separately, so check the inclusions and exclusions.
Who can sign drawings for a DHA commercial building?
DHA requires a registered architect, and for commercial buildings a stability certificate from a PEC-registered consulting structural engineer, as set out in its byelaws.
How long does a commercial plaza take to build?
It depends on size, floors, basement work, approvals, specifications and procurement. ACCO gives a project-specific programme after the scope is agreed.
What construction stages should I expect?
Design and approvals, excavation and foundations, basement and structure, masonry, services, finishing, testing and handover.
Which finishing level should I choose?
Choose by tenant type and budget: standard for value-focused units, high-end or premium for prime frontage and corporate offices. Each level should be defined in a written specification.
What information is needed for a construction quotation?
Plot location and phase, dimensions, planned floors and basement, covered area, existing drawings, required construction stage and preferred finishing level.
How can I contact ACCO for commercial plaza construction?
Call or WhatsApp 0322-8000190, email info@acco.com.pk, or visit Office 2, 3rd Floor Bigcity Plaza, Gulberg-III, Lahore.
Related ACCO Guides
DHA Lahore
Design & Construction
Planning a Commercial Plaza in DHA Lahore?
Contact AHMED CONSTRUCTION COMPANY (ACCO) to discuss your plot, design requirements, construction scope and a project-specific estimate. Share your plot location, dimensions, planned floors, covered area, any drawings and the construction stage you need.
Discuss Your DHA Plaza WhatsApp 0322-8000190Email: info@acco.com.pk · Office 2, 3rd Floor Bigcity Plaza, Gulberg-III, Lahore
Building in Gulberg instead? See commercial plaza construction in Gulberg, Lahore.