
ACCO – Ahmed Construction Company · Updated October 2026 · Rates for 2026–2027
Lahore Commercial Construction
Commercial Plaza Construction Cost in Lahore – Grey Structure & Finishing Rates 2026-2027
Indicative 2026–2027 planning rates, worked budget examples, grey structure scope, finishing levels and cost by plot size from 4 Marla to 2 Kanal, and the factors that decide what a commercial plaza in Lahore will really cost.
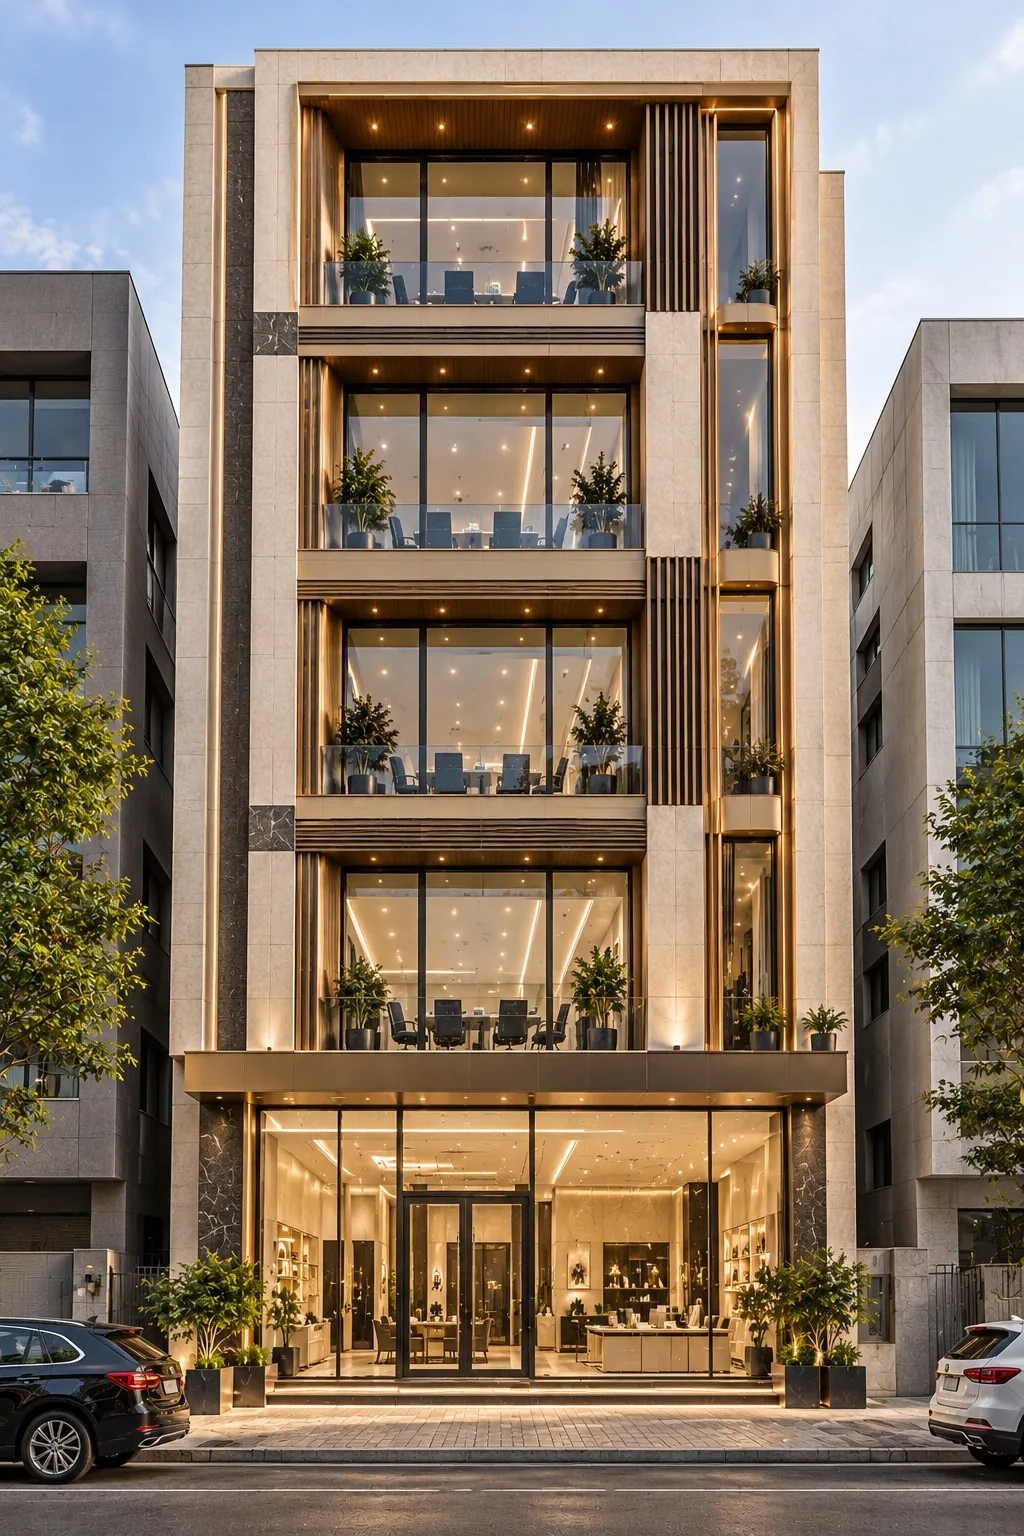
Quick Answer: How to Estimate a Commercial Plaza in Lahore Cost in Lahore
Estimated budget = total covered area (sq. ft.) × the construction rate for your chosen scope. ACCO’s indicative 2026–2027 planning rates for Lahore are PKR 3,500/sq. ft. for grey structure, PKR 5,500 for standard finishing, PKR 8,500 for high-end finishing and PKR 11,000 for luxury/premium finish. For example, 10,000 sq. ft. of covered area at the grey structure rate is about PKR 35 million, and about PKR 55 million at standard finishing.
The final figure depends on the approved covered area and number of floors, soil and foundation design, steel and concrete specifications, façade and glazing, finishing level, lifts and building services, and items quoted separately such as approvals, professional fees and utility connections. These are planning rates, not fixed prices – a project-specific quotation is always required.
Commercial Plaza Construction in Lahore: What Decides the Cost?
Lahore’s commercial plazas range from compact 4 and 5 Marla buildings on market streets to 1 and 2 Kanal multi-storey plazas on main boulevards. A typical plaza combines ground-floor shops or showrooms with offices, clinics, restaurants, academies, banks or apartments above – and every one of those uses changes the structure, services and finishing that the budget has to cover.
The commercial plaza construction cost in Lahore is driven by a small number of big decisions: the plot size and permitted covered area, the number of floors and any basement, the approving authority (LDA, DHA, Bahria Town or another society), the grey structure specification, the finishing level and façade, and the building systems – lifts, fire safety, HVAC, backup power and parking. This guide explains each of them, with ACCO’s indicative 2026–2027 rates and worked budgets for every common plot size.
Two stages make up most of the construction budget. Grey structure is the building’s skeleton – foundations, reinforced concrete frame, slabs, masonry and stairs. Finishing turns that shell into a rentable commercial property – flooring, façade, glazing, electrical, plumbing, ceilings and services. A “marla” is also not measured the same way everywhere in Lahore, so always budget from the plot’s actual dimensions and the covered area on the drawings.
AHMED CONSTRUCTION COMPANY (ACCO) helps plot owners and investors across Lahore take a commercial plaza from concept to handover: architectural planning, structural and MEP engineering coordination, BOQ and cost estimation, grey structure construction, finishing and façade execution, with a clear scope and quotation at each step.
Commercial Plaza Construction Cost in Lahore – 2026–2027 Rate Breakdown
The table below shows ACCO’s indicative planning rates for commercial construction in Lahore. Use them to build a first budget; then confirm against a quotation prepared from your approved drawings, structural design, specification and current material prices.
| Construction Category | What the Rate Covers | Indicative Rate per Sq. Ft. |
|---|---|---|
| Grey Structure – Minimum | Construction stage only: foundations, RCC frame, slabs, masonry, stairs and agreed conduits. No finishing. | PKR 3,500 |
| Standard Finishing | Complete building with functional, durable commercial finishes. | PKR 5,500 |
| High-End Finishing | Complete building with upgraded façade, flooring, glazing and fittings. | PKR 8,500 |
| Luxury / Premium Finish | Complete building with premium imported materials and feature façade. | PKR 11,000 |
Construction Cost Formula
Total covered area is the sum of the built-up area on every floor, including any basement, mumty and covered stair or lift areas that form part of the approved drawings.
Worked Example: Estimating a Lahore Commercial Plaza Budget
Suppose approved drawings show a ground floor plus three upper floors of about 2,500 sq. ft. each – 10,000 sq. ft. of covered area in total (an illustration, not a permitted configuration for any particular plot):
- Grey structure only: 10,000 × PKR 3,500 = PKR 35,000,000
- Complete, standard finishing: 10,000 × PKR 5,500 = PKR 55,000,000
- Complete, high-end finishing: 10,000 × PKR 8,500 = PKR 85,000,000
- Complete, luxury finish: 10,000 × PKR 11,000 = PKR 110,000,000
Then add the items usually priced separately – map approval and authority fees, architectural, structural and MEP design fees, utility connections, lifts, generators, HVAC equipment, fire systems and a contingency allowance (commonly planned at 5–10%).
Rate outlook for 2026–2027
Construction rates in Lahore move mainly with steel, cement, bricks, aluminium, glass, diesel and labour costs. Because a commercial plaza is usually built over many months and can run from 2026 into 2027, ACCO recommends that clients:
- Lock the specification first – brand and grade of steel, cement, glass and fittings – so quotations are comparable.
- Agree how price changes are handled – for example a fixed rate for a defined period, or a written escalation clause linked to major materials.
- Keep a contingency for price movement and unforeseen site work, separate from the construction rate.
- Re-check the rate before each new stage if the project starts finishing work in 2027 after grey structure in 2026.
Commercial Plaza Construction Cost by Plot Size
The table below applies ACCO’s indicative rates to illustrative covered areas for common commercial plot sizes in Lahore. The covered areas are examples only – the real figure depends on the plot’s dimensions, permitted floors, setbacks, any basement and the approving authority’s regulations.
| Plot Size | Example Covered Area | Grey Structure (PKR 3,500) | Standard (PKR 5,500) | High-End (PKR 8,500) | Luxury (PKR 11,000) |
|---|---|---|---|---|---|
| 4 Marla | 4,000 sq. ft. | PKR 14 million | PKR 22 million | PKR 34 million | PKR 44 million |
| 5 Marla | 5,000 sq. ft. | PKR 17.5 million | PKR 27.5 million | PKR 42.5 million | PKR 55 million |
| 8 Marla | 8,000 sq. ft. | PKR 28 million | PKR 44 million | PKR 68 million | PKR 88 million |
| 10 Marla | 10,000 sq. ft. | PKR 35 million | PKR 55 million | PKR 85 million | PKR 110 million |
| 1 Kanal | 20,000 sq. ft. | PKR 70 million | PKR 110 million | PKR 170 million | PKR 220 million |
| 2 Kanal | 40,000 sq. ft. | PKR 140 million | PKR 220 million | PKR 340 million | PKR 440 million |
Larger plazas often carry costs that small ones do not – deeper basements, multiple lifts, central HVAC, sprinkler systems, transformers and parking structures – so on 1 and 2 Kanal projects these items should be budgeted separately and early. Click a plot size above for a detailed, floor-by-floor guide.
Commercial Plaza Cost by Area of Lahore
The same building can cost differently in different parts of Lahore because approvals, site access, soil and utilities change from one area to another.
| Area | Typical Approving Body | Cost Considerations |
|---|---|---|
| Gulberg and central Lahore, incl. CBD Punjab | LDA / relevant authority | Busy roads, tight sites and adjoining buildings; logistics, shoring and night deliveries can add cost |
| DHA Lahore | DHA Building Control | Defined bylaws and inspection stages; high finishing expectations in prime commercial zones |
| Johar Town, Model Town links and LDA schemes | LDA | Varied plot sizes and road widths; confirm permitted floors and parking before design |
| Bahria Town | Bahria Town authority | Society-specific approvals and construction rules |
| Lake City, Etihad Town and newer societies | Society authority | Open sites with easier access; utility connections and society timelines can vary |
| Pine Avenue and growth corridors | Relevant authority | Fast-growing commercial frontage; check road widening and setback requirements |
Basement, lift and services on larger plazas
- Basement – adds covered area plus excavation, retaining walls, waterproofing and possibly dewatering and shoring of neighbouring plots. Read about basement construction and waterproofing for commercial plazas.
- Lift – on medium and large plazas a passenger lift is usually expected by tenants; plan the shaft, machine space and power supply at design stage.
- Larger spans – open office floors and showrooms may need deeper beams or a different slab system, decided by the structural engineer.
- Electrical load and backup – restaurants, banks and offices need higher load, a transformer or load extension where required, and generator or solar provision.
- Fire safety and ventilation – larger occupancy increases fire detection, fire-fighting, escape and ventilation requirements.
How location within Lahore affects cost
- Approving authority – LDA, DHA, Bahria Town and private societies each have their own regulations, fees and inspection stages.
- Site access – busy main roads and dense markets such as Gulberg or Anarkali-area links can need night deliveries, traffic management and smaller material drops.
- Neighbouring buildings – shared walls and old adjoining structures may need shoring and careful excavation.
- Water table and soil – conditions vary across the city and affect foundation and basement design.
- Utility capacity – electrical load extensions and water or sewer connections differ by area and authority.
Commercial Grey Structure Construction Details
A commercial plaza grey structure in Lahore normally covers the following work, subject to the agreed contract scope:
- Site preparation and excavation – setting out, clearing, excavation and any shoring needed next to neighbouring plots.
- Foundation and structural framework – footings or raft as designed, plinth beams, damp-proof course and backfilling.
- Reinforced concrete columns, beams and slabs – cast to the structural drawings with the specified concrete grade.
- Steel reinforcement and concrete – deformed steel bars of the specified grade, cement, sand, crush and ready-mix or site-mixed concrete.
- Brickwork or blockwork – external and internal walls, parapets and boundary walls where included.
- Staircase construction – RCC stairs, landings and mumty.
- Basic roof waterproofing provisions where specified in the scope.
- Plumbing and electrical conduits embedded in slabs and walls where included in the agreed scope.
Why soil, loads and drawings matter
A multi-storey commercial building carries heavier floor loads than a house – shops, storage, crowds and equipment all add weight. Soil investigation tells the structural engineer what bearing capacity is available; structural calculations then size foundations, columns and slabs for the actual floors and use. Professionally prepared and approved architectural and structural drawings protect both the investment and the building’s occupants, and they are the basis of an accurate grey structure quotation.
Main cost components inside a grey structure rate
| Component | What drives its cost |
|---|---|
| Steel reinforcement | Steel grade and brand, number of floors, column and beam sizes, current steel price |
| Cement and concrete | Concrete grade, ready-mix vs site-mix, slab thickness, foundation type |
| Bricks or blocks | Brick class or block type, wall thicknesses, number of internal partitions |
| Sand, crush and aggregates | Source, quality and transport distance |
| Shuttering and scaffolding | Floor heights, slab areas and number of reuses |
| Labour and supervision | Skilled labour availability, programme length and quality-control requirements |
| Excavation and earthwork | Soil type, depth, basement, dewatering and protection of neighbouring plots |
Can you build the grey structure now and finish later?
Yes, many owners complete the grey structure first and finish floor by floor as tenants are secured. If you plan this, fix the façade concept, shop heights, lift shaft, service shafts and electrical load at design stage so the structure is ready for the finishing you want later – changing the structure afterwards is expensive.
Items often excluded from a grey structure package
- Soil investigation report and structural design fees
- Map approval, completion and other authority charges (LDA, DHA or society)
- Electricity, gas, water and sewer connection charges
- Basement construction and extensive dewatering, unless specified
- Lift shaft equipment, fire systems and HVAC equipment
- Any finishing work – plaster beyond the agreed scope, flooring, façade, glazing and fittings
Learn more about ACCO’s grey structure construction services in Lahore.
Commercial Plaza Finishing Details: Standard vs High-End vs Luxury
Finishing decides how the plaza looks from the boulevard, how it rents and how much it costs to maintain. The comparison below shows typical differences between the three levels; the exact specification is always fixed in the quotation.
| Element | Standard Finishing | High-End Finishing | Luxury / Premium |
|---|---|---|---|
| Flooring and walls | Porcelain tiles, emulsion paint | Large-format tiles or local marble, textured paint | Imported marble or granite, feature wall cladding |
| Exterior elevation | Plaster and paint with simple cladding bands | ACP or stone cladding with designed elevation | Custom façade system, stone, HPL or curtain-wall elements |
| Aluminium and glazing | Standard aluminium sections, single glazing | Thermally improved sections, tinted or reflective glass | Structural or curtain-wall glazing, double-glazed units |
| Electrical and lighting | Standard switches, LED panel lights | Branded switchgear, designed lighting | Architectural lighting, façade lighting, smart controls |
| Plumbing and sanitary | Local sanitary fittings | Branded fittings and fixtures | Premium imported fittings |
| Ceilings and interiors | Basic gypsum or tile ceiling | Gypsum false ceiling with cove lighting | Designed ceilings, acoustic panels, feature interiors |
| Entrance and shopfronts | Aluminium shopfronts, shutter | Frameless glass shopfronts, designed entrance | Statement entrance, double-height glazing |
| Lifts, fire, HVAC and systems | Quoted separately at every level unless written into the scope – see below. | ||
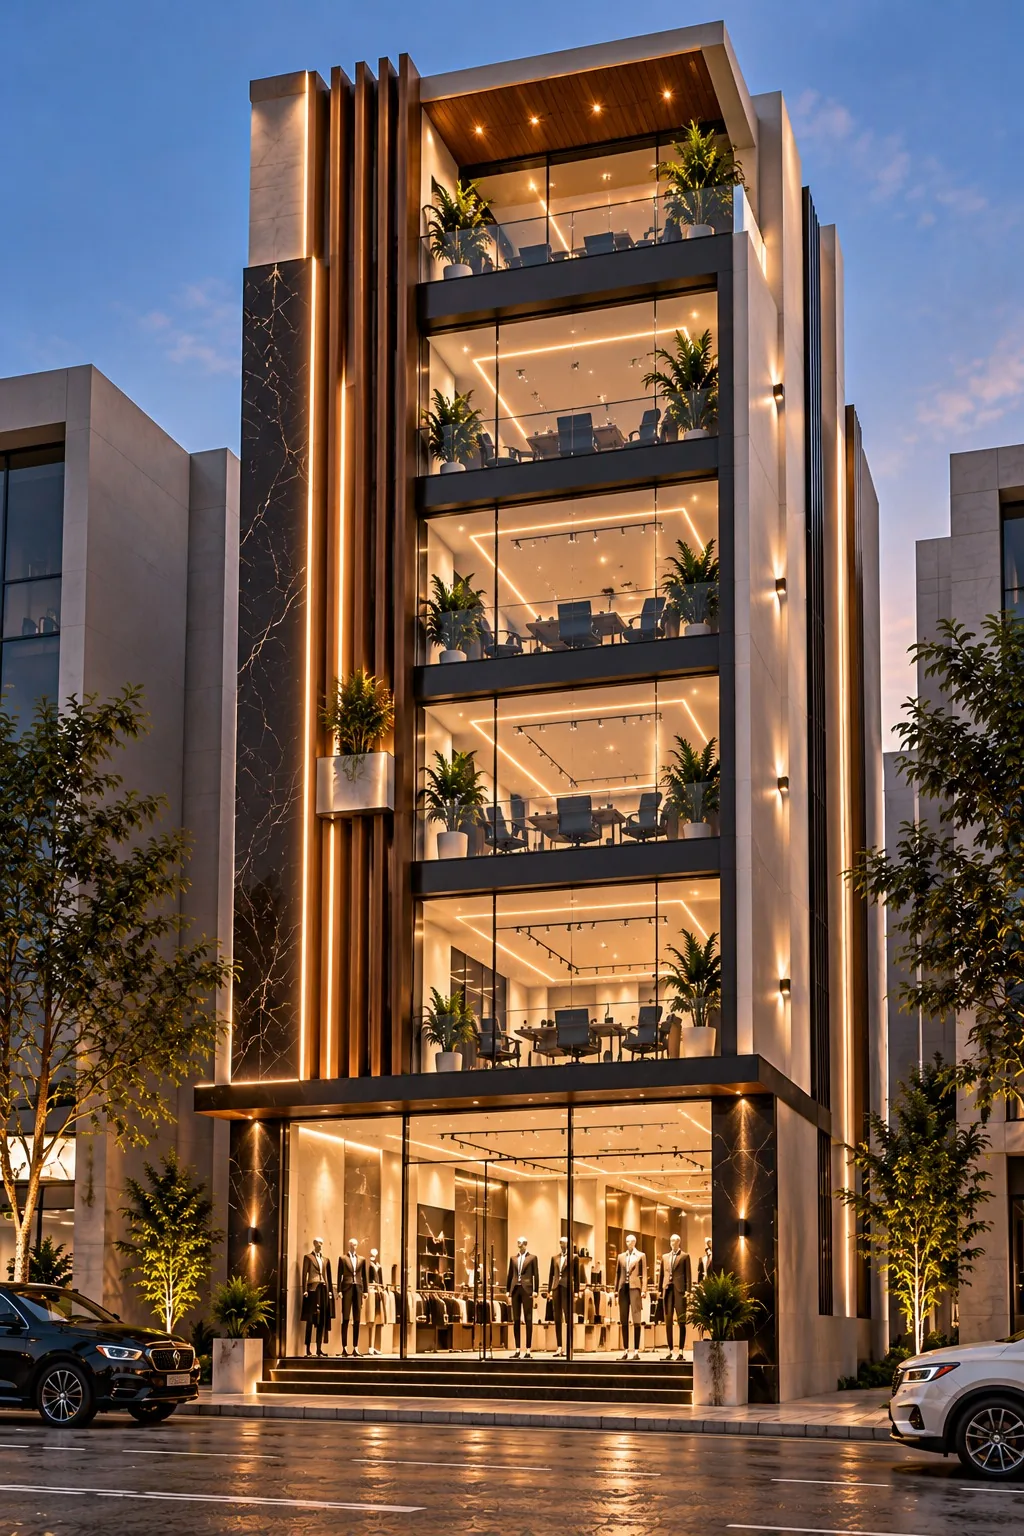
Items that depend on separate specifications or specialist contractors
Lifts, escalators, HVAC, fire detection and fire-fighting systems, standby generators, solar systems, CCTV and access control are not automatically included in any finishing rate. They depend on the building’s size and use, equipment specification and supplier quotations, and are often installed by specialist contractors. ACCO coordinates these items and shows them as separate lines so you can compare options clearly. See ACCO’s commercial plaza finishing services in Lahore.
Design and Planning for a Commercial Plaza in Lahore
Whatever the plot size, planning decides how much of the building is rentable and how easily it can be let. Key considerations include:
- Multiple ground-floor units – the wider frontage can be split into separate shops with their own entrances, or kept as one large showroom.
- Central core – a compact stair, lift and washroom core keeps the rest of each floor open for flexible tenants.
- Restaurant and food use – plan kitchen exhaust, grease traps, gas and extra load early if food tenants are expected.
- Ground-floor retail and shopfront – maximise frontage, clear height and visibility for the most valuable rentable space.
- Upper-floor offices or commercial units – flexible open floors that can be let as a whole or subdivided.
- Reception and circulation – a compact, well-lit entrance and lobby that does not eat into shop frontage.
- Staircases and lift provision – positioned to serve every floor efficiently; plan a lift shaft early even if the lift is installed later.
- Parking and vehicle access – follow the parking requirements that apply to the plot and keep access safe for visitors.
- Natural light and ventilation – use the front and any open sides for daylight; plan shafts for ventilation and services.
- Modern front elevation – a clean, maintainable façade with good signage zones adds street presence. Explore commercial plaza elevation design trends.
- Energy efficiency and maintainability – shading, glazing choice, LED lighting and durable materials lower running costs.
- Future requirements – spare electrical capacity, service risers and space for solar or HVAC equipment.
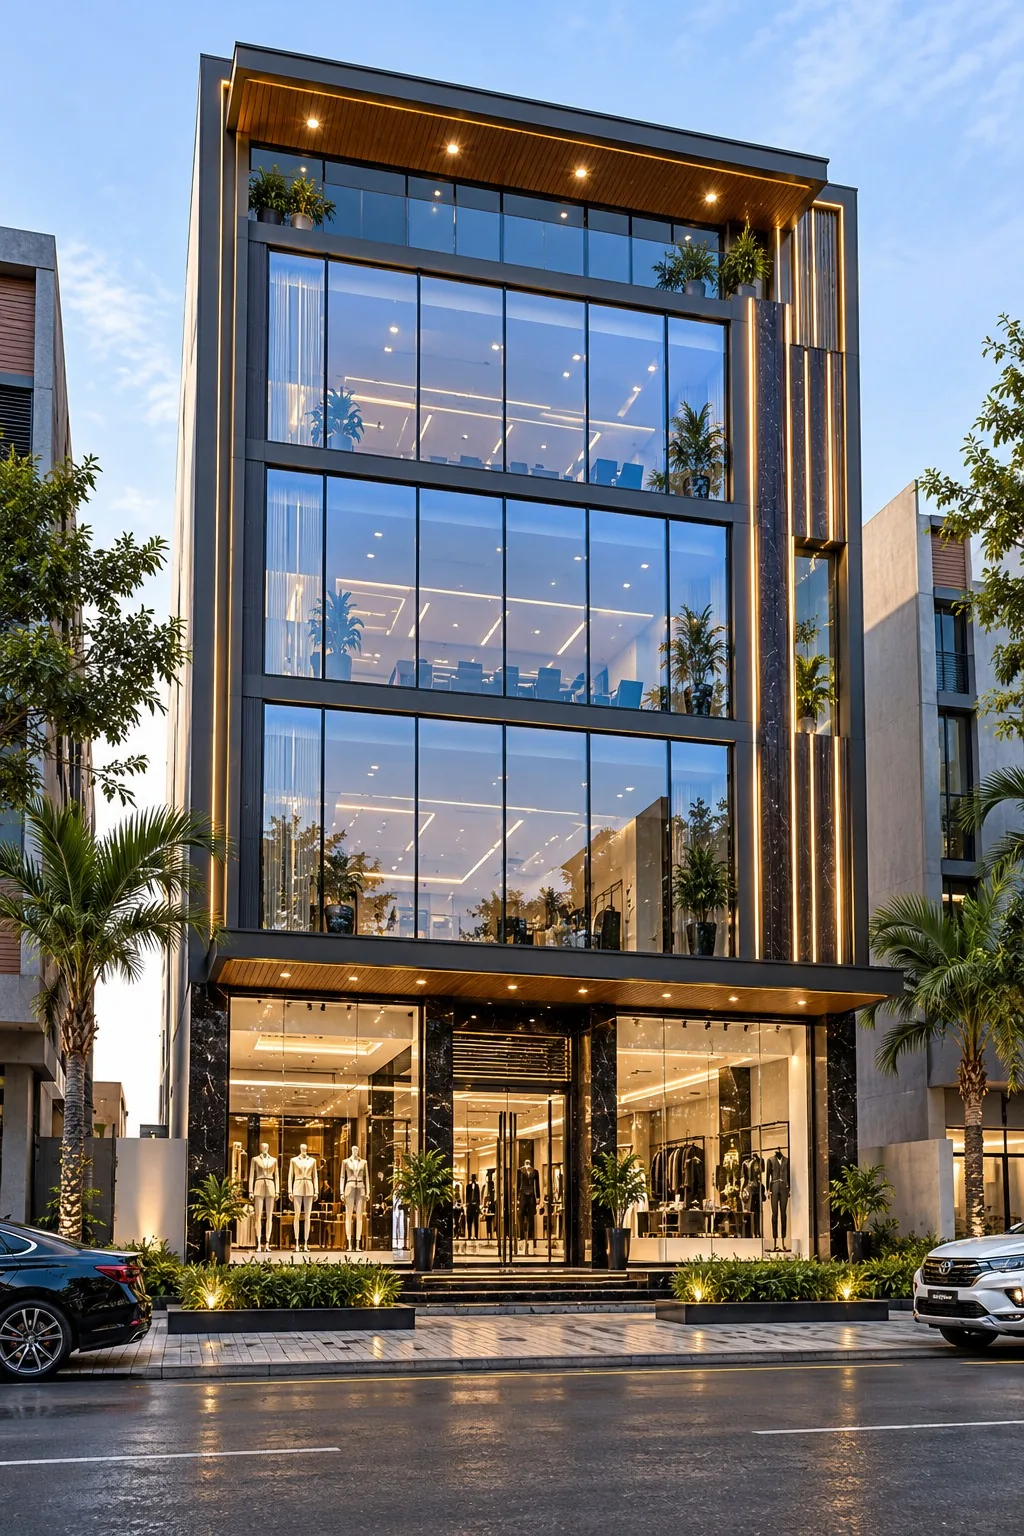
Commercial Plaza Front Elevation Ideas for 2026–2027
In Lahore’s competitive commercial streets the front elevation is the building’s advertisement. The concepts below show popular directions for commercial plazas and how each one affects the finishing budget.
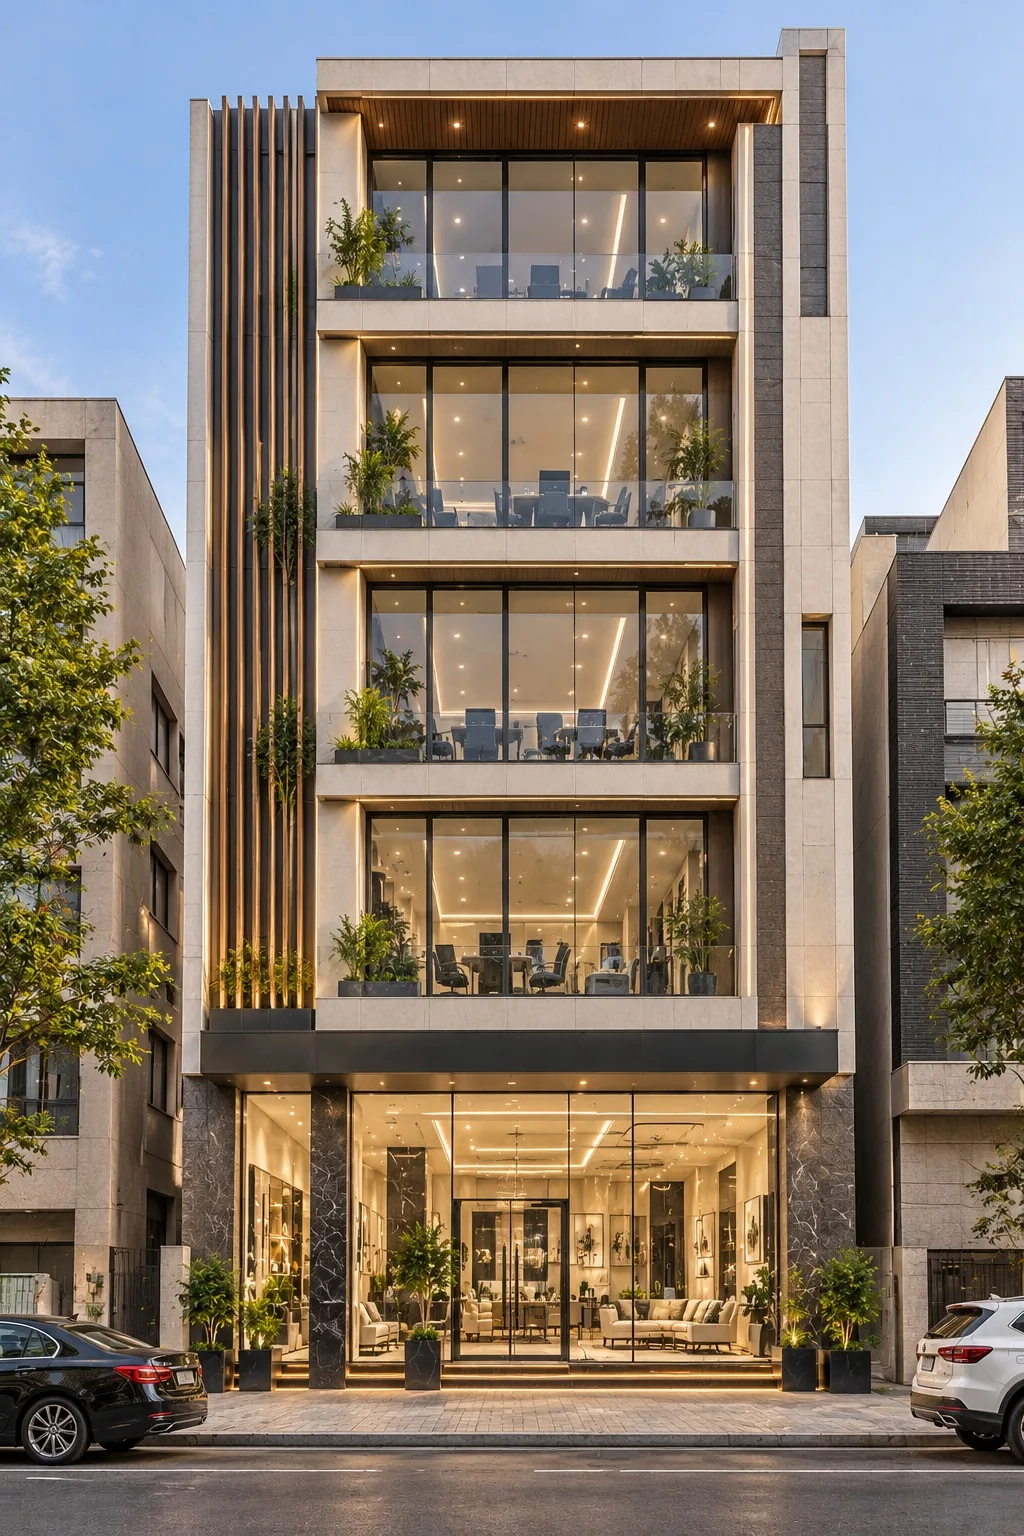
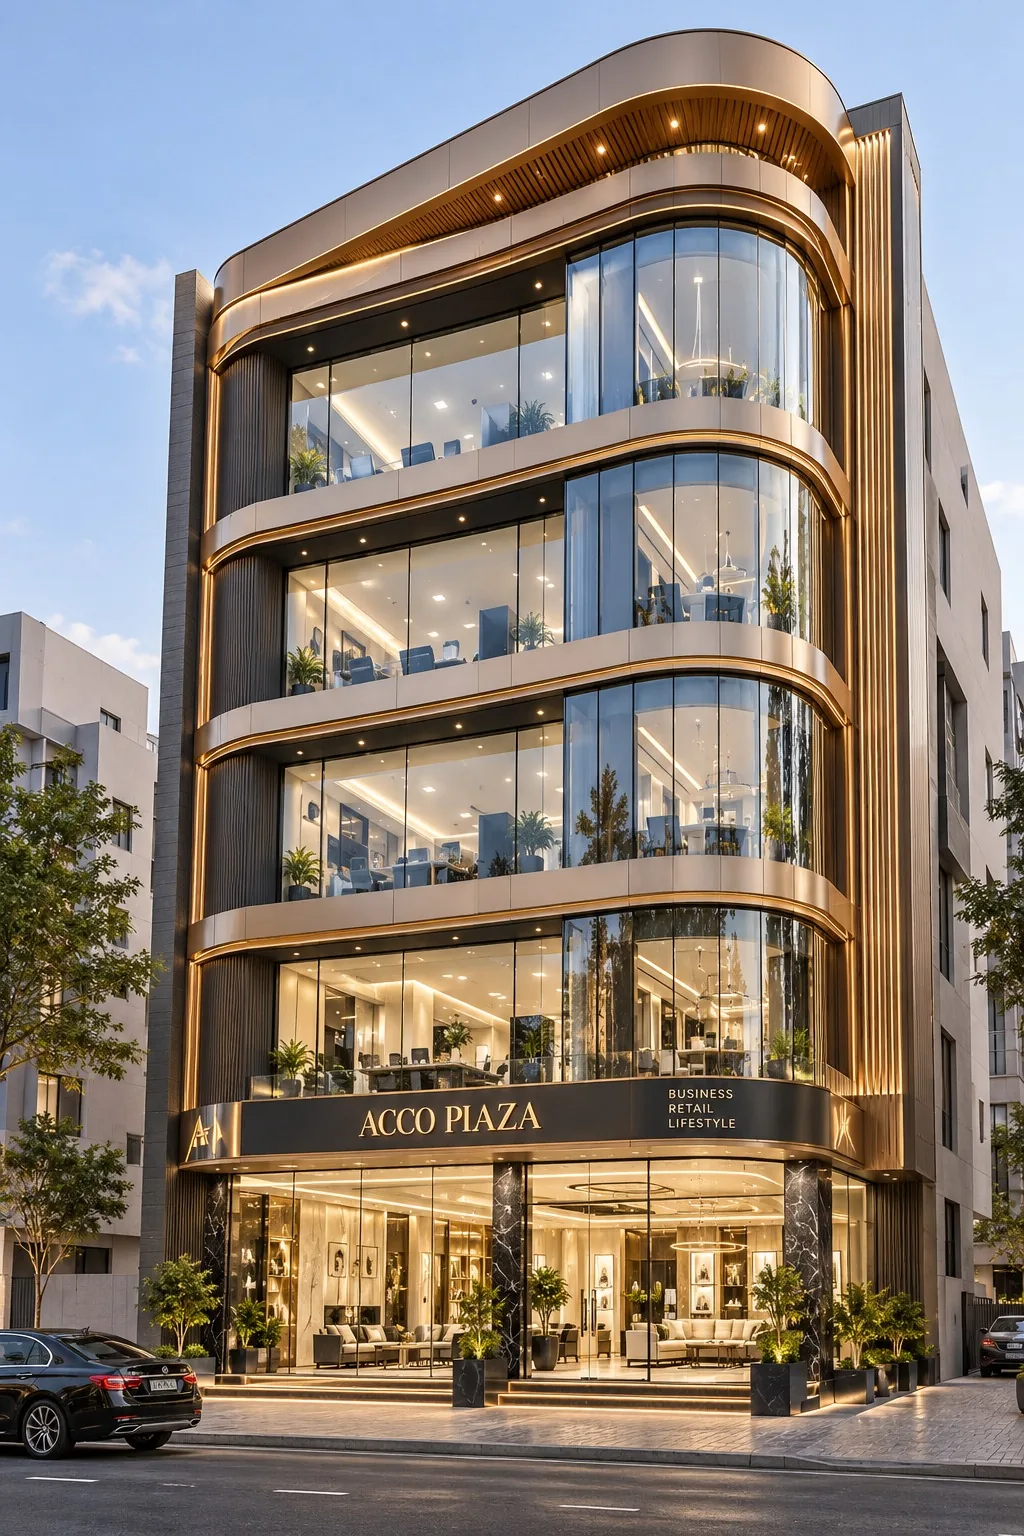
Façade material comparison
| Façade Option | Look | Relative Cost | Maintenance |
|---|---|---|---|
| Plaster and paint with cladding bands | Simple, clean | Low | Repainting every few years |
| ACP (aluminium composite panel) cladding | Modern, colourful | Medium | Low; panel quality matters for fire performance |
| Natural stone or porcelain cladding | Premium, solid | Medium–High | Low; needs proper fixing system |
| Wooden-look fins / louvres (aluminium or HPL) | Warm, contemporary | Medium | Low with weather-rated materials |
| Glass curtain wall or structural glazing | Corporate, high-impact | High | Regular cleaning; heat gain needs good glass selection |
| Curved or custom façade elements | Landmark | Very High | Specialist repair and cleaning |
Signage zones, façade lighting and access for cleaning should be designed together with the elevation, and any façade must follow the applicable authority rules and fire-safety requirements.
Key Factors That Affect Commercial Plaza Construction Cost
- Actual plot dimensions and covered area – the single biggest driver; cost scales with total built-up area.
- Number of floors and structural loads – more floors mean heavier columns, foundations and more steel per square foot.
- Soil investigation and foundation requirements – weak soil, high water table or a basement increase foundation cost.
- Cement, steel, concrete and masonry specifications – steel grade, concrete strength and brick or block type change the rate.
- Labour rates and construction duration – longer programmes and skilled-labour shortages add cost.
- Façade and glazing design – curtain walls, cladding and large glass areas can be a major share of the budget.
- Interior finishing level – standard, high-end or luxury specifications as shown above.
- Lift and building services – lifts, electrical load, water storage and pumping systems.
- Fire safety and emergency systems – detection, alarms, fire-fighting and emergency lighting as required for the building.
- Approvals, professional fees, utilities, contingencies and site conditions – usually outside the construction rate.
Construction costs vs other project costs
| Cost Head | Typically in the construction rate? |
|---|---|
| Grey structure and agreed finishing work | Yes – per the quoted scope |
| Architectural, structural and MEP design fees | Usually separate |
| Map approval, authority and completion charges | Usually separate |
| Electricity, gas, water and sewer connections | Usually separate |
| Lifts, generators, HVAC and fire equipment | Usually separate, quoted by specification |
| Contingency for price changes and unforeseen work | Recommended as a separate allowance |
For current material and labour trends, read ACCO’s Q4 2026 construction cost per sq. ft. rate guide for Lahore. For a smaller plot, see our 5 Marla commercial plaza cost guide for Lahore; for DHA-specific budgets, see our 4 Marla and 8 Marla commercial plaza cost guides for DHA.
Indicative Construction Timeline
The programme below is a general guide for a small to medium multi-storey commercial building; larger plazas take longer. It is not a guaranteed schedule; ACCO confirms timing only after the design, scope and approvals are settled.
- Architectural and structural design – concept, layouts, elevation, structural and MEP drawings: typically several weeks, depending on revisions.
- Approvals and mobilisation – submission to LDA, DHA or the relevant society, approval, contractor mobilisation and site set-up; duration depends on the authority process.
- Excavation and foundations – usually a few weeks, longer with a basement or difficult soil.
- Structural frame and masonry – columns, beams and slabs floor by floor, followed by brick or blockwork.
- Mechanical, electrical and plumbing work – wiring, pipework, drainage and service risers.
- Finishing and façade installation – plaster, flooring, ceilings, glazing, cladding and fittings.
- Testing, inspections and handover – system testing, snagging, completion requirements and handover.
Actual duration depends on project size, floor count, approvals, weather, labour availability, procurement of materials and equipment, and design complexity.
Why Choose AHMED CONSTRUCTION COMPANY (ACCO)?
ACCO is a Lahore-based design and construction company. For a commercial plaza of any size in Lahore, we can handle the full journey or the stage you need – from the first layout and elevation to grey structure, finishing and handover.
One coordinated team for design, estimation and construction means fewer gaps between drawings and site, and one point of contact for every question about cost, scope and progress.
Design & Engineering
- Commercial building design and planning
- Front elevation and façade design
- Structural engineering coordination
- Budget estimation and BOQ preparation
Construction & Delivery
- Grey structure construction
- Complete commercial plaza construction
- Finishing and façade execution
- Quality checks, project coordination and progress updates
Every ACCO quotation lists what is included and what is excluded, so you can compare like-for-like and avoid surprises later. Explore our commercial plaza design and construction in Lahore, commercial plaza construction in Gulberg, commercial plaza design in Lahore and turnkey construction services.
How to Get an Accurate Construction Quotation
The more complete your information, the closer the quotation will be to the final cost. Share the following with ACCO:
- Plot location (phase, sector and block), plot number and dimensions
- Approved or proposed architectural drawings, if available
- Structural drawings and soil investigation report, if available
- Intended use of each floor – retail, offices, clinic, restaurant or mixed
- Required scope – design only, grey structure only, or complete construction
- Preferred finishing level and façade style
- Requirements for lifts, basement, generator, solar, HVAC and fire systems
- Target start date and budget range
Common mistakes that raise the cost
- Comparing quotations that use different steel, cement or glass specifications.
- Budgeting on plot area instead of total covered area.
- Starting construction before drawings and approvals are finalised.
- Leaving out lifts, fire safety, utility connections and fees from the budget.
- Changing the layout or façade after the structure is built.
- Skipping a contingency for 2026–2027 material price movements.
Typical payment milestones
Construction contracts are commonly paid in stages linked to progress – for example mobilisation, foundations, each roof slab, masonry, MEP and finishing stages, and handover. ACCO agrees the milestone schedule in writing with each client before work starts.
Pros and Cons of Building a Commercial Plaza in Lahore
Benefits
- Rental potential – multiple floors can produce income from several tenants.
- Multiple commercial units – shop, offices or clinics spread vacancy risk across units.
- Efficient land use – vertical construction makes the most of a high-value commercial plot.
- Flexibility – floors can be owner-occupied, rented or sold separately where permitted.
- Stronger tenant mix – larger floors can attract corporate offices, banks, restaurants and showrooms.
Challenges
- Construction cost – commercial structure and services cost more per sq. ft. than a house.
- Regulatory requirements – approvals, parking, fire and height rules must be met.
- Maintenance – lifts, façade, shared areas and services need ongoing upkeep.
- Vacancy risk – tenant demand varies by location and market conditions.
- Investment uncertainty – rental income and property values are not guaranteed.
Rental income, profitability and appreciation depend on location, market conditions and management – take independent financial advice before committing.
Frequently Asked Questions
What is the commercial plaza construction cost in Lahore in 2026–2027?
Multiply the total covered area by the rate for your scope. ACCO’s indicative rates are PKR 3,500 per sq. ft. for grey structure and PKR 5,500, 8,500 or 11,000 for standard, high-end or luxury complete construction. For example, a 10,000 sq. ft. plaza is about PKR 35 million in grey structure or PKR 55 million at standard finishing. The final cost requires a project-specific quotation.
How much does a 1 Kanal commercial plaza cost to build in Lahore?
It depends on the permitted covered area. As an illustration, 20,000 sq. ft. is about PKR 70 million in grey structure or PKR 110 million at standard finishing, before lifts, basement works, HVAC, fire systems, fees and connections.
What is the grey structure rate per square foot?
ACCO’s indicative minimum grey structure rate for a commercial plaza in Lahore is PKR 3,500 per sq. ft. of covered area. The actual rate depends on structural design, floors, soil and current material prices.
How much does complete commercial plaza construction cost?
Complete construction is indicatively PKR 5,500 per sq. ft. for standard finishing, PKR 8,500 for high-end and PKR 11,000 for luxury/premium finish, applied to the total covered area. Lifts, approvals, fees and utility connections are usually extra.
What is included in grey structure construction?
Typically excavation, foundations, RCC columns, beams and slabs, steel and concrete, brick or blockwork, stairs, basic roof waterproofing where specified, and plumbing and electrical conduits if included in the agreed scope.
What is the difference between grey structure and finishing?
Grey structure is the building’s structural shell. Finishing adds everything that makes it usable and marketable – flooring, plaster and paint, façade, glazing, electrical and plumbing fittings, ceilings and interiors.
How is covered area calculated?
Covered area is the total built-up area of all floors, including any basement and covered stair, lift and mumty areas shown in the approved drawings. It is usually much larger than the plot area on a multi-storey building.
How many floors can be constructed on a commercial plot in Lahore?
It depends on the plot’s location and the building regulations of the authority that controls it – LDA, DHA, Bahria Town or another society. Confirm the permitted floors, height and covered area with that authority and your approved drawings before budgeting.
Are lift and fire safety systems included in the construction rate?
Not automatically. Lifts, fire detection and fire-fighting systems, HVAC and generators are normally quoted separately according to their specification.
How long does commercial plaza construction take?
It depends on floors, design complexity, approvals, procurement and site conditions. ACCO provides a project schedule once the design and scope are confirmed rather than a fixed promise in advance.
Are map approvals included in the contractor’s quotation?
Approval and authority charges are usually separate from the construction rate. ACCO’s quotation states clearly whether approval coordination and any charges are included.
Can ACCO provide a custom commercial plaza design?
Yes. ACCO prepares commercial plaza layouts, front elevations and coordinates structural and MEP design tailored to your plot and intended use.
Will construction rates change in 2027?
Rates can change with steel, cement, glass, fuel and labour prices. ACCO’s figures are indicative 2026–2027 planning rates; your quotation states how long the rate is valid and how any price changes are handled.
Can I build the grey structure first and finish later?
Yes. Many owners finish floor by floor as tenants are found. Plan the façade, shop heights, lift and service shafts at design stage so the structure suits the finishing you want later.
Does ACCO prepare a BOQ for a commercial plaza?
Yes. ACCO can prepare a bill of quantities and cost estimate from your drawings so you can see quantities, specifications and costs item by item.
Which front elevation is most cost-effective for a small plaza?
Plaster with selected cladding bands or ACP panels usually costs less, while stone, curtain-wall glazing and curved façades sit at the higher end. The right choice balances budget, maintenance and the image you want for tenants.
How can I obtain a construction quotation from ACCO?
Send your plot location, dimensions, intended use, required finishing level and any approved drawings to WhatsApp 0311-1749849 or info@acco.com.pk. ACCO will review the details and prepare a project-specific quotation.
Useful References
- Lahore Development Authority (LDA) – Punjab Government overview of the authority responsible for building control in LDA areas
- DHA Lahore – Building Control (for plots inside DHA)
- Pakistan Engineering Council (Building Code of Pakistan and engineering standards)
Areas We Serve in Lahore
ACCO provides commercial plaza design, grey structure and finishing services across Lahore’s major housing societies and commercial areas, including:
- Bahria Town
- Wapda Town
- DHA Defence Housing Authority
- Lake City
- Bahria Orchard Lahore
- Zaitoon City Office
- New Lahore City Road
- Al Kabir Town Lahore
- Pak-Arab Society
- Central Park Housing Society
- LDA Avenue
- Model Town
- Etihad Town
- Lahore Smart City Pvt Ltd
- Park View City Lahore
- Emerald City Lahore
- Johar Town
- Askari Housing
- Blue Town Sapphire Clinic
- Fazaia Housing Scheme
- Sui Gas Society
- Eden Value Homes Society
- Valencia Town
We are also available for clients and projects in UAE, UK, Saudi Arabia, Canada, Afghanistan and USA.
Planning a Commercial Plaza in Lahore?
The commercial plaza construction cost in Lahore depends on your covered area, floors, specification and services. Contact ACCO for a project-specific construction estimate, design consultation, and grey structure or finishing quotation. Share your plot location, plot dimensions, approved drawings (if available) and preferred finishing level.