
ACCO – Ahmed Construction Company · Updated 14 October 2026 · Reviewed by ACCO architects and engineers
Commercial Plaza Design – ACCO
Commercial Plaza Design Services in Lahore
Architectural planning, floor plans, 3D elevations, façade design, structural drawings, MEP and HVAC planning, approval and working drawings, and construction consultancy for commercial plazas in Lahore and across Pakistan.
Quick Answer
Ahmed Construction Company (ACCO) is a commercial plaza design company in Lahore, operating since 1998, providing feasibility, architectural design, floor plans, 3D elevations, façade design, structural, MEP, HVAC and fire safety design, approval and working drawings, and design consultancy for plazas, offices, showrooms and mixed-use buildings. Architectural, structural and MEP drawings are free when ACCO is awarded the construction; design-only work is quoted after reviewing the plot and scope. ACCO designs across Lahore, including DHA, Gulberg, Bahria Town and Lake City, and across Pakistan.
ACCO Commercial Plaza Design at a Glance
| Company | Ahmed Construction Company (ACCO), architecture, engineering and construction |
|---|---|
| Head office | Office 2, 3rd Floor, Bigcity Plaza, Gulberg-III, Lahore |
| Operating since | 1998 |
| Building types | Commercial plazas, multi-storey and high-rise buildings, offices, showrooms, mixed-use buildings |
| Design deliverables | Feasibility, concept plans, 3D elevations and renders, façade and front elevation, floor and shop layouts, site and parking plans, structural, MEP, HVAC and fire drawings, approval and working drawings, BOQ |
| Approvals | LDA, DHA Lahore, cantonment boards and society building control |
| Design fee | Free on award of construction; design-only quoted by scope |
| Typical design time | Concept to approval drawings about 3–6 months, depending on size and authority |
| Construction budget (2026-27) | PKR 3,600–4,300 per sq ft grey structure with basement; PKR 7,500–11,000 per sq ft turnkey |
| Contact | +92 322 8000190 · info@acco.com.pk · www.acco.com.pk |
Commercial Plaza Design
Commercial plaza design is the planning and engineering of a building that earns money: shops, offices, showrooms, restaurants and apartments arranged to maximise saleable or lettable area, attract tenants and customers, comply with bylaws and fire safety, and stay economical to build and run. Good design decides most of a plaza’s value before a single brick is laid, from frontage and floor efficiency to parking, façade and running costs.
Commercial Plaza Architects in Lahore
ACCO’s commercial plaza architects in Lahore work alongside our structural and MEP engineers and quantity surveyors, so every design is buildable, approvable and costed from day one. Our architects stay involved through approvals and construction, which keeps the finished building true to the approved design. See architectural design services in Lahore.
Commercial Plaza Architectural Design
Commercial plaza architectural design covers massing, floor plans, circulation, cores, sections, elevations, materials and details. ACCO develops the design in stages: concept options, a developed design you approve, then approval and working drawings, with your feedback built in at each stage.
Modern Commercial Plaza Design
Modern commercial plaza design uses clean glazed frontages, ACP or stone cladding, vertical fins and deep reveals for shading, integrated signage bands and LED lighting, with open, well-lit lobbies. ACCO balances the modern look with Lahore’s climate by shading west and south façades and sizing glazing to limit heat gain. See modern commercial plaza design.
Luxury Commercial Plaza Design
Luxury commercial plaza design adds double-height lobbies, structural glazing, natural stone, feature lighting, high-speed lifts, central or VRF cooling, smart access control and landscaped forecourts, positioning the building for flagship brands, banks and corporate tenants.
Commercial Building Architecture
Commercial building architecture at ACCO covers plazas, office blocks, showrooms, banks, restaurants, clinics, schools and mixed-use buildings. Each type has its own design driver: footfall and visibility for retail, floor-plate efficiency for offices and separate cores for mixed-use. See commercial building design.
Multi-Storey Commercial Plaza Design
Multi-storey commercial plaza design stacks retail on the lower floors and offices or apartments above, with the core, lifts, fire stairs and service risers placed to keep saleable area high on every level. Column grids are set so shop fronts stay clear and office floors stay flexible.
High-Rise Commercial Building Design
High-rise commercial building design brings in wind and seismic engineering, deep basements, efficient cores with high-speed lifts, pressurised stairs, fire pumps, refuge planning and curtain-wall façades. Height approval and parking are checked first at feasibility. See high-rise building design in Lahore.
Mixed-Use Commercial Building Design
Mixed-use commercial building design combines retail, offices and apartments or hotel floors in one building. ACCO provides separate entrances and lift cores for each use, separate MEP risers and metering, fire compartmentation between uses and a transfer structure where the column grid changes.
Commercial Plaza Floor Plan Design
Good commercial plaza floor plan design keeps corridors short, shops deep enough to trade, columns out of shop fronts, toilets and services grouped at the core, and saleable efficiency high. ACCO tests several floor plans against your sales or rental targets before freezing the layout.
Commercial Plaza Layout Planning
Commercial plaza layout planning decides where entrances, cores, stairs, lifts, toilets, service rooms and loading go on each floor, and how customers move through the building. A clear layout keeps upper floors and rear shops as valuable as the front.
Commercial Plaza 3D Elevation Design
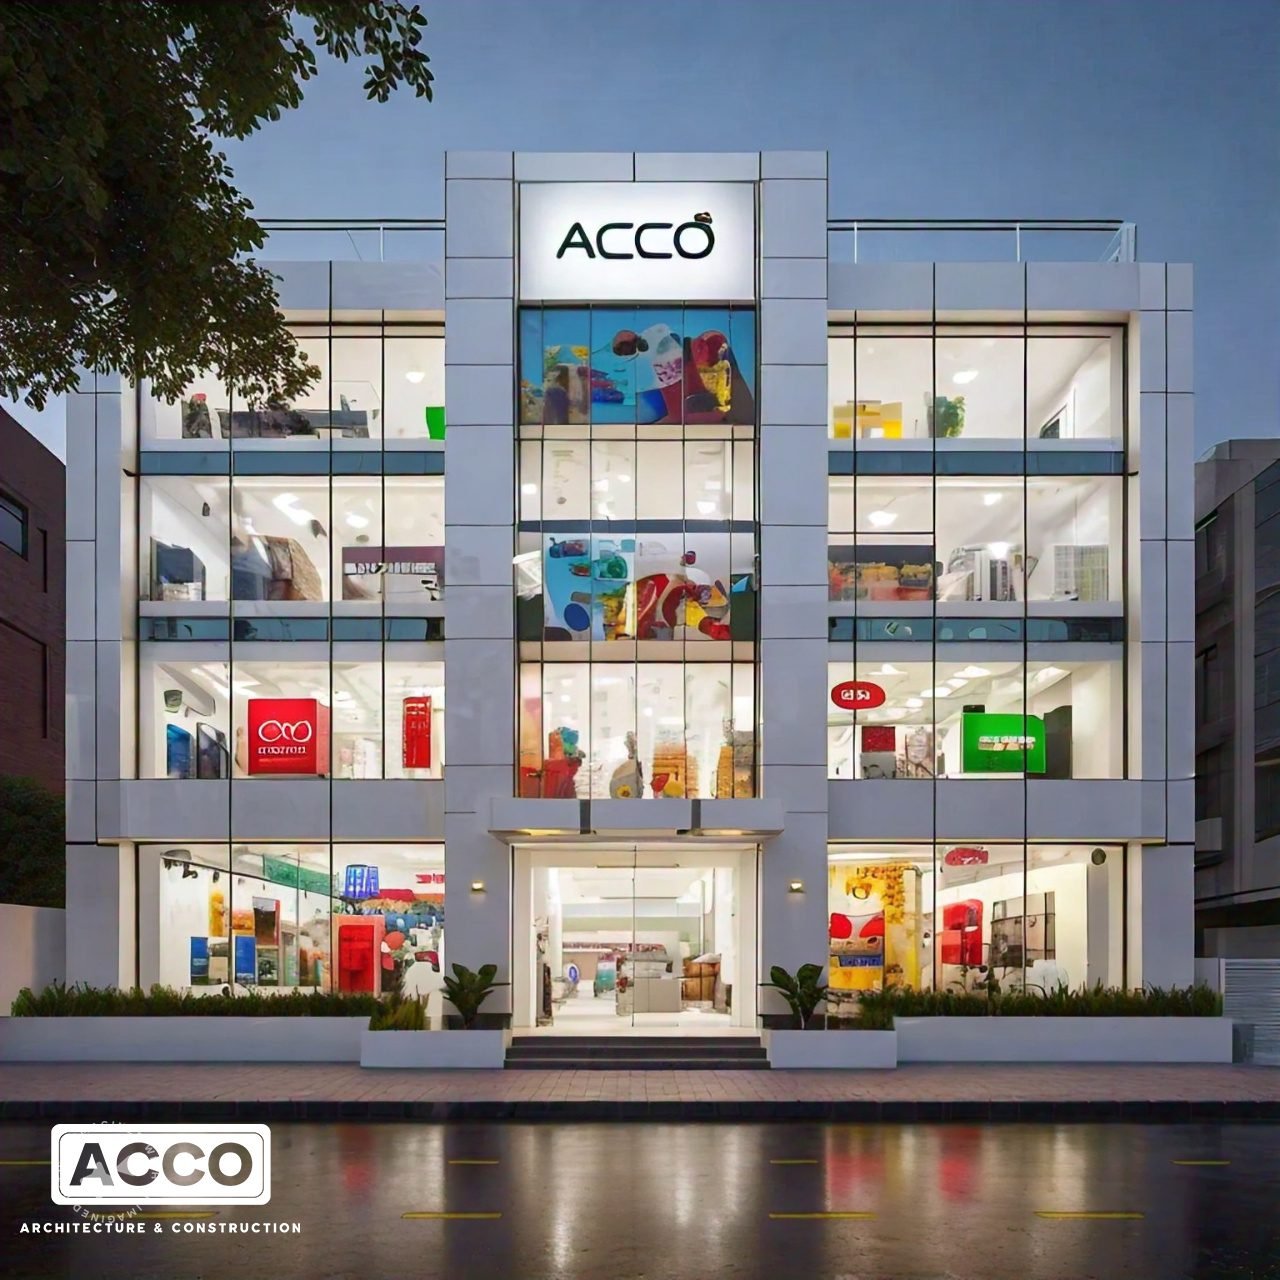
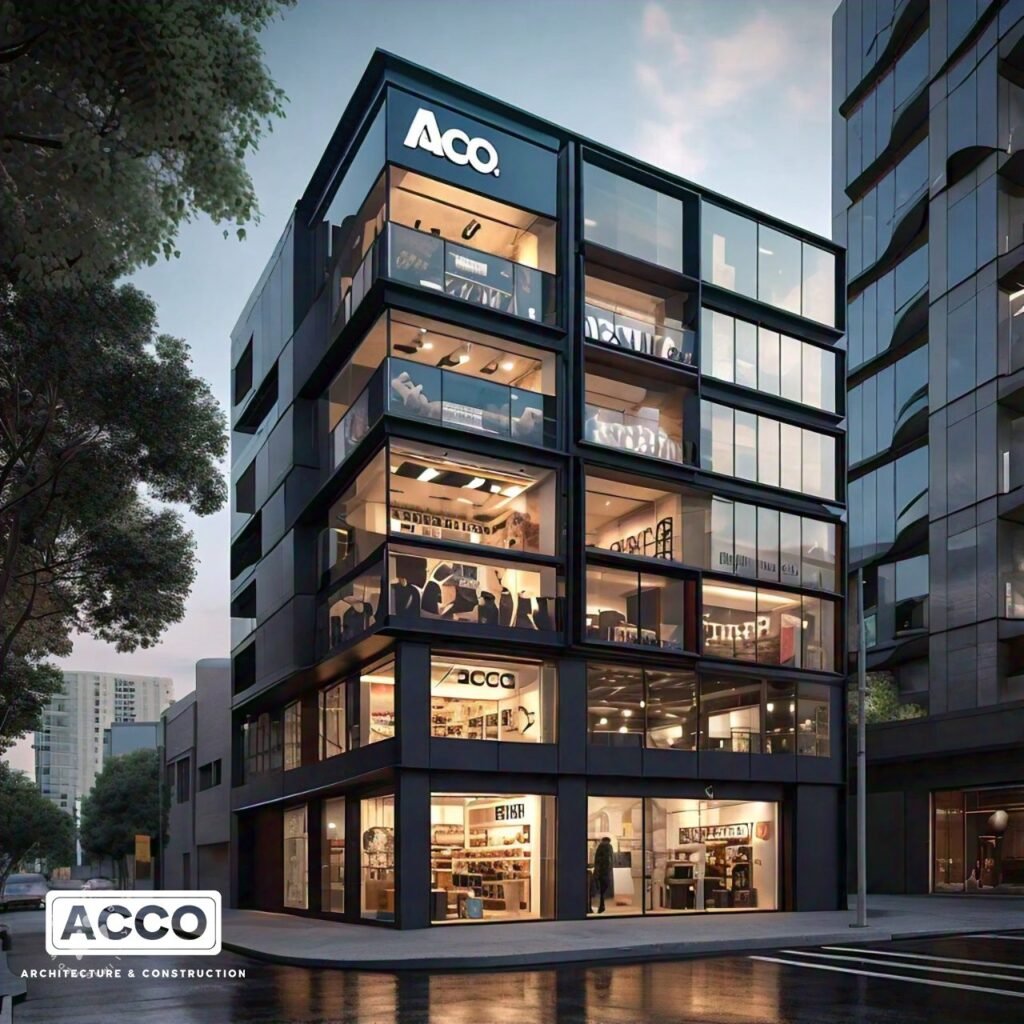
Commercial plaza 3D elevation design shows the building with real materials, signage and night lighting before construction. ACCO prepares several photorealistic options so you can choose with confidence and use the images for pre-selling and financing. See 3D walkthroughs.
Commercial Plaza Exterior Design
Commercial plaza exterior design brings together the façade, entrances, canopies, signage zones, exterior lighting, forecourt paving, ramps and landscaping into one consistent street presence.
Commercial Plaza Facade Design
Commercial plaza façade design balances visibility, shading, durability and cost. Options range from plaster and paint, ACP and stone cladding to framed glazing, curtain walls and structural glazing, each detailed for waterproofing, maintenance access and heat control.
Commercial Plaza Front Elevation Design
Commercial plaza front elevation design focuses on the street face that sells the building: shop-front proportions, signage bands that tenants can share fairly, a clear main entrance, and a top-floor and roofline treatment that makes the plaza recognisable from a distance.
ACCO Commercial Plaza Design Concepts
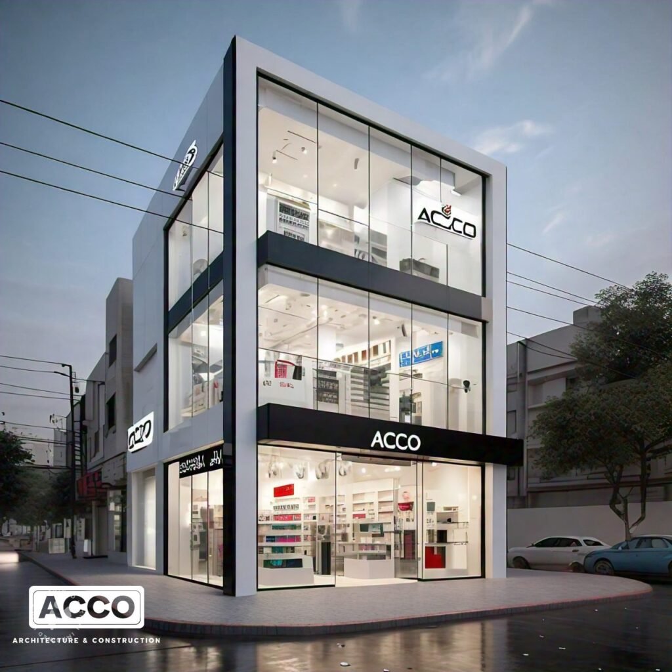
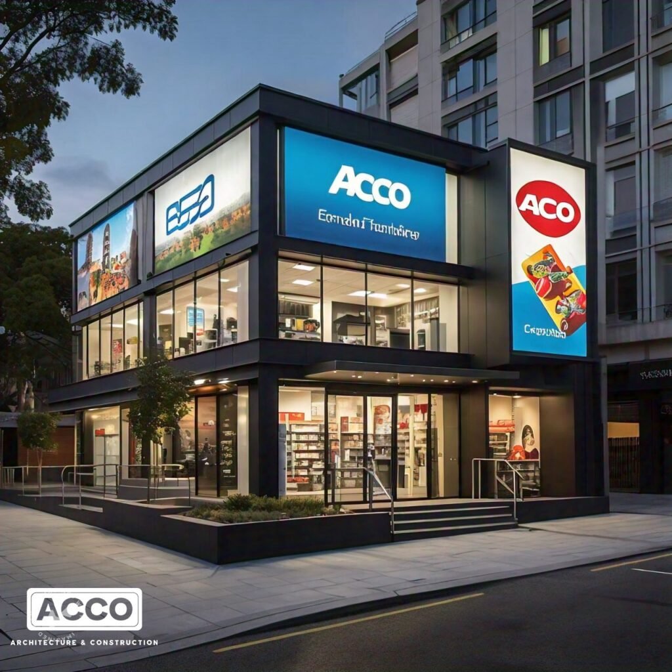
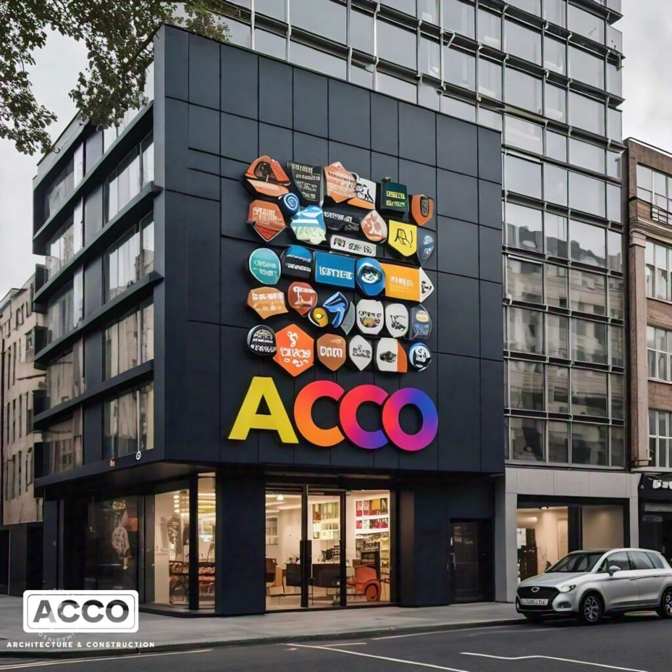
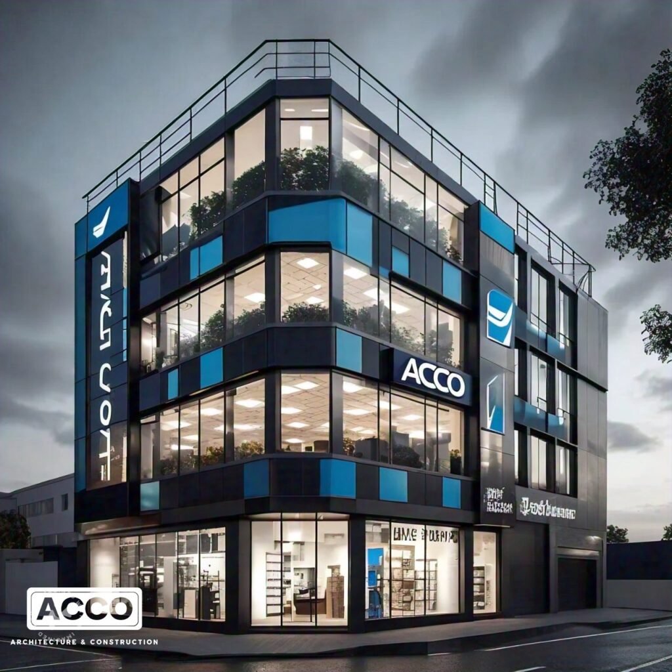
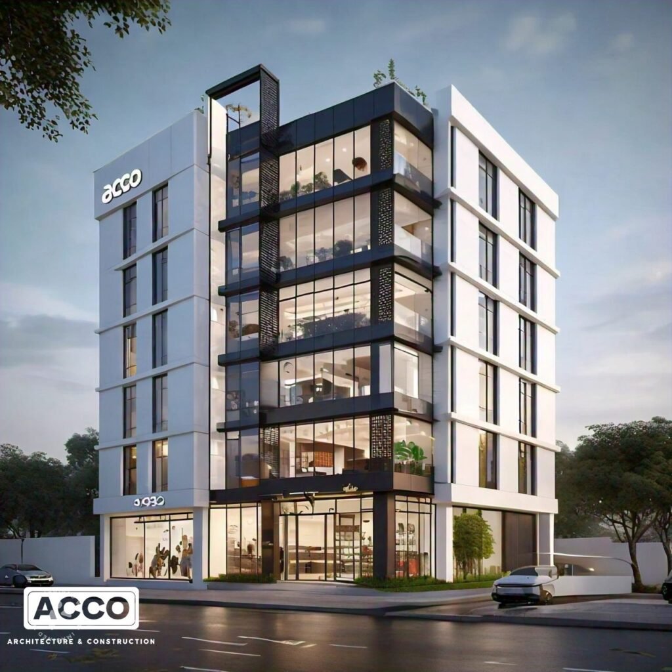
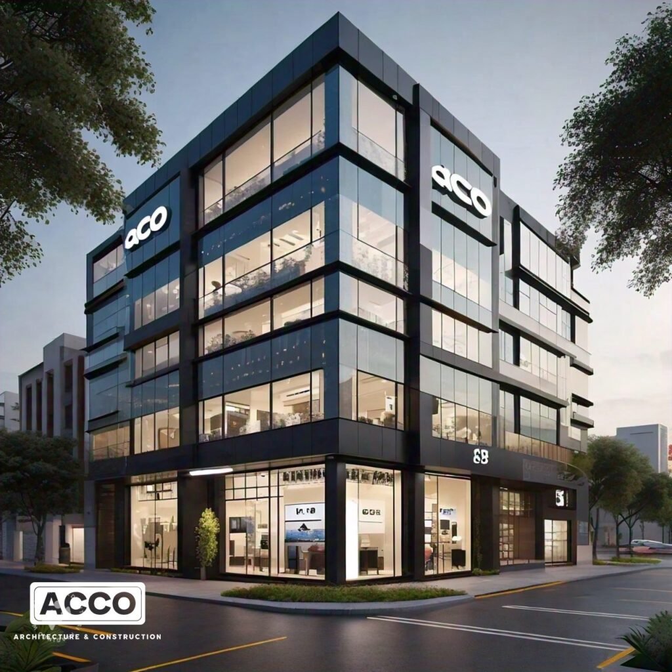
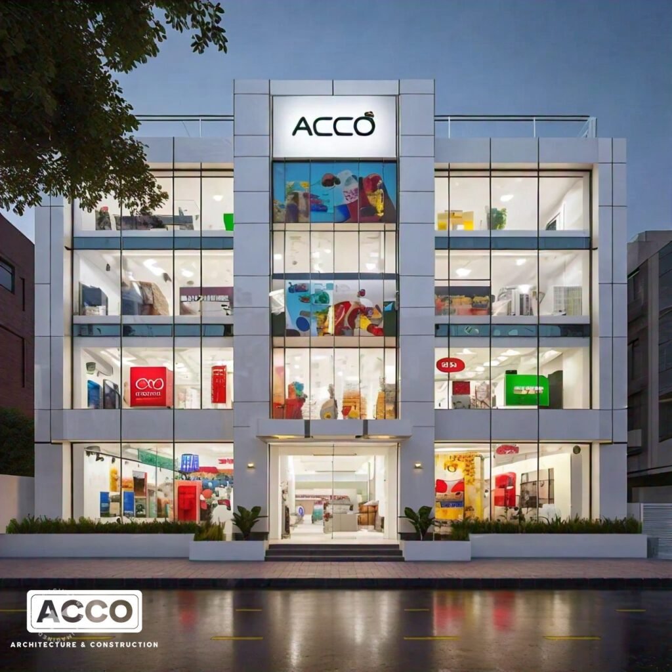
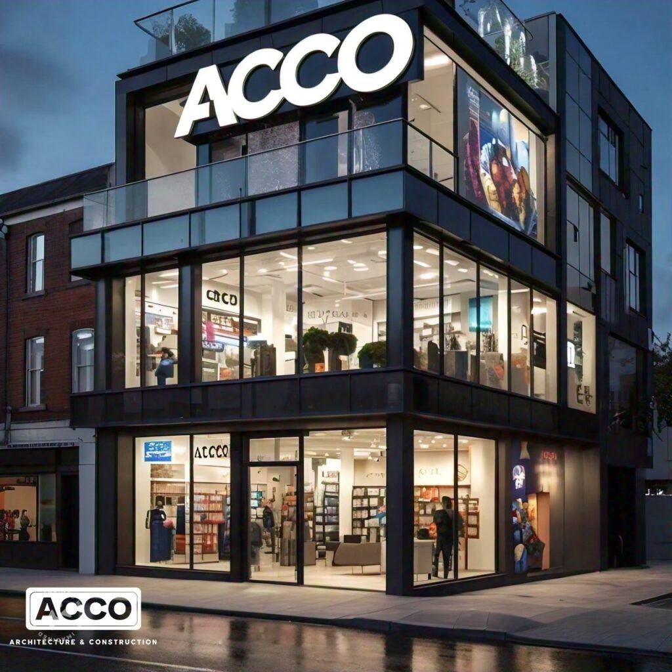
A selection of ACCO façade, front elevation and 3D design concepts for commercial plazas, showing glass and aluminium, ACP cladding, jali screens, signage zones and lighting. Every concept is adapted to the plot, the applicable rules and the budget.
Commercial Plaza Interior Design
Commercial plaza interior design covers lobbies, corridors, lift lobbies, toilets, food courts and model shops or offices, with durable floors, false ceilings, wayfinding and lighting. See interior design services.
Commercial Plaza Shop Layout Design
Commercial plaza shop layout design fixes shop widths, depths and clear heights to suit local demand, with storage, signage, AC and electrical points planned so tenants can fit out quickly. Well-proportioned shops sell and rent faster.
Commercial Plaza Office Space Planning
Commercial plaza office space planning creates floors that can be let whole or split into suites, with a flexible column grid, good daylight, cable management, meeting and pantry areas and separate metering.
Commercial Plaza Parking Layout Design
Commercial plaza parking layout design meets the required parking with efficient bays and aisles, ramps at workable slopes, clear headroom, ventilation and lighting. Parking often decides the number of basements, so it is planned at feasibility stage.
Commercial Plaza Site Planning
Commercial plaza site planning sets the building footprint within setbacks, entry and exit points, ramps, drop-off, service access, generator and transformer locations, and forecourt space, working with the plot’s shape, road access and neighbours.
Commercial Plaza Structural Design
Commercial plaza structural design covers soil investigation, foundations, basement retaining walls, the column grid, beams and slabs and seismic detailing, with drawings signed by a PEC-registered structural engineer. See structural design services.
Commercial Plaza MEP Design
Commercial plaza MEP design includes electrical load and transformer sizing, distribution, lighting, backup power, HVAC, water supply, drainage, fire fighting and alarm systems, lifts, CCTV and data cabling, coordinated with the architecture and structure. See MEP engineering.
Commercial Plaza Electrical & Plumbing Drawings
Commercial plaza electrical and plumbing drawings show separate meters and sub-distribution for each shop or office, common-area circuits, earthing, water storage and pumping, toilet layouts, drainage and rainwater lines.
Commercial Plaza HVAC Design
Commercial plaza HVAC design selects the right cooling approach, from tenant split units with planned outdoor-unit space to VRF or central chilled-water systems, plus basement ventilation, toilet exhaust, smoke control and fresh-air supply, sized to Lahore’s summer loads. See HVAC services.
Commercial Plaza Fire Safety Planning
Commercial plaza fire safety planning covers escape stairs and travel distances, fire-rated compartments and doors, emergency lighting, fire alarm and detection, hose reels, sprinklers where required, and fire pumps and water storage, following building code and NFPA principles.
Commercial Plaza Architectural Working Drawings
Commercial plaza architectural working drawings include detailed floor plans, sections, elevations, staircase and lift details, shop-front and façade details, toilet layouts, flooring and ceiling plans and door and window schedules, so contractors can price and build accurately.
Commercial Plaza Approval Drawings
Commercial plaza approval drawings are prepared to the rules of the authority that controls the plot, such as LDA, DHA Lahore, a cantonment board or a society, with structural drawings and a stability certificate from a PEC-registered engineer. ACCO submits the file, answers observations and follows it to completion. See DHA approvals.
Commercial Plaza Construction Drawings
Commercial plaza construction drawings are the full coordinated set used on site: architectural working drawings, structural and reinforcement drawings, MEP and fire drawings, and specifications, checked together to remove clashes before construction starts. See construction drawings.
Commercial Plaza 3D Visualization & Rendering
Commercial plaza 3D visualization and rendering produces photorealistic exterior and interior views, day and night renders and walkthroughs for design decisions, marketing brochures, pre-sales and bank presentations.
Commercial Plaza Landscape Design
Commercial plaza landscape design covers forecourt paving, planters, trees, seating, lighting and rooftop terraces, chosen for low maintenance and to make the entrance welcoming. See landscape planning.
Commercial Plaza Sustainable Design
Commercial plaza sustainable design cuts running costs: shading and orientation, insulated roofs and walls, high-performance glazing, efficient HVAC, LED lighting with sensors, rooftop solar, rainwater harvesting and water-efficient fixtures, with design to LEED principles where required.
Commercial Plaza Renovation & Redesign
Commercial plaza renovation and redesign gives older buildings a new façade, lobby, toilets, lifts and fire safety, or a new floor layout for different tenants, after an engineer checks the existing structure. See building renovation.
Commercial Plaza Design Consultancy
ACCO’s commercial plaza design consultancy supports owners and investors with feasibility studies, design reviews of drawings prepared by others, value engineering, BOQ and tender preparation, and site supervision during construction.
Commercial Plaza Design Cost in Pakistan
With ACCO, architectural, structural and MEP design is free when ACCO is awarded the construction. Design-only services are quoted after reviewing the plot, building size, number of storeys and the scope of drawings required (concept only, approval drawings, or full working and MEP drawings). For budgeting construction, indicative 2026-27 Lahore rates are PKR 3,600–4,300 per sq ft for commercial grey structure with basement and PKR 7,500–11,000 per sq ft turnkey. See commercial plaza construction cost in Lahore.
Commercial Plaza Design Company in Lahore
As a commercial plaza design company in Lahore, ACCO combines architecture, structural and MEP engineering, cost estimation and construction under one roof. The advantage is design that is costed and buildable, approvals handled by the people who drew the plans, and one team accountable from first sketch to handover. ACCO’s head office is in Gulberg-III, Lahore.
Commercial Plaza Design in DHA Lahore
Commercial plaza design in DHA Lahore follows the DHA Lahore Construction & Development Regulations, with parking, height and basements checked for each phase and plot. See DHA commercial plazas.
Commercial Plaza Design in Gulberg Lahore
Commercial plaza design in Gulberg Lahore works with LDA rules and high land values, so efficient multi-storey layouts, deep basements and premium façades matter most. See Gulberg commercial plazas.
Commercial Plaza Design in Bahria Town Lahore
Commercial plaza design in Bahria Town Lahore follows the society’s own commercial building rules and approval process. See our Bahria Town plaza guide.
Commercial Plaza Design in Lake City Lahore
Commercial plaza design in Lake City Lahore follows the society’s building control for commercial plots across its sectors and Golf Estate. See Lake City commercial plazas.
Complete Commercial Plaza Design & Construction Solutions
From feasibility and design to approvals, construction and handover, ACCO provides complete commercial plaza design and construction solutions in Lahore and across Pakistan, so the design you approve is the building you receive.
Our Commercial Plaza Design Process
Brief & Site Visit
Plot, road, uses, budget and targets.
Feasibility
Rules, covered area, parking and return.
Concept Options
Massing, floor plans and elevation ideas.
3D Elevation
Photorealistic façade options to choose from.
Engineering
Structural, MEP, HVAC and fire design.
Approval Drawings
Submission and follow-up to approval.
Working Drawings & BOQ
Full construction set and itemised cost.
Construction Support
Site supervision or ACCO turnkey build.
How to Choose a Commercial Plaza Design Company
- Built work – ask to see plazas that were actually constructed, not only renders.
- Engineers in-house – architects working with PEC-registered structural and MEP engineers.
- Feasibility first – a revenue-versus-cost comparison before the design is frozen.
- Approval experience – a track record with your authority: LDA, DHA, Bahria Town or a society.
- Costed design – a BOQ from the drawings, so the design fits your budget.
- Complete drawing set – working, structural, MEP and fire drawings, not just approval plans.
- Continuity – the same team available to supervise or build.
Plaza Construction
Design & Engineering
Frequently Asked Questions
Which is the best commercial plaza design company in Lahore?
Choose a company with built commercial projects, architects working with PEC-registered structural and MEP engineers, approval experience with your authority, a costed design with a BOQ and a complete drawing set. Ahmed Construction Company (ACCO), based in Gulberg-III, has designed and built in Lahore since 1998.
What does commercial plaza design include?
Feasibility, floor plans and layout planning, 3D elevations and facade design, site and parking plans, structural, MEP, HVAC and fire safety design, approval drawings, architectural working drawings and a BOQ.
How much does commercial plaza design cost in Pakistan?
With ACCO, architectural, structural and MEP design drawings are free when ACCO is awarded the construction. Design-only fees are quoted after reviewing the plot, building size, number of storeys and the drawings required.
How long does it take to design a commercial plaza?
Concept to approval drawings typically takes about 3 to 6 months, depending on building size, the number of design options and the approving authority. Working drawings follow or run in parallel.
Do you provide 3D elevation design for commercial plazas?
Yes. ACCO prepares several photorealistic 3D elevation options with real materials, signage and night lighting, plus walkthroughs for pre-selling and financing.
Can ACCO design mixed-use and high-rise commercial buildings?
Yes. ACCO designs mixed-use buildings with separate cores, risers and metering for each use, and high-rise commercial towers with wind and seismic engineering, deep basements and full fire systems.
Do you prepare approval drawings for LDA, DHA and Bahria Town?
Yes. ACCO prepares commercial plaza approval drawings for LDA, DHA Lahore, Bahria Town, Lake City, cantonment boards and other societies, with PEC-signed structural drawings, and follows them to approval.
Can ACCO review or redesign drawings prepared by another architect?
Yes. ACCO provides design reviews, value engineering and redesign to improve saleable area, buildability and cost.
Does ACCO also build the plazas it designs?
Yes. ACCO is a design-and-build company providing grey structure, finishing and turnkey construction, so the design you approve is the building you receive.
How do I start a commercial plaza design with ACCO?
Call or WhatsApp +92 322 8000190, email info@acco.com.pk or visit www.acco.com.pk with your plot size, location and intended uses.
Need a Commercial Plaza Design?
Send your plot size, location and intended uses. ACCO will check the rules and prepare a feasibility study, concept options and a design proposal.
Get a Design ProposalWhatsApp +92 322 8000190
Ahmed Construction Company (ACCO) · Office 2, 3rd Floor, Bigcity Plaza, Gulberg-III, Lahore · info@acco.com.pk · www.acco.com.pk