
ACCO – Ahmed Construction Company · Updated 14 October 2026 · Reviewed by ACCO architects and engineers
Pine Avenue Commercials – ACCO
Commercial Plaza Construction near Pine Avenue Lahore
Design, architectural drawings, structural engineering, MEP, approvals, grey structure, façade, finishing and turnkey construction for commercial plazas, shops and offices on and near Pine Avenue, from Chatri Chowk through Lake City and Etihad Town to Ferozepur Road.
Quick Answer
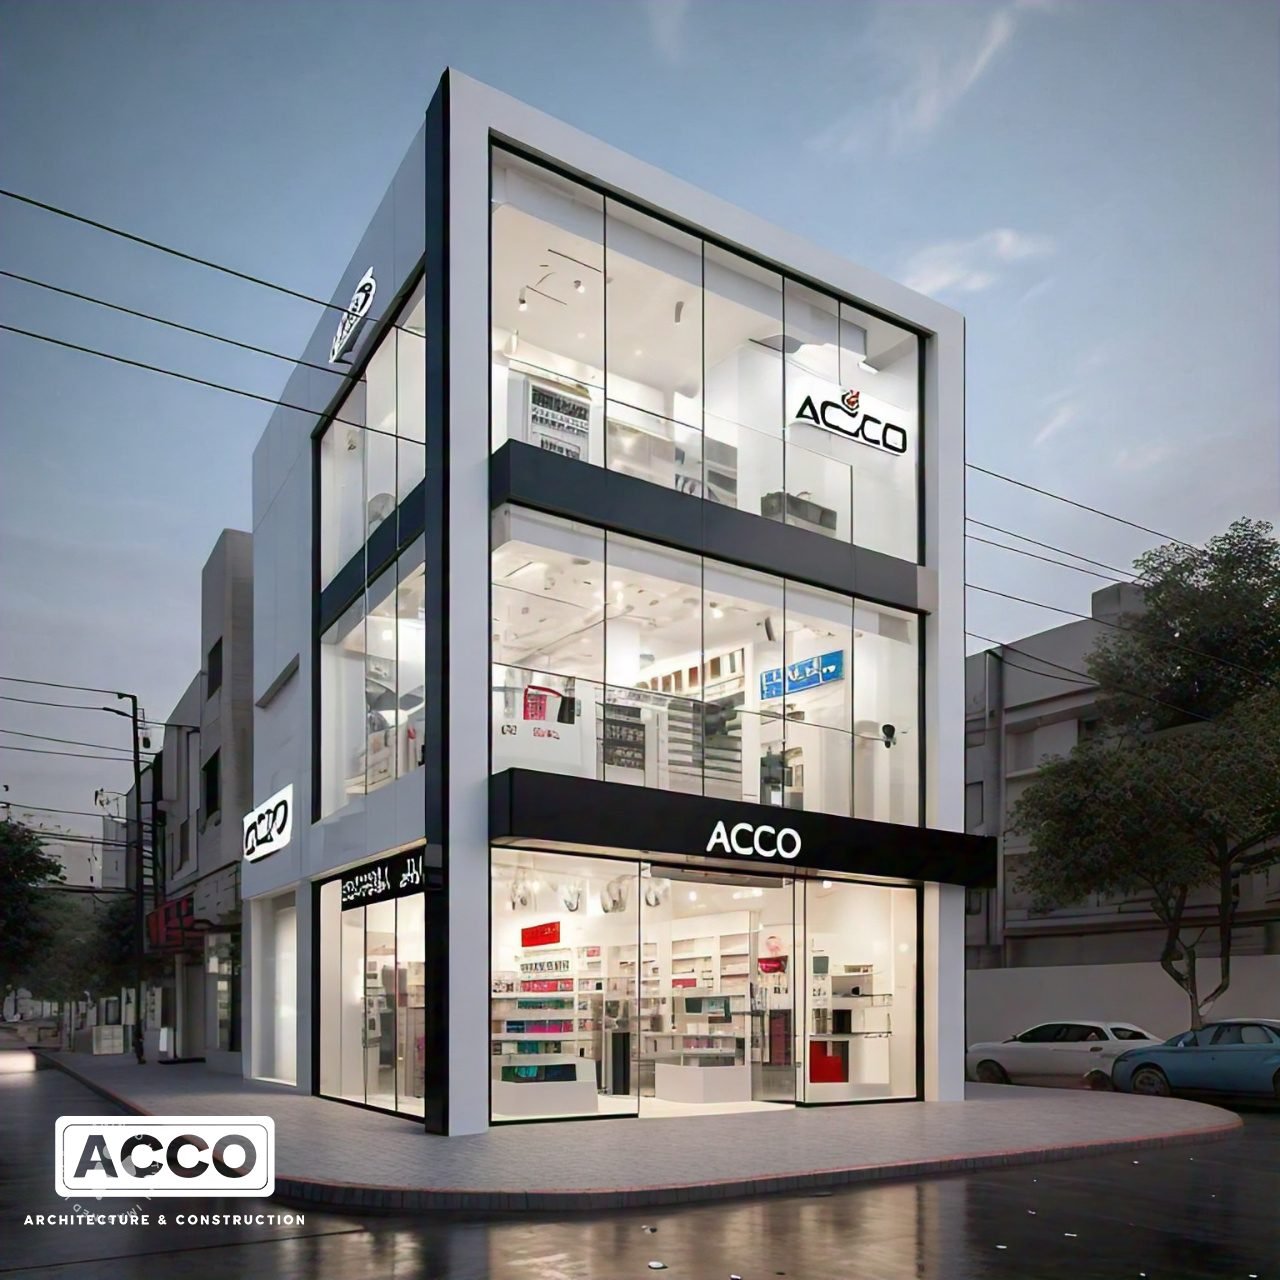
Pine Avenue is a 150-ft commercial road in Lahore running from Chatri Chowk past Lake City and Jia Bagga, through Etihad Town Phase II and Phase III, to Ferozepur Road. Ahmed Construction Company (ACCO) provides commercial plaza construction near Pine Avenue Lahore: feasibility, architectural drawings, 3D elevation, structural and MEP design, approvals, grey structure, façade, finishing and turnkey handover. Indicative 2026-27 Lahore rates are PKR 3,600–4,300 per sq ft for commercial grey structure with basement, PKR 2,300–6,600 per sq ft for finishing and PKR 7,500–11,000 per sq ft turnkey. Design drawings are free when ACCO is awarded the construction.
Pine Avenue Commercial Plazas with ACCO at a Glance
| Pine Avenue | 150-ft commercial road, Chatri Chowk – Lake City – Jia Bagga – Etihad Town Phase II & III – Ferozepur Road |
|---|---|
| Commercial launches | Etihad Town Pine Avenue Commercial (Phase II) and Phase III Commercial on Pine Avenue and Jhelum Road (January 2026) |
| Company | Ahmed Construction Company (ACCO), architecture, engineering and construction, Lahore, since 1998 |
| Building types | Commercial plazas, shops, offices, showrooms, mixed-use buildings, commercial complexes |
| Scope | Feasibility, drawings, 3D elevation, structural, MEP, approvals, grey structure, façade, finishing, turnkey, renovation, project management |
| Grey structure (2026-27) | PKR 3,600–4,300 per sq ft with basement |
| Finishing (2026-27) | PKR 2,300–3,300 budget; 3,300–4,600 standard; 4,600–6,600 premium glass-façade |
| Turnkey (2026-27) | PKR 7,500–11,000 per sq ft |
| Typical timeline | Design and approvals 3–6 months; a 4–10 storey plaza 18–30 months to build |
| Contact | +92 322 8000190 · info@acco.com.pk · www.acco.com.pk |
Pine Avenue Commercial Plaza Construction
Pine Avenue is one of south Lahore’s newest commercial corridors: a 150-ft commercial road that starts at Chatri Chowk, passes Lake City and Jia Bagga, runs through Etihad Town Phase II and Phase III, and connects to Ferozepur Road. Etihad Town has launched Pine Avenue Commercial in Phase II and, in January 2026, Phase III Commercial along Pine Avenue and Jhelum Road, so a large number of commercial plots on and near the road are now moving from purchase to construction.
ACCO provides Pine Avenue commercial plaza construction from feasibility to handover: design, drawings, approvals, grey structure, façade, MEP, finishing and turnkey delivery. A plaza on a busy 150-ft road earns most from strong frontage, visible signage, efficient parking and a façade that stands out among new buildings, and that is where our design starts.
Commercial Building Construction on Pine Avenue Lahore
Commercial plaza construction on Pine Avenue by ACCO covers excavation and shoring, basements and waterproofing, RCC frame, masonry, façade, lifts, MEP and fire systems, finishing and handover. Concrete is cube-tested, steel is Grade 60, and every pour is checked by an engineer, with weekly progress reports for owners and investors.
Commercial Plaza Design on Pine Avenue
Commercial plaza design on Pine Avenue starts with a feasibility study of your plot: the scheme it sits in (such as Etihad Town or Lake City), permissible covered area, height, setbacks, basements and parking, and the best mix of shops, offices or apartments for the location. Because many neighbouring plots will be built at the same time, ACCO designs for standout frontage, clear signage zones and night lighting, and compares layout options on revenue versus construction cost before the design is frozen.
Construction Company near Pine Avenue Lahore
The best construction company on Pine Avenue, Lahore for a commercial project is a full design-and-build firm, not a labour contractor. ACCO’s architects, engineers, quantity surveyors and site teams work under one contract, and we have already designed and built homes on Pine Avenue, so we know the society’s approval process and site conditions. One contract removes the gaps between designer and builder that cause most delays, cost overruns and disputes on plaza projects.
Commercial Architects near Pine Avenue Lahore
Our commercial plaza architects on Pine Avenue, Lahore design around frontage, shop depth, circulation and core placement. They work alongside our structural and MEP engineers from day one, so a striking plaza is also buildable, approvable and efficient to run. See architectural design services in Lahore.
Commercial Plaza Grey Structure Contractor
Commercial plaza grey structure work by ACCO, as a specialist grey structure contractor, includes excavation, shoring and dewatering, foundations, basement walls and waterproofing, RCC columns, beams and slabs, staircases, lift shafts, masonry and concealed service sleeves. Indicative 2026-27 rate with basement: PKR 3,600–4,300 per sq ft.
Turnkey Commercial Plaza Construction
With turnkey commercial plaza construction, ACCO delivers the finished building: design, approvals, grey structure, façade, MEP, lifts, fire systems and finishing, with testing, commissioning, as-built drawings and the completion certificate. Indicative turnkey rate: PKR 7,500–11,000 per sq ft. See turnkey construction.
Commercial Building Architectural Drawings
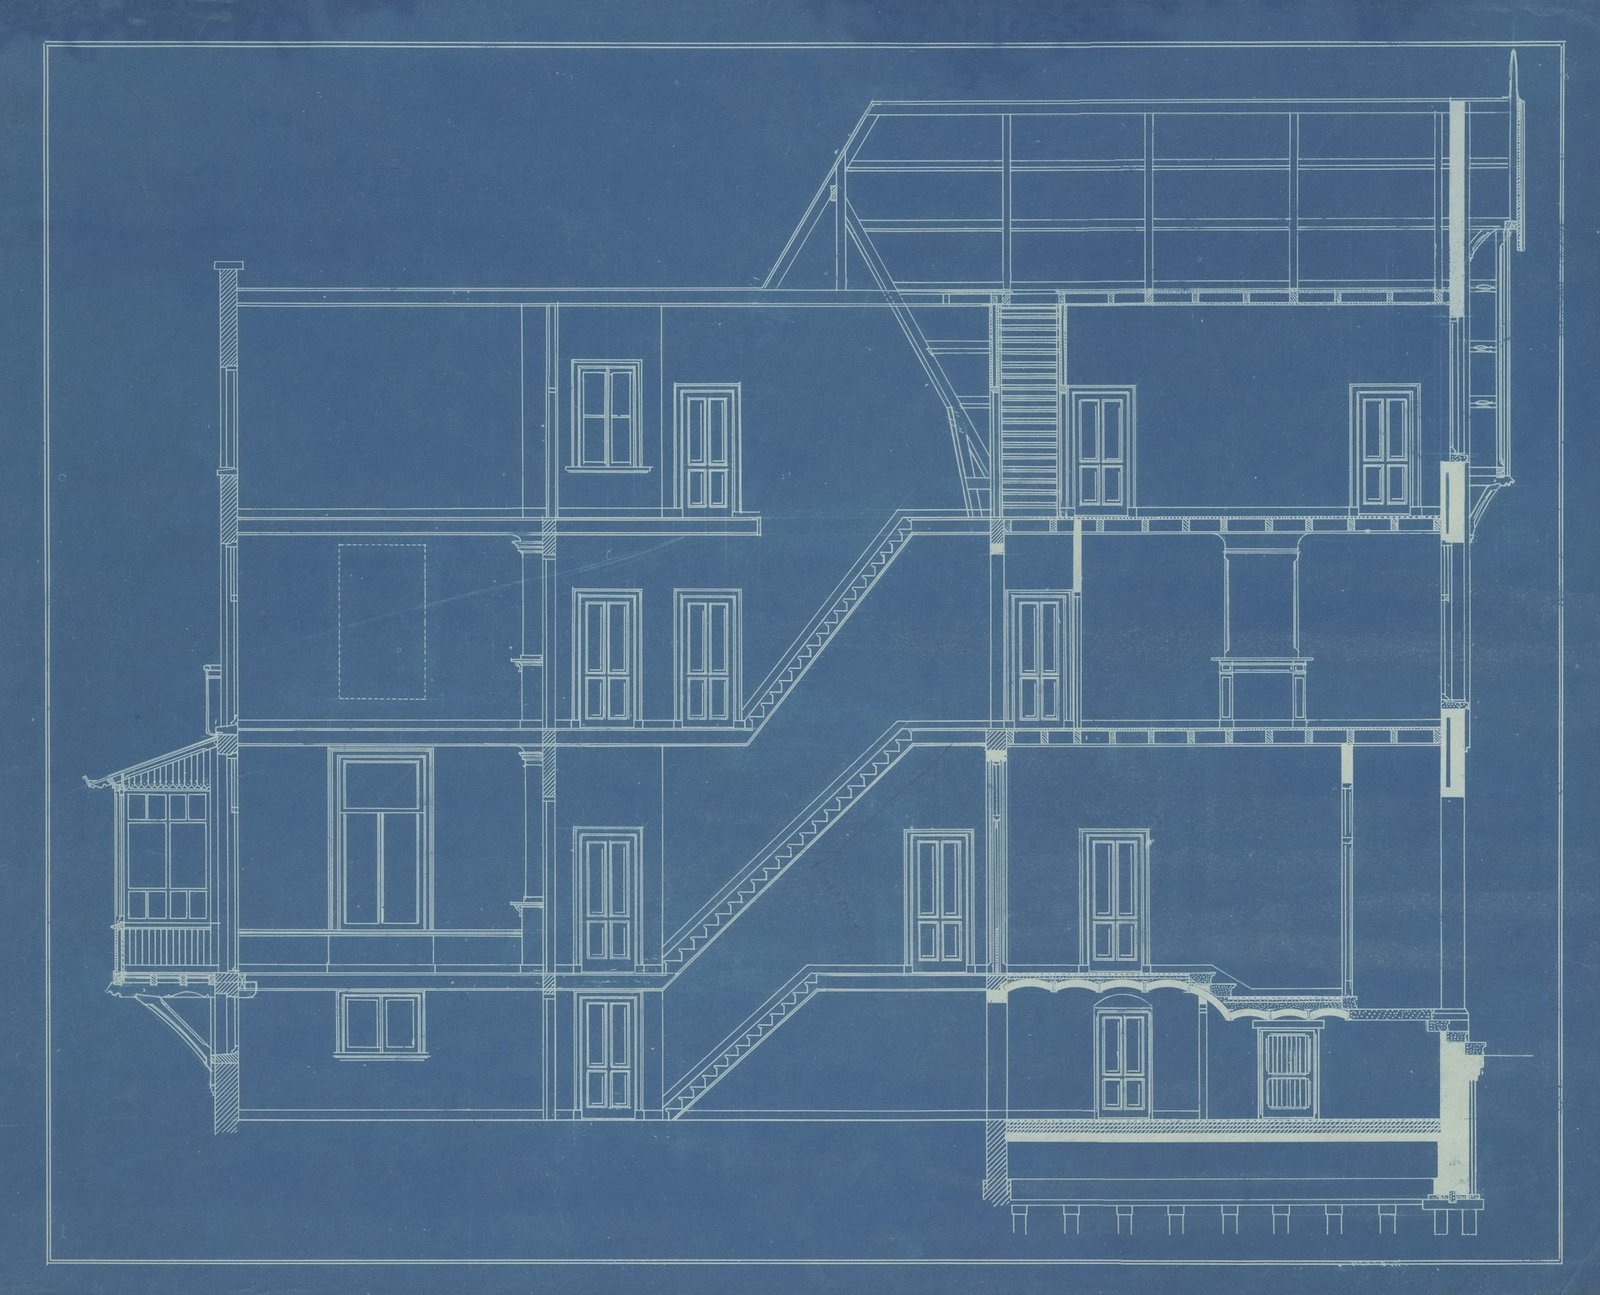
Commercial plaza architectural drawings include the site plan, basement and floor plans, sections, elevations, staircase and lift details, shop-front and façade details, toilet and core layouts, finishing plans and door and window schedules. Complete working drawings let contractors price accurately and build without guesswork.
Commercial Plaza 3D Elevation Design
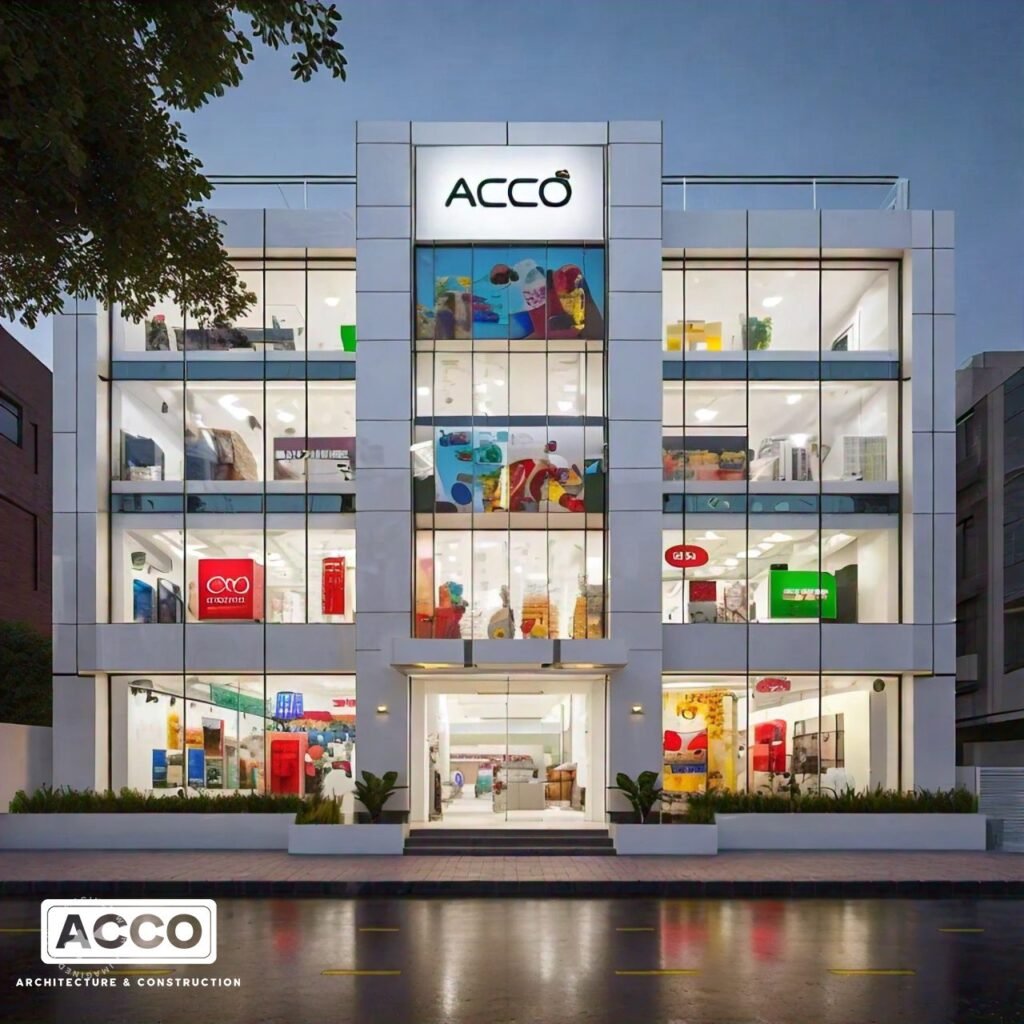
Commercial plaza 3D elevation design shows the building with real materials, signage zones and night lighting before construction starts. ACCO prepares several photorealistic options, which also help with pre-selling shops and offices and with financing. See 3D architectural walkthroughs.
Multi-Storey Commercial Building Construction
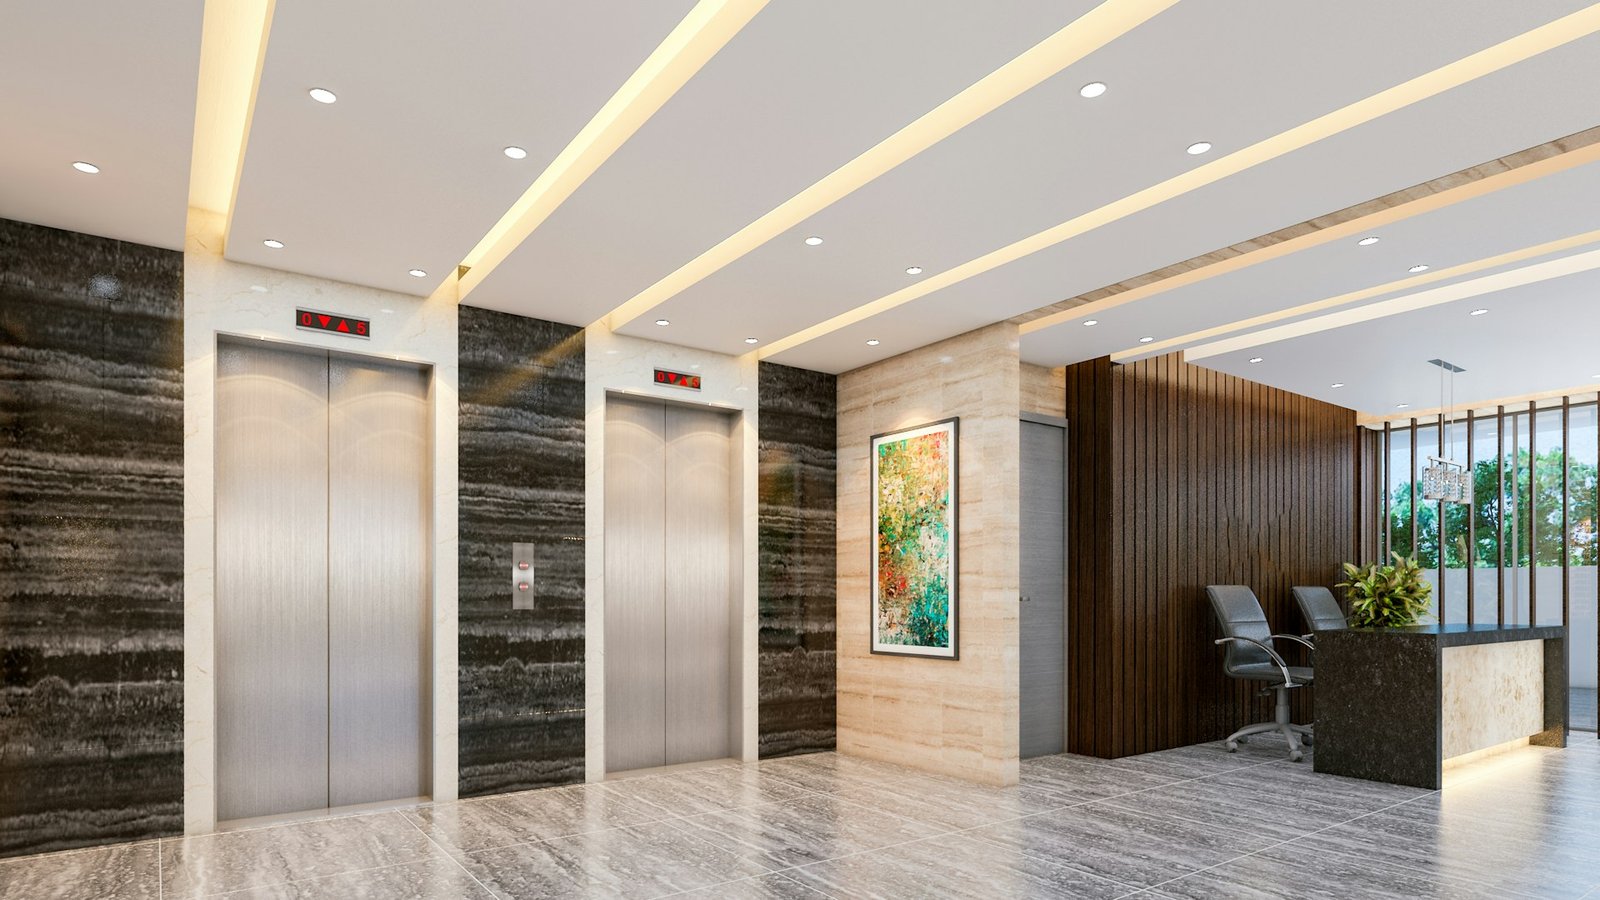
Multi-storey commercial plaza construction stacks shops on lower floors and offices or apartments above, with the core, lifts, fire stairs and service risers placed to maximise saleable area on every level. Structural design accounts for wind and seismic loads, deeper basements and transfer beams where uses change between floors. See high-rise building design.
Commercial Plaza Floor Plan Design
Good commercial plaza floor plan design keeps corridors short, shops deep enough to trade, columns out of shop fronts, toilets and services grouped at the core, and lettable or saleable efficiency high. ACCO tests several floor plans against your sales or rental targets before freezing the design.
Commercial Building Structural Design
Commercial plaza structural design covers soil investigation, foundation design (raft or isolated footings), basement retaining walls, column grid, beams and slabs, and seismic detailing. Drawings are signed by a PEC-registered structural engineer. See structural design services.
Commercial Building MEP Design Services
Commercial plaza MEP design services include electrical load and transformer sizing, distribution, lighting, backup generator, HVAC and ventilation, water supply, drainage, fire fighting and fire alarm systems, lifts, CCTV and structured cabling, coordinated in one model to avoid clashes. See MEP engineering.
Commercial Plaza Interior Design
Commercial plaza interior design covers lobbies, corridors, lift lobbies, toilets, food courts and model shops or offices, with durable floors, false ceilings, wayfinding and lighting that make the building feel premium and easy to navigate. See interior design services.
Commercial Plaza Finishing Services
Commercial plaza finishing services on Pine Avenue include plaster, façade cladding and glazing, flooring, false ceilings, shop fronts, toilets, lift and stair finishes, electrical fittings, fire systems and paint, delivered as shell-and-core or fully finished units. See commercial plaza finishing services.
Commercial Building Facade Design
Commercial plaza façade and elevation design balances visibility, signage, shading and cost. Options range from plaster and paint, ACP and stone cladding to framed glazing, curtain walls and structural glazing, each detailed for waterproofing, maintenance access and Lahore’s heat.
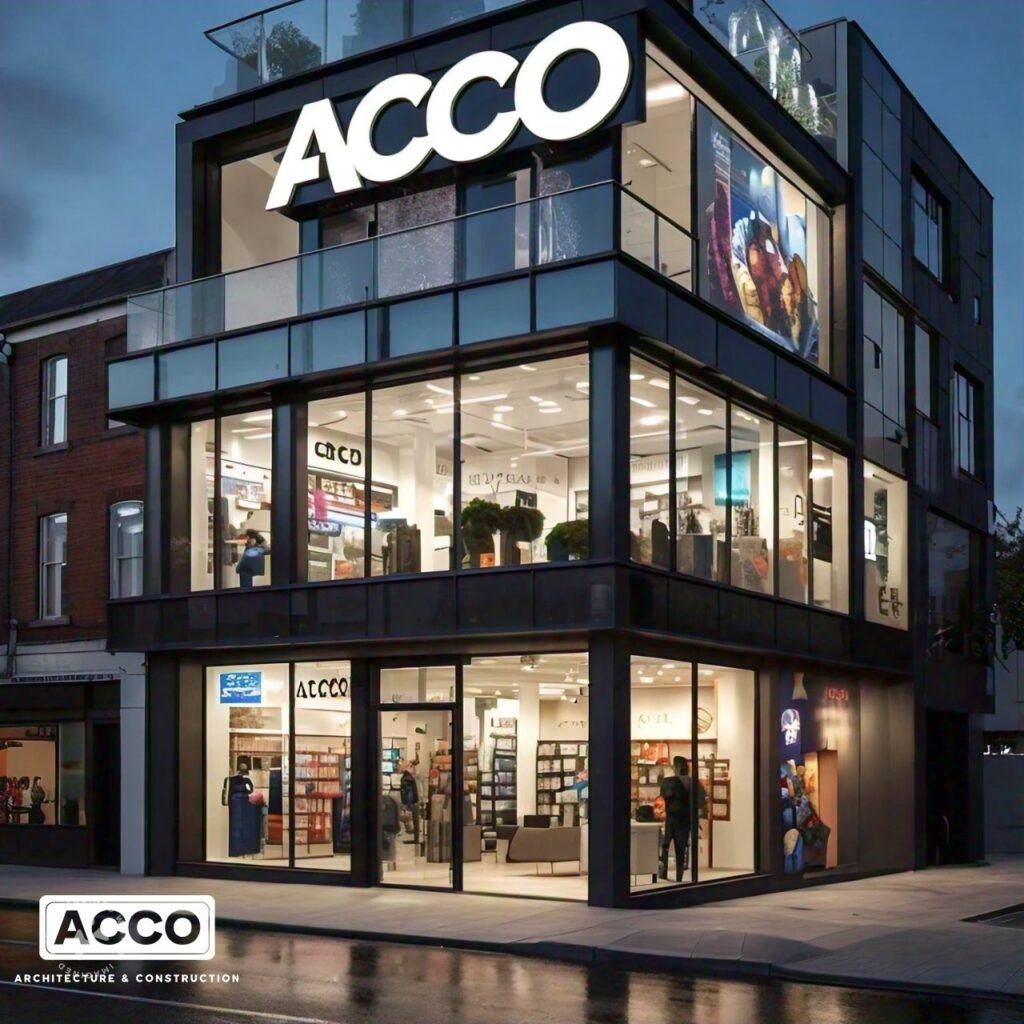
Commercial Shop Construction on Pine Avenue
Commercial shop construction on Pine Avenue includes individual shops, shop rows and fit-outs inside plazas: shop fronts, shutters, flooring, ceilings, lighting, display fixtures, AC and fire protection. See retail and showroom interiors.
Retail Shop Design & Construction
Retail shop design on Pine Avenue, Lahore focuses on frontage width, display depth, clear height, signage, lighting and storage. Well-proportioned shops sell and rent faster, which is why shop sizes are fixed early in the plaza layout.
Commercial Office Building Construction
Commercial office building construction on Pine Avenue needs efficient floor plates, a flexible column grid, good daylight, cable management, central or VRF cooling and backup power. See office building architecture.
Commercial Complex Planning & Development
Commercial complex planning arranges several blocks or uses on a larger site: anchor stores, food courts, offices, parking, service yards and pedestrian routes, phased so early blocks can open and earn while later ones are built.
Approvals, Parking & Fire Safety for Pine Avenue Plazas
Plots along Pine Avenue fall within different schemes, such as Etihad Town Phase II and Phase III or Lake City, so commercial plaza approval drawings are prepared to the rules of the scheme your plot belongs to, with structural drawings and a stability certificate from a PEC-registered engineer. ACCO confirms the applicable rules for each plot, submits the file, answers observations and manages completion.
Parking layout design meets the required parking with efficient bays, ramps and headroom; on a busy road, parking often decides the number of basements. Fire safety planning covers escape stairs, fire-rated compartments, emergency lighting, alarm and detection, hose reels and sprinklers where required, following building code and NFPA principles. See MEP and firefighting.
Commercial Plaza Electrical & Plumbing Work
Commercial plaza electrical and plumbing drawings show separate meters and sub-distribution for each shop or office, common-area circuits, earthing, water storage and pumping, toilet layouts, drainage and rainwater lines, so tenants can be metered and billed fairly.
Commercial Plaza Flooring & Ceiling Work
Commercial plaza flooring and ceiling work uses hard-wearing porcelain, granite or terrazzo in high-traffic areas, epoxy or concrete hardener in basements, and gypsum or acoustic tile false ceilings that keep services accessible for maintenance.
Commercial Plaza Glass & Aluminium Work
Commercial plaza glass and aluminium work covers shop fronts, windows, curtain walls, structural glazing, glass railings, entrance doors and ACP cladding. ACCO specifies the aluminium section, glass type (tempered, laminated or double-glazed) and sealing system and coordinates them with the structure.
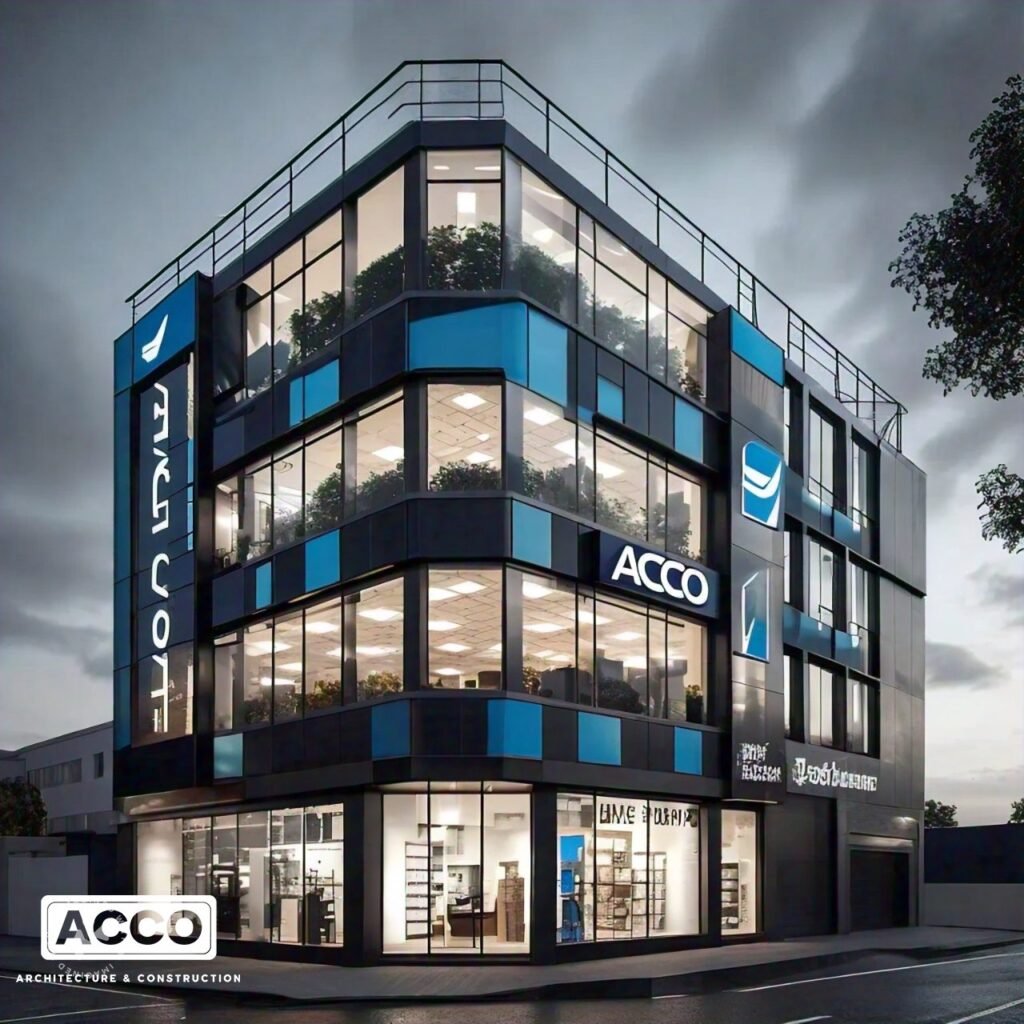
Commercial Plaza Renovation & Remodeling
Commercial plaza renovation and remodeling refreshes older buildings with new façades, lobbies, toilets, lifts, electrical upgrades and fire safety improvements, often while tenants keep trading. An engineer checks the structure first so every change is safe. See building renovation services.
Commercial Plaza Turnkey Finishing
Commercial plaza turnkey finishing takes a completed grey structure, whether built by ACCO or others, and delivers a ready-to-sell or ready-to-lease building: façade cladding and glazing, shop fronts, lobbies, flooring, false ceilings, toilets, lifts, electrical and fire systems, paint and signage, under one finishing contract with an itemised BOQ. Indicative rates are PKR 2,300–6,600 per sq ft depending on grade.
Commercial Plaza Construction Cost in Lahore
| Scope (2026-27, Lahore) | PKR per sq ft | What’s included |
|---|---|---|
| Grey structure with basement | 3,600 – 4,300 | Excavation, foundations, basement, RCC frame, masonry |
| Turnkey commercial plaza | 7,500 – 11,000 | Grey structure plus façade, lifts, MEP, fire systems, finishes |
| Premium mixed-use / mall-type | 10,000 – 16,000 | Atriums, escalators, central HVAC, smoke control |
| Architectural, structural & MEP design | Free on award of construction | Design-only quoted after reviewing plot and brief |
Example: a plaza with 6,000 sq ft of total covered area built turnkey at PKR 7,500–11,000 per sq ft would cost roughly PKR 4.5–6.6 crore, excluding land, approval fees and utility connections. The commercial plaza construction cost on Pine Avenue depends most on the number of basements, the façade, lifts and the finish grade.
Indicative rates for budgeting only; they move with steel, cement and labour prices. Every project is priced from a detailed BOQ. See also construction cost per sq ft in Lahore.
Commercial Plaza Contractor near Pine Avenue
A good commercial plaza contractor on Pine Avenue, Lahore should show built plazas, an itemised BOQ, a written programme, milestone payments, daily engineer supervision and a written warranty. ACCO provides all of these in writing before you sign. See also our Etihad Town and Lake City commercial plaza pages.
Commercial Property Development in Lahore
For commercial property development in Lahore, and on growth corridors such as Pine Avenue in particular, ACCO supports investors from plot evaluation to sale or lease: feasibility and return comparison, design for maximum saleable and lettable area, approvals, phased construction cash flow, 3D visuals for pre-selling shops and offices, and handover documents for buyers and tenants. Overseas owners receive weekly photo and video reports and milestone-based payments.
Commercial Plaza Project Management
Commercial plaza project management protects budget and programme: scheduling, procurement, contractor coordination, cost control against the BOQ, quality and safety inspections, cash-flow forecasting and weekly reporting. See project management.
Complete Commercial Plaza Design & Construction
From feasibility to completion certificate, ACCO provides complete commercial plaza design and construction solutions on Pine Avenue, Lahore: design, drawings, approvals, grey structure, façade, MEP, finishing, interiors and project management from one accountable team.
Our Commercial Plaza Process
Site Visit & Brief
Plot, access, uses and budget.
Feasibility
Bylaws, covered area, parking and return.
Concept & 3D
Layouts and elevation options.
Engineering
Structural, MEP and fire design.
Approvals
Submission and follow-up.
BOQ & Contract
Itemised cost, milestone payments.
Construction
Engineer-supervised, weekly reports.
Handover
Testing, as-builts, completion.
How to Choose a Commercial Plaza Builder on Pine Avenue
- Built plazas – visit completed commercial buildings, not just renders.
- In-house disciplines – architects with PEC-registered structural and MEP engineers.
- Feasibility first – a revenue-versus-cost comparison before design is frozen.
- Itemised BOQ – quantities, brands and rates, not a lump sum.
- Fire and life safety – designed from concept, not added later.
- Approvals handled – submission through completion certificate.
- Written contract – programme, milestone payments and warranty.
Along Pine Avenue
Commercial Design
Construction & Finishing
Frequently Asked Questions
Where is Pine Avenue in Lahore?
Pine Avenue is a 150-ft commercial road that starts at Chatri Chowk, passes Lake City and Jia Bagga, runs through Etihad Town Phase II and Phase III, and connects to Ferozepur Road.
Which construction company builds commercial plazas near Pine Avenue Lahore?
Ahmed Construction Company (ACCO), a Lahore design-and-build firm since 1998, provides commercial plaza design and construction on and near Pine Avenue, including Etihad Town and Lake City commercial plots. ACCO has also completed homes in Etihad Town.
What is the commercial plaza construction cost in Lahore?
Indicative 2026-27 Lahore rates are about PKR 3,600 to 4,300 per sq ft for grey structure with basement, PKR 7,500 to 11,000 per sq ft for turnkey commercial plaza construction and PKR 10,000 to 16,000 for premium mixed-use buildings, excluding land and approval fees.
How much does commercial plaza finishing cost per square foot?
About PKR 2,300 to 3,300 per sq ft for budget plazas, PKR 3,300 to 4,600 for standard commercial and PKR 4,600 to 6,600 for premium glass-facade plazas, added to the grey structure cost.
Who approves commercial plaza drawings on Pine Avenue?
It depends on the scheme the plot belongs to, such as Etihad Town or Lake City. ACCO confirms the applicable rules for each plot, prepares drawings with PEC-signed structural drawings, submits the file and manages completion.
How long does it take to build a commercial plaza on Pine Avenue?
Design and approvals usually take 3 to 6 months. Construction of a 4 to 10-storey plaza typically takes 18 to 30 months depending on basements, facade, lifts and MEP scope.
Does ACCO offer grey structure only for Pine Avenue plazas?
Yes. ACCO offers commercial plaza grey structure only, finishing only or full turnkey construction, each with daily engineer supervision and an itemised BOQ.
Are design drawings free with ACCO?
Yes. Architectural, structural and MEP drawings are free when ACCO is awarded the construction. Design-only services are quoted separately.
Can ACCO design shops and offices to pre-sell on Pine Avenue?
Yes. ACCO prepares floor plans and photorealistic 3D elevations that investors use to pre-sell or pre-lease shops and offices before construction.
How do I contact ACCO about a Pine Avenue commercial plot?
Call or WhatsApp +92 322 8000190, email info@acco.com.pk or visit www.acco.com.pk with your plot size, scheme and intended uses.
Own a Commercial Plot on Pine Avenue?
Send your plot size, scheme (Etihad Town, Lake City or other) and intended uses. ACCO will check the rules and prepare a feasibility, concept and cost proposal.
Get a Feasibility & EstimateWhatsApp +92 322 8000190
Ahmed Construction Company (ACCO) · Office 2, 3rd Floor, Bigcity Plaza, Gulberg-III, Lahore · info@acco.com.pk · www.acco.com.pk