Modern House Design in Pakistan 2027: Planning, Layout & Construction Guide
Building a home in Pakistan today is not what it was a decade ago. Between shifting DHA and Bahria Town bylaws, rising material costs, and the growing expectation for energy-efficient, functional living spaces, getting your house right the first time requires more than a contractor with a truck and a set of rough sketches. It requires a team that understands architectural engineering, local building codes, and how a family actually lives in a Pakistani home.
This guide is for anyone planning a modern house design in Pakistan for 2027—whether you are building in Lahore, Karachi, Islamabad, or overseas and managing the project from abroad. We will walk through planning considerations, layout strategies, construction sequencing, and the regulatory hoops you need to clear before a single brick is laid.
Ahmed Construction Company (ACCO) has spent over 25 years navigating exactly these challenges across Pakistan. From DHA Phase 6 to Bahria Town Karachi, we have delivered residential, commercial, and industrial projects for clients including Meezan Bank, Bata, and Gerry DNATA. If you are serious about building in 2027, this guide will give you the clarity you need.
What Modern House Design Really Means in Pakistan
“Modern” in the Pakistani context does not simply mean white walls and sharp angles. It means a home that responds to local realities: hot summers, security concerns, joint family dynamics, and the specific building bylaws of your housing society.
Research from Lahore’s housing sector shows that while detached modern houses are increasingly preferred over traditional courtyard homes, many modern designs ignore passive cooling and end up dependent on air conditioning year-round [citation:6]. A truly modern home floor plan in Pakistan balances aesthetics with thermal performance, privacy, and practical circulation.
The Pakistan Engineering Council (PEC) maintains the Building Code of Pakistan, which sets standards for seismic safety, fire safety, and energy provisions [citation:5]. Any design you commission for 2027 should be aligned with these codes from day one, not retrofitted later.
Key Design Considerations for Pakistani Homes
- Plot orientation and setback rules: Every housing society—DHA, Bahria Town, LDA-governed areas—has its own rules on how much you can build and how far your structure must sit from the boundary [citation:1].
- Cross ventilation: Lahore summers are brutal. A design that captures prevailing winds through strategic window placement can cut cooling costs substantially.
- Privacy and security: Modern Pakistani families increasingly prefer single-entry designs with controlled sightlines, a shift from the open courtyard model [citation:6].
- Basement feasibility: A basement adds usable area without touching height limits, but it also adds waterproofing, excavation, and retaining wall costs that vary by water table and society [citation:3].
ACCO: 25+ Years of Building Design in Pakistan
ACCO (Ahmed Construction Company) has been designing and delivering construction projects in Pakistan for over a quarter century. Our head office in Gulberg-III, Lahore, and our Karachi office serve clients across the country and internationally, including the UAE, UK, Saudi Arabia, Canada, and the USA.
What sets us apart is our multi-disciplinary capability. We are not just a design firm, and we are not just a contractor. We bring together architects, structural engineers, MEP specialists, and construction teams under one roof. That means your architectural drafting, your structural drawings, and your site execution are coordinated, not stitched together after the fact.
Our client list includes organizations like Meezan Bank, Bata, PTC, BUITMS, Savour Foods, Alpine, and Gerry DNATA—clients who demand precision, documentation, and timelines that hold. We bring that same discipline to residential projects, whether you are building a 10-marla family home or a two-kanal luxury estate.
Architectural & Design Services: What You Get with ACCO
A home is only as good as the design thinking behind it. ACCO’s architectural and design services cover the full spectrum from concept to construction documentation. Here is what that looks like in practice.
Architectural Engineering
This is where design meets structure. Our architectural engineering team ensures that the beautiful facade you approved on paper can actually stand up to seismic loads, wind, and the specific soil conditions of your plot. We work with the Pakistan Engineering Council’s seismic provisions and fire safety codes as a baseline, not an afterthought [citation:5].
For more detail on how we integrate engineering with design, see our Architectural Engineering services page.
Home Floor Plan Design
Floor plans in Pakistan must work within strict covered-area limits. In DHA Lahore, for example, a 250–399 square yard plot allows 70% ground coverage, while plots above 801 square yards allow only 60% [citation:1]. Your plan must maximize livable space within these constraints while keeping circulation logical.
We design plans that account for how families actually move: where guests enter, how the kitchen connects to the dining area, where children’s bedrooms sit relative to the master suite. Our Home Floor Plan Design service handles everything from concept layouts to final construction drawings.
Architectural 3D Modeling
Two-dimensional drawings are essential, but they are not enough to make confident decisions. A 3D architectural walkthrough lets you see how your kitchen will feel in morning light, whether the staircase placement creates awkward dead space, and how your elevation looks from the street at dusk.
This is especially critical for overseas Pakistanis who cannot visit the site weekly. Our Architectural 3D Modeling service produces realistic visuals that let you approve with confidence.
Modular BIM Modeling
Building Information Modeling (BIM) is the backbone of coordinated construction. It catches clashes between structural beams and ductwork before they become expensive site problems. For complex homes with basements, double-height spaces, or integrated MEP systems, BIM is not a luxury—it is risk management.
Learn more about our BIM Modeling capabilities.
Structural Engineering & Documentation
Every home needs a structural design signed by a licensed engineer. In DHA, your submission must include a soil test report, structural drawings, and compliance affidavits [citation:8]. ACCO handles the full documentation package: architectural drawings, structural calculations, MEP layouts, and the forms your housing society requires.
Interior Design Integration
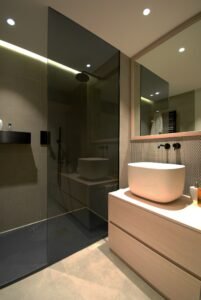
A modern house design does not stop at the shell. Interior layout, ceiling heights, lighting positions, and material selections should be planned alongside the structure, not after plaster is on the walls. ACCO’s interior design team works with the architectural team from the start so your finishing stage is smooth, not a series of compromises.
Ready to start planning your 2027 home? ACCO offers free initial consultations for residential projects across Pakistan. Call us at +92 322 800 0190 or email info@acco.com.pk to discuss your plot, your budget, and your timeline. You can also contact us here to schedule a session with our design team.
Why Choose ACCO: Comparison with Typical Contractors
Not every builder is equipped to deliver a properly designed, code-compliant modern home. Here is how ACCO compares to a typical contractor on the metrics that matter most.
| Feature | ACCO | Typical Contractor |
|---|
| Experience | 25+ years, multi-sector projects | Varies widely; often residential-only |
| 3D Design | Full 3D walkthroughs and BIM modeling | Rarely available; basic 2D sketches |
| In-House Engineering | Structural, MEP, and architectural under one roof | Usually outsourced to third parties |
| Documentation | Complete submission packages for DHA/LDA/Bahria | Often incomplete; client chases approvals |
| Project Timeline | Structured schedules with milestone tracking | Verbal timelines; frequent delays |
| Client Support | Dedicated point of contact; overseas-friendly reporting | Inconsistent communication |
| Location Coverage | Lahore, Karachi, nationwide + international | Usually local only |
| Technology | BIM, 3D modeling, digital project tracking | Manual processes |
| Warranty & Accountability | Structured handover with documentation | Minimal post-construction support |
Step-by-Step: How ACCO Delivers Your Modern House
Every project follows a structured process. Here is what you can expect when you work with ACCO from concept to completion.
- Initial Consultation & Site Review (Week 1–2): We meet with you to understand your family’s needs, budget range, and plot details. If you are overseas, this happens via video call with a site visit by our local team.
- Bylaw Verification & Feasibility (Week 2–3): We confirm what your specific housing society allows: covered area, setbacks, height limits, basement permissions. This prevents design work that cannot be approved.
- Concept Design & Layout Options (Week 3–6): You receive two to three floor plan concepts with basic 3D massing. We iterate based on your feedback until the layout is right.
- Detailed Architectural & Structural Design (Week 6–10): Once the concept is locked, we produce full construction drawings, structural calculations, and MEP layouts. Soil tests are commissioned if required by your society.
- Submission & Approval (Week 10–14): We prepare and submit the complete documentation package to your housing authority—DHA, LDA, Bahria Town, or cantonment board. We handle queries and revisions through to approval.
- Construction Execution (Ongoing): Our site team executes according to approved drawings. You receive regular progress reports with photos and milestone updates, a system designed specifically for overseas clients.
- Handover & Documentation (Final Phase): On completion, we provide as-built drawings, warranty documentation, and a structured handover checklist so you know exactly what you are receiving.
You can see examples of this process in action on our Our Projects page.
Why Clients Across Pakistan Choose ACCO
Pakistan’s housing sector is expanding—DHA phases in Lahore and Karachi, new Bahria Town sectors, and private societies in Islamabad and Faisalabad are all adding thousands of plots each year. But construction quality and regulatory compliance have not kept pace uniformly.
In DHA Lahore Phase 6, for instance, the approval process requires a PCATP-licensed architect registered with DHA’s building control department. Drawings submitted by unregistered professionals are rejected outright [citation:8]. ACCO maintains the required registrations and has working relationships with building control staff across major societies.
We serve clients in DHA, Bahria Town, Wapda Town, Lake City, Model Town, Johar Town, Askari Housing, and beyond. Whether you are building in Lahore, Karachi, or managing a project remotely from Dubai or Toronto, we have the systems and local knowledge to deliver without you needing to be on-site daily.
The Pakistan Council of Architects and Town Planners (PCATP) regulates architectural practice in Pakistan, and PEC oversees engineering standards [citation:4]. Working with a firm that respects these regulatory bodies is not bureaucracy—it is the difference between a home that gets approved and one that sits in limbo.
Modern House Design by the Numbers
Some figures that put ACCO’s capability in perspective:
- 25+ years of continuous operation in Pakistan’s construction sector
- 500+ projects completed across residential, commercial, and industrial categories
- 20+ industries served, from banking to education to food processing
- 2 offices in Pakistan: Gulberg-III Lahore (head office) and Karachi
- 5+ countries served for overseas Pakistani clients
- 8+ housing societies where we routinely handle design and approval
These numbers matter because they translate to pattern recognition. When we see your plot in DHA Phase 7, we already know the setbacks, the soil conditions typical in that area, and the building control officer’s likely questions. That saves you time and rework.
Frequently Asked Questions
What is architectural engineering?
Architectural engineering is the discipline that integrates building design with structural, mechanical, electrical, and plumbing systems. While an architect focuses on form, function, and aesthetics, an architectural engineer ensures the design is structurally sound, energy-efficient, and compliant with building codes. In Pakistan, PEC regulates engineering practice, and architectural engineers often work alongside architects to produce coordinated drawings that can be approved and built without conflicts [citation:5].
How do I get a floor plan designed for my house?
Start by confirming your plot’s permissible covered area and setbacks with your housing society. Then engage a design firm that can produce both architectural and structural drawings. ACCO begins with a consultation to understand your family’s requirements, then produces concept layouts, refines them with your input, and develops full construction documents. For DHA and similar societies, ensure your designer is registered with the relevant building control department [citation:8].
What is the difference between architectural design and structural engineering?
Architectural design determines how the house looks and functions: room layouts, elevations, window placement, material choices. Structural engineering determines how it stands up: foundation design, beam and column sizing, seismic reinforcement. Both are required for any new home. In Pakistan, structural drawings must be signed by a licensed engineer, and for larger or unusual buildings, a proof engineer may vet the design [citation:4].
Do you provide 3D walkthroughs?
Yes. ACCO produces 3D architectural walkthroughs as part of our design service. These are particularly valuable for overseas clients who cannot visit the site frequently. A walkthrough lets you experience spatial proportions, sightlines, and material finishes before construction begins. We can also produce comparison renders of alternative elevations so you can make informed decisions.
Can ACCO design commercial plazas and hospitals?
Absolutely. Our portfolio includes commercial buildings, hospitals, textile mills, warehouses, and educational institutions. We have delivered projects for clients like Meezan Bank and BUITMS. Commercial and healthcare projects have more complex requirements—fire safety codes, accessibility standards, MEP coordination—but our multi-disciplinary team handles all of these in-house.
How long does DHA Lahore approval take for a house plan?
DHA Lahore drawing approval typically takes around 20 working days once a complete submission is made, followed by demarcation (roughly 5 working days) and then construction can begin. The key is submitting a complete, correct package the first time. Incomplete submissions are a common cause of delays [citation:8].
Can I build a basement on my plot in DHA?
Basement permission depends on your plot size and DHA regulations. In DHA Lahore, basements are allowed on certain plot sizes with specific conditions: external walls must be RCC, waterproofed, and designed for earth pressure. A geotechnical report is required with the submission. Basements add significant cost for excavation and waterproofing, so they should be planned from the beginning, not added later [citation:3].
Start Planning Your 2027 Home Today
A modern house design in Pakistan for 2027 is not something you can improvise. Between society bylaws, structural requirements, material costs, and the simple fact that you will live in this house for decades, the planning stage deserves serious attention.
ACCO has been doing this work for over 25 years. We have the registrations, the in-house expertise, and the project history to deliver a home that meets your expectations and clears every regulatory hurdle.
Contact ACCO today for a free consultation on your residential project. Call +92 322 800 0190 or +923 111 749 849, email info@acco.com.pk, or visit our Contact Us page. Our team in Lahore (Gulberg-III) and Karachi is ready to help you turn your plot into a home.
For authoritative guidance on building codes and professional standards, you can also refer to the Pakistan Engineering Council and the Pakistan Council of Architects and Town Planners.