Modern Hospital Design Standards in UAE: Healthcare Architecture Guide
The UAE sets the pace for hospital design in the Middle East — a market where JCI accreditation is standard, patients compare facilities like hotels, and health authorities publish some of the region’s most detailed facility guidelines. This guide sets out the modern hospital design standards in the UAE for 2026-27: the regulatory framework, clinical planning benchmarks, Gulf engineering essentials, and the architecture trends shaping the Emirates’ next generation of hospitals.
📐 The Regulatory Framework by Emirate
- Dubai — DHA: health facility guidelines governing departmental requirements, room standards, and licensing; Dubai Municipality building code and Dubai Civil Defence fire regulations apply in parallel
- Abu Dhabi — DoH: detailed facility design standards and licensing pathways, with Abu Dhabi municipal codes and Civil Defence requirements
- Northern Emirates — MOHAP: federal licensing for Sharjah, Ajman, RAK, Fujairah, and UAQ facilities
- International references: FGI Guidelines and HTM standards commonly supplement authority requirements for clinical planning and MEP
- JCI: the de facto market standard — designed in from day one, not retrofitted before survey
🏥 Clinical Planning Standards
Departmental Design
Separated flows for patients, staff, visitors, and materials; emergency, imaging, surgery, ICU, and CSSD arranged as an efficient clinical spine; and permanent isolation capacity with negative-pressure rooms as post-pandemic standard.
Market and Cultural Requirements
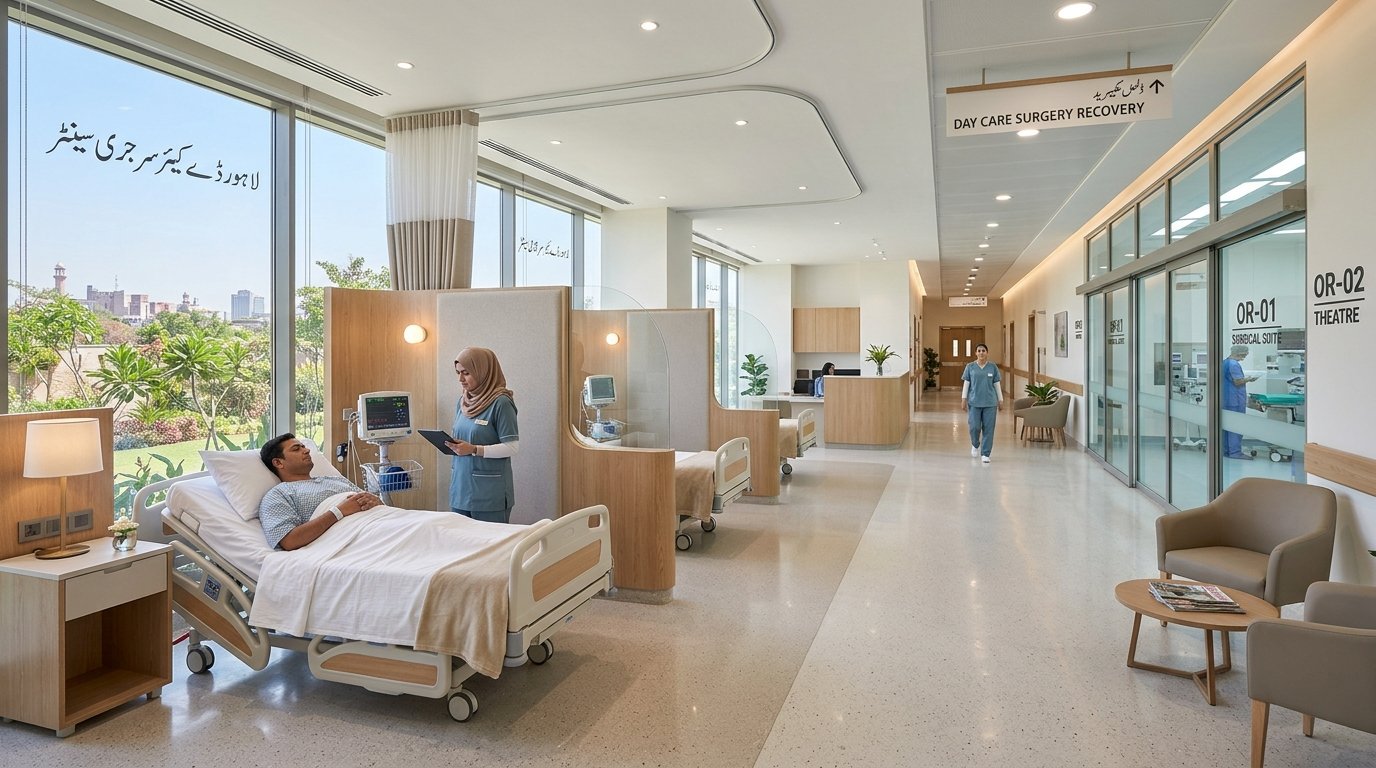
UAE hospitals serve one of the world’s most international patient bases. Modern designs provide predominantly single-bed rooms, hospitality-grade lobbies and patient floors, multilingual wayfinding, prayer facilities, gender-sensitive zones, generous family accommodation, and dedicated medical-tourism patient journeys — from airport-style arrival experiences to VIP suites.
Space Benchmarks
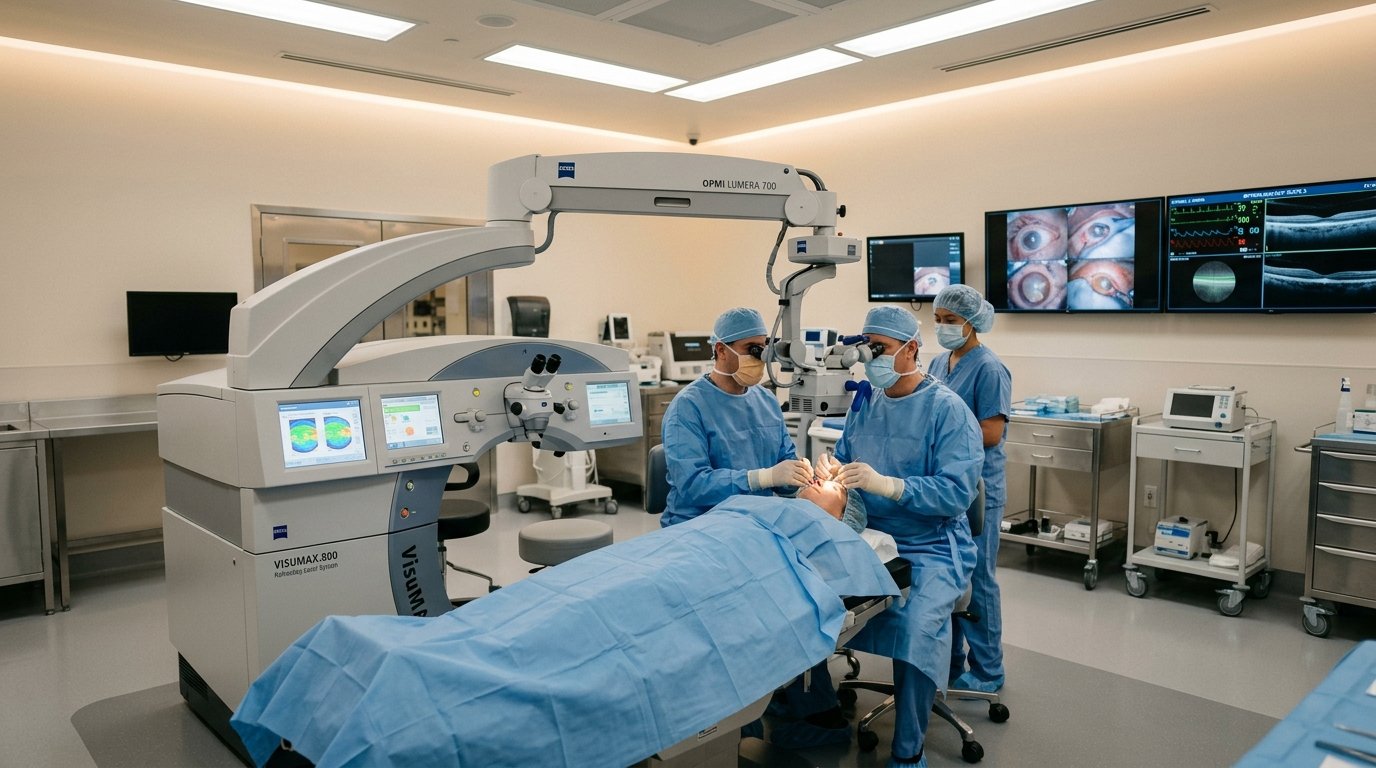
Modern UAE hospitals plan 95–125 m² gross per bed for general hospitals, single-bed rooms of 20–28 m², and operating theatres of 42–55 m² within full suites. Flagship and medical-tourism facilities exceed these benchmarks.
☀️ Engineering for the Gulf Climate
- Cooling: the defining system — district cooling connections where available, high-efficiency chiller plants elsewhere, with clinical air-change compliance (20+ ACH in theatres) and coastal humidity control
- Envelope: low-SHGC glazing, external shading, and insulation engineered against 45°C+ summers
- Power: N+1 generator redundancy and UPS coverage for critical care on top of reliable grid supply
- Medical gases: HTM/NFPA-standard systems with full zoning and alarms
- Fire: Civil Defence-compliant compartmentation, egress, and suppression — rigorously inspected
📈 UAE Design Trends for 2026-27
- Hospitality convergence: hotel-grade patient experience as competitive strategy in an insured, choosing market
- Smart-ready infrastructure: full ICT backbones, telemedicine suites, command centers, and BMS-optimized operations
- Sustainability compliance: Estidama in Abu Dhabi, Al Sa’fat in Dubai, and LEED for flagship projects
- Modular methods: prefabricated bathroom pods and repeatable room modules compressing fast-market schedules
- Ambulatory shift: day-surgery and specialty-center formats growing alongside full hospitals
🏥 Designing to Standard with ACCO
ACCO applies these standards through integrated healthcare architecture and MEP engineering, backed by 25+ years of construction delivery and completed hospitals including LDMC and MCH Islamkot. From master planning to turnkey delivery, we give UAE projects international standards with disciplined economics.
❓ Frequently Asked Questions
Which standards govern hospital design in Dubai?
DHA health facility guidelines, Dubai Municipality building code, and Dubai Civil Defence fire regulations — typically supplemented by FGI/HTM references and JCI planning principles.
Are single-bed rooms required in the UAE?
Market expectations and infection-control practice have made single rooms the dominant standard in new private hospitals, whatever the regulatory minimum.
What is the biggest engineering cost driver?
Cooling — plant and distribution can approach a third of MEP cost; envelope quality directly reduces it.
Want your UAE hospital designed right first time? Consult ACCO’s healthcare team.