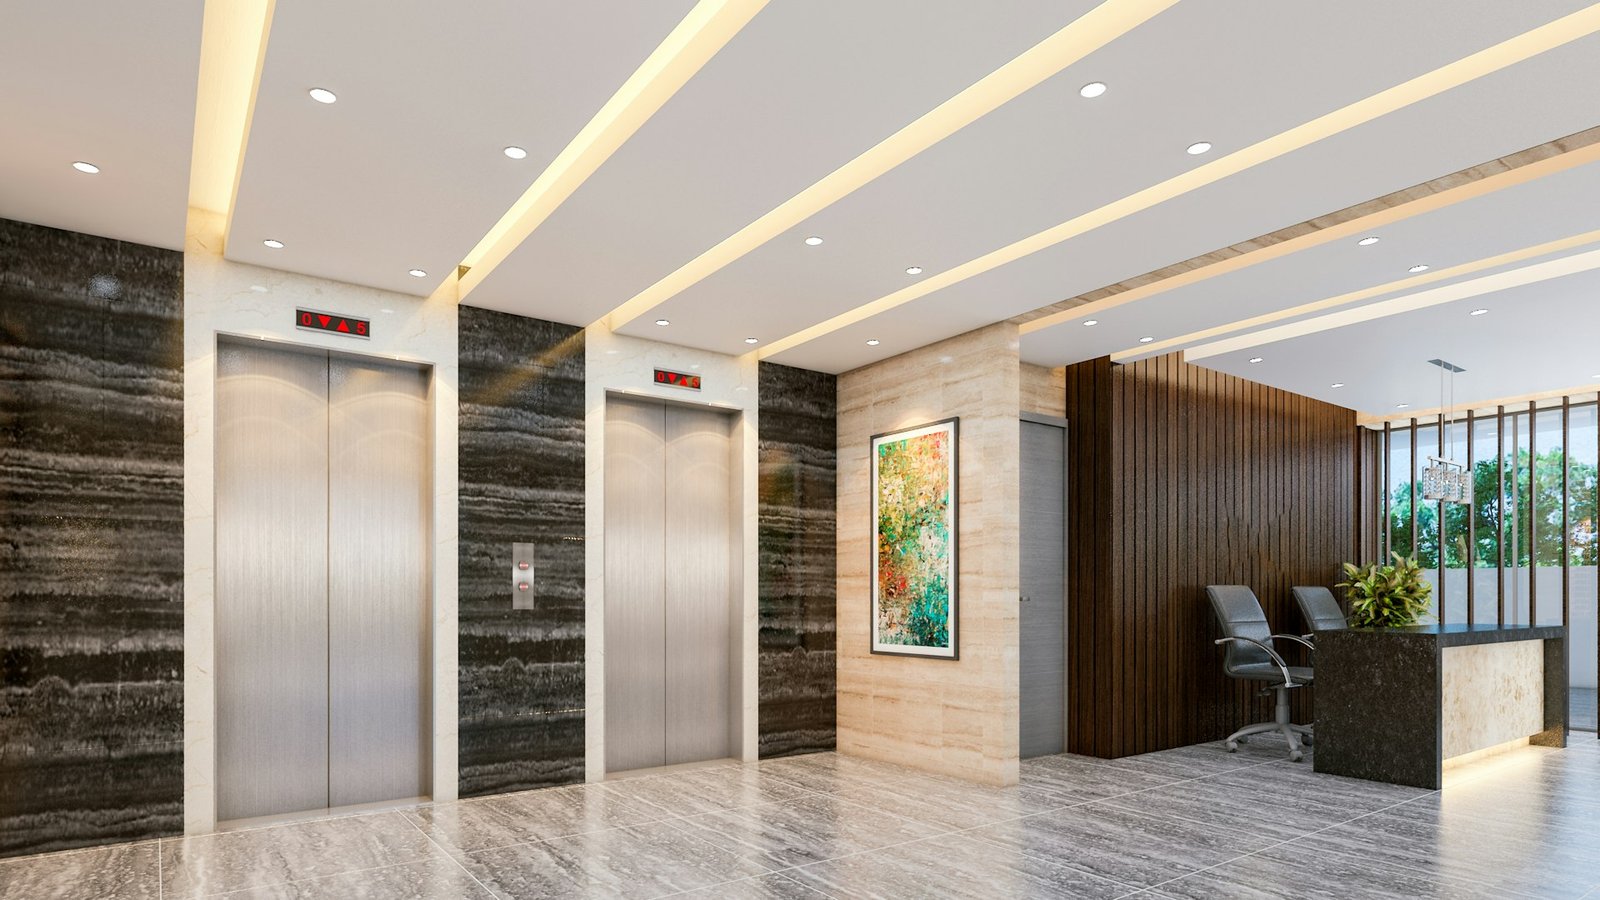
Commercial Plaza Renovation Services in Lahore
By Tanveer Ahmed, CEO, Ahmed Construction Company (ACCO) · Updated · Reviewed by ACCO architects and engineers
Quick Answer
Commercial plaza renovation in Lahore: facades, lobbies, toilets, building services and fit-outs, surveyed and scoped by ACCO. Request a site inspection. Ahmed Construction Company (ACCO), based in Gulberg-III Lahore since 1998, provides house renovation in Lahore with design drawings free on award of construction.
ACCO – Ahmed Construction Company · Updated 23 October 2026 · Reviewed by ACCO architects and engineers
Commercial Renovation · Lahore · Since 1998
Commercial Plaza Renovation Services in Lahore
Facades, entrances, lobbies, toilets, common areas, building services and tenant spaces in existing commercial plazas, surveyed, scoped and priced before any work starts.
Quick Answer
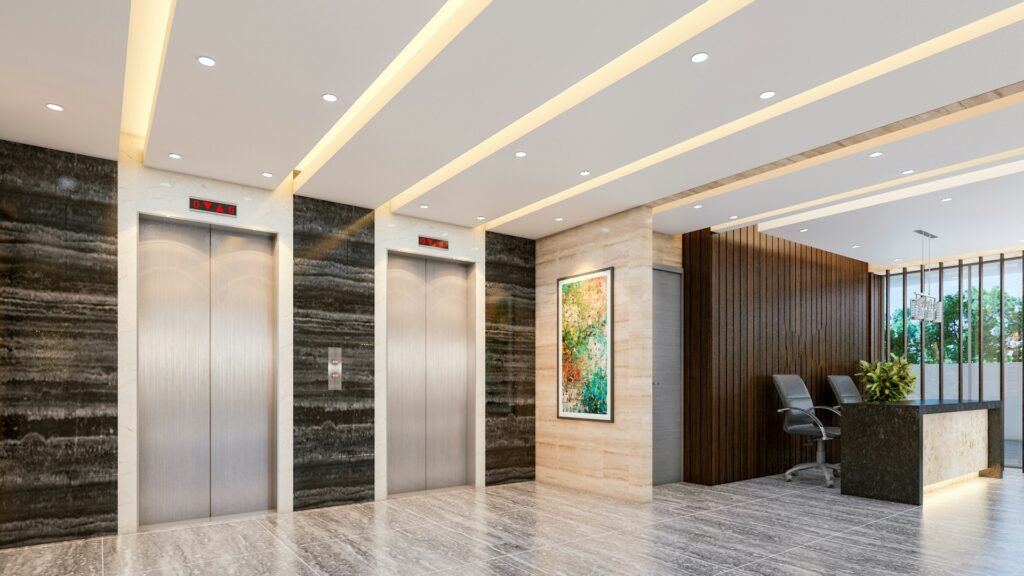
Commercial plaza renovation upgrades an existing commercial building: its facade and entrance, lobbies and corridors, toilets and shared areas, shops and offices, and, where needed, its electrical, plumbing and other building services. In Lahore, ACCO starts with a site inspection and existing-condition review, defines the scope with you, coordinates any design and engineering, and prices the work through an itemised BOQ. Cost depends on the building’s size, condition and the scope chosen, so ACCO does not quote a single rate before seeing the building.
Plaza Renovation with ACCO at a Glance
| Service | Renovation, refurbishment and remodelling of existing commercial plazas and buildings |
|---|---|
| Area | Lahore |
| Typical areas | Facade and entrance, lobbies, corridors, stairs, toilets, shops, offices, services |
| Starting point | Site inspection and existing-condition review |
| How it is priced | Itemised BOQ for the agreed scope |
| Occupied buildings | Phasing and working arrangements agreed per project |
| Related services | New plaza construction · commercial interiors |
| Contact | 0322-8000190 · info@acco.com.pk · Office 2, 3rd Floor, Bigcity Plaza, Gulberg-III, Lahore |
Why Owners Renovate Commercial Plazas
Older plazas often show their age in tired facades, dark lobbies, worn toilets, leaking roofs and services that no longer suit how tenants use the building. Renovation can improve how the building works, how it looks, how easily it is maintained, and how safely people move through it.
The right scope depends on the building. ACCO reviews the existing structure, finishes and services first, then agrees with you what is worth upgrading now and what can be phased.
Renovation outcomes such as rents, occupancy or property value depend on many factors outside construction, so ACCO does not promise them.
Types of Commercial Renovation Projects
Older Plaza Refurbishment
Repairs and upgrades across finishes, common areas and services of an ageing building.
Retail and Showroom Units
New shopfronts, floors, ceilings, lighting and layouts for ground-floor retail. See shop renovation.
Office Floors
Partitions, ceilings, lighting, flooring and toilets for office tenants.
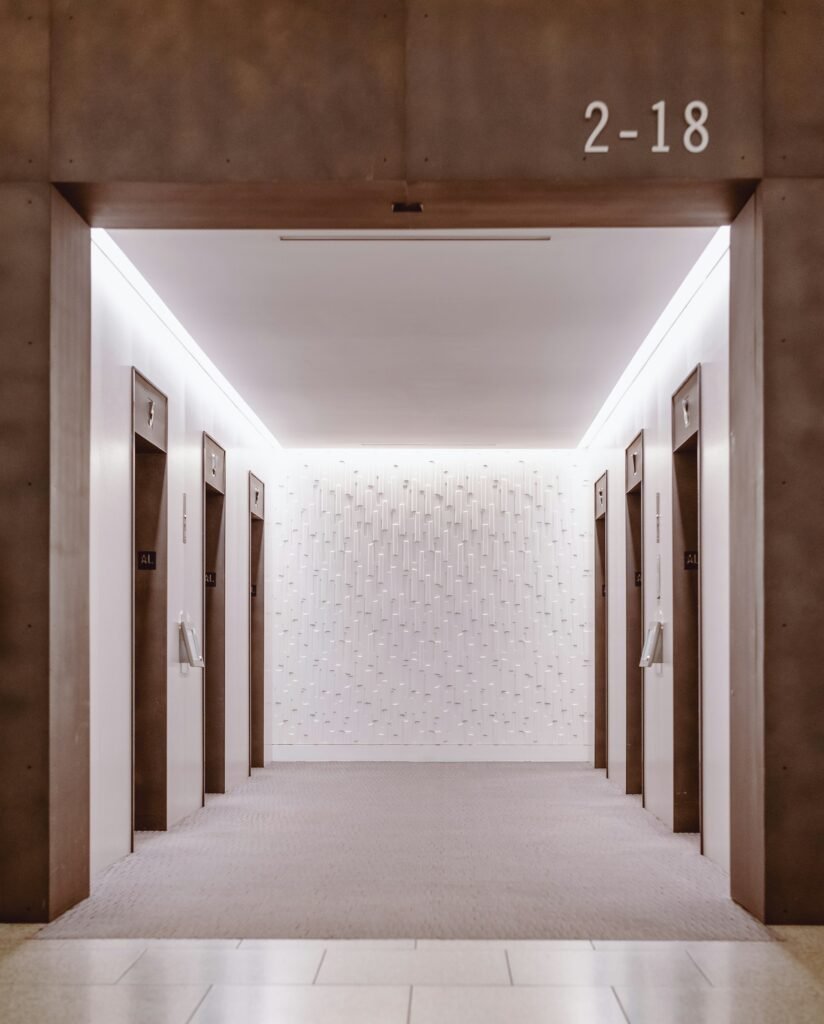
Lobby and Common Areas
Entrances, receptions, corridors, lift lobbies and stairs.
Facade and Entrance
Cladding, glazing, canopies, signage zones and entrance upgrades.
Tenant Fit-Outs
Shell units finished to a tenant’s brief. See plaza finishing and fit-out.
Approved Extensions
Additional floors or areas only after structural review and approval.
Phased Projects
Work split into stages by floor, zone or budget.
Waterproofing and Repairs
Roof leaks, water ingress, damp and damaged finishes.
Facade and Elevation Renovation
A facade upgrade starts with the existing wall, not the new material. ACCO reviews:
- The condition of the existing facade, plaster, cladding and glazing
- The structure and fixing points the new system will hang from
- Weather exposure, waterproofing and drainage
- Fire requirements for the materials chosen
- Signage zones for tenants
- How the facade will be cleaned and maintained
Materials such as ACP, stone, glass or louvres are only recommended once these are known. See curtain wall and facade work and plaza facade design ideas.

Interior and Common-Area Renovation
Lobbies and Reception
Flooring, wall finishes, ceilings, lighting and reception counters.
Corridors and Lift Lobbies
Durable finishes, lighting and clear circulation.
Stairs and Circulation
Treads, railings, lighting and safe, unobstructed routes.
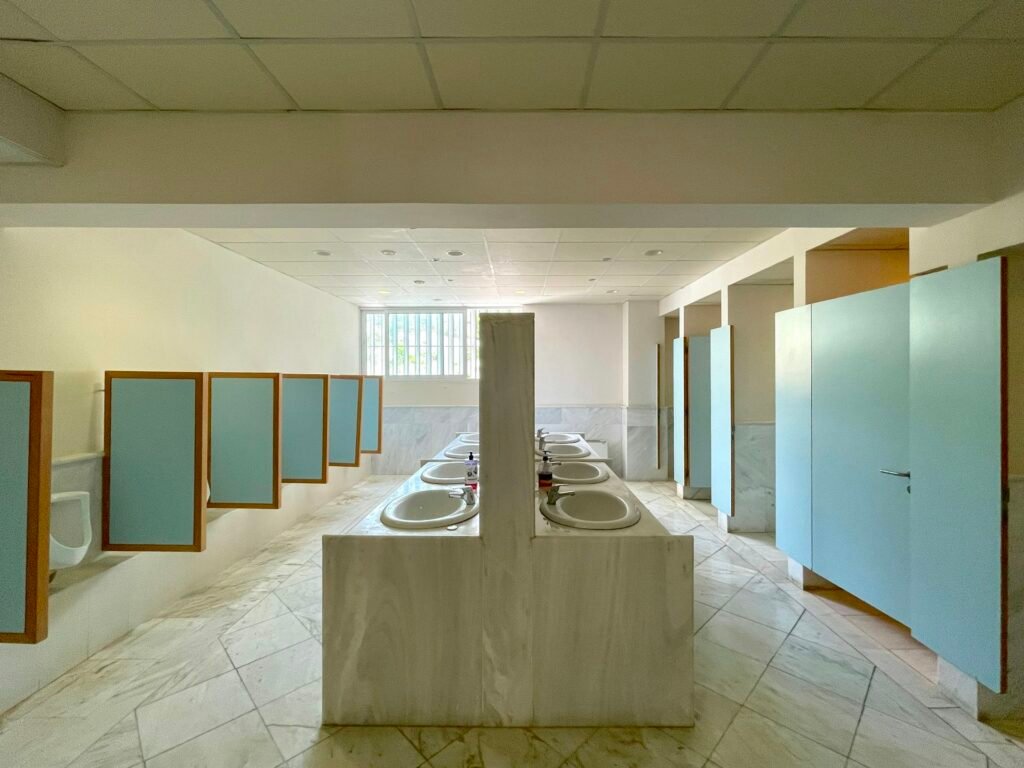
Toilets and Shared Facilities
New sanitary fittings, tiling, drainage, ventilation and partitions.
Shops and Offices
Layouts, partitions, floors, ceilings and lighting for units.
Signage and Wayfinding
Directory boards, floor signs and unit numbering.
Building Services and Safety Upgrades
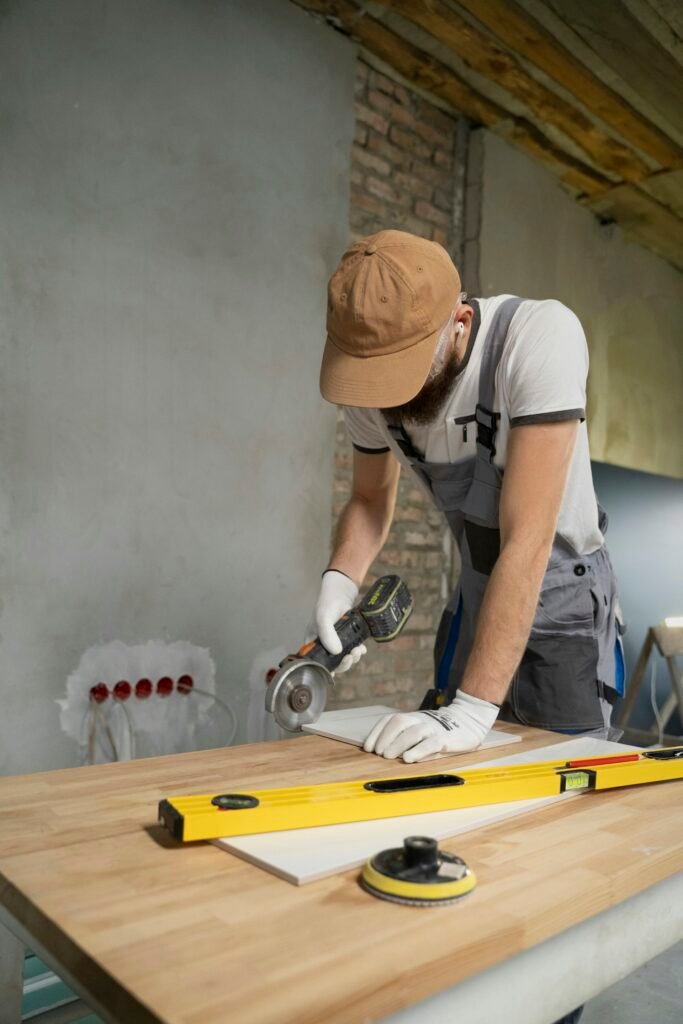
Before upgrading, the existing systems are assessed: electrical supply and distribution, plumbing and drainage, HVAC and ventilation, lifts, and fire detection and life-safety systems.
What is needed depends on the building, its occupancy, the existing systems and the requirements of the relevant authorities. Where specialist systems such as lifts, HVAC or fire detection are in scope, the work is carried out by qualified specialists and the arrangement is written into the contract.
Renovation by itself does not guarantee compliance with any code or authority requirement. Compliance is checked against the specific building and approvals.
Structural Assessment and Alterations
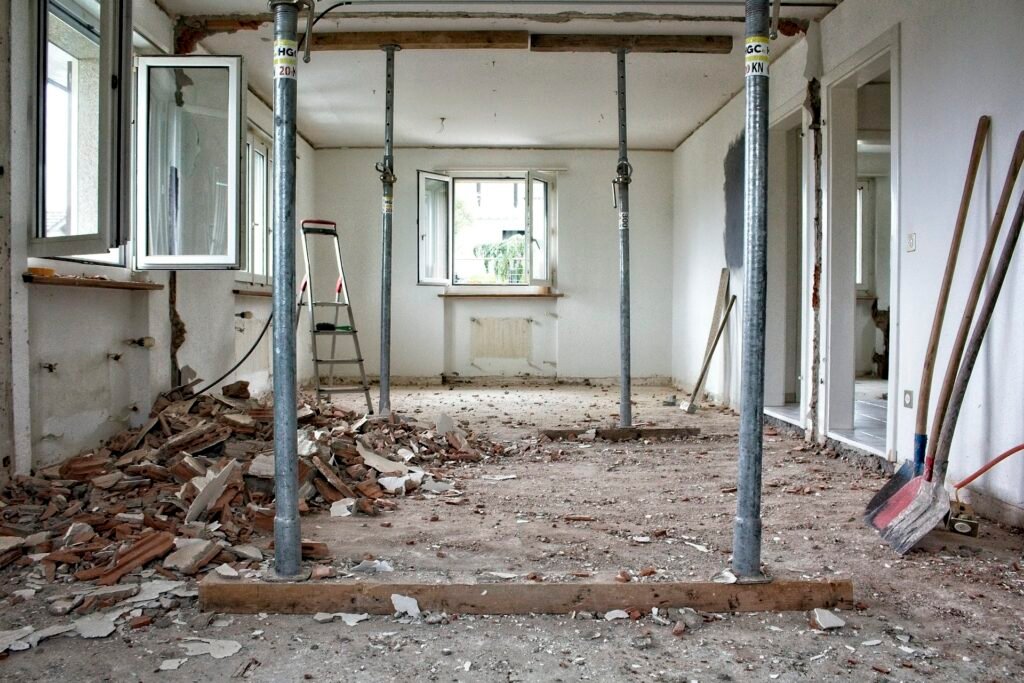
Some renovation changes affect the structure: adding floors, removing or cutting walls and slabs, new openings, heavy equipment on roofs, or major facade changes. These need a structural assessment by qualified engineers and the required approvals before work starts.
ACCO does not remove structural elements or add load without engineering review. Related service: structural stability assessment. For larger extensions, see plaza extension and remodelling.
Renovating a Plaza While Tenants Operate
Many plazas stay open during renovation. Whether that is possible, and how, is agreed for each project. The plan usually covers:
Sequencing and Access
Which floors or zones are worked on, and when.
Barriers and Signage
Hoarding, temporary signs and protected walkways.
Noise and Dust
Working hours, dust screens and cleaning.
Deliveries and Storage
Material timings, routes and storage space.
Safe Exits
Emergency routes kept clear throughout.
Tenant Coordination
Notice of works and planned service shutdowns.
Our Renovation Process
Consultation
Your goals, budget and timeline.
Site Inspection
Existing-condition review of structure, finishes and services.
Scope and Investigations
Agreed scope and any tests or surveys needed.
Design and Engineering
Drawings and coordination for the chosen works.
BOQ and Estimate
Itemised quantities, specifications and price.
Approvals and Planning
Required approvals, phasing and site rules.
Procurement and Setup
Materials ordered; site protected and set up.
Execution
Renovation works under site supervision.
Checks and Commissioning
Quality checks and testing of services where applicable.
Handover
Snag list closed and areas handed back.
What Affects Commercial Plaza Renovation Cost
Renovation cost is set by the scope and the building, so it is priced after inspection through an itemised BOQ. The main factors:
Size and Condition
Floor area, number of floors and the state of the building.
Facade Work
Material choice and how much existing facade is replaced.
Structural Repairs
Cracks, corrosion, strengthening or alterations.
Finish Specification
Grade of flooring, ceilings, wall finishes and fittings.
Services Upgrades
Electrical, plumbing, HVAC and fire systems.
Lift Work
Repair, upgrade or replacement of lifts.
Access Equipment
Scaffolding and access for facade and high-level work.
Occupancy and Phasing
Working around tenants and out-of-hours work.
Protection and Waste
Protecting finished areas and removing debris.
Design, engineering and approval requirements are also priced into the estimate. For new-build figures, see the commercial plaza construction cost guide.
Commercial Plaza Renovation: FAQs
What does commercial plaza renovation include?
It can include facade and entrance upgrades, lobby, corridor and stair refurbishment, toilet upgrades, shop and office renovation, waterproofing, and electrical and plumbing upgrades. The exact scope is agreed after a site inspection.
Can a commercial plaza be renovated while tenants are operating?
Often yes, with phased work, barriers, controlled working hours and planned service shutdowns. Whether it is possible is agreed for each building and scope.
How is renovation cost estimated?
ACCO inspects the building, agrees the scope and prepares an itemised BOQ with quantities, specifications and prices. Size, condition, facade work, services upgrades, lift work, access equipment and phasing all affect the total.
Can ACCO renovate a facade or entrance?
Yes. Facade and entrance work starts with a review of the existing facade, structure, fixings, waterproofing and fire requirements before materials are selected.
Are electrical and fire-safety upgrades included?
Only if they are in the agreed scope. Existing systems are assessed first, and specialist systems are carried out by qualified specialists under the contract.
Is a structural assessment required before alterations?
Yes, for any work that affects the structure, such as new openings, removed walls, added floors, heavy equipment or major facade changes.
Which approvals may be needed?
It depends on the building, its location and the work. Structural alterations, extensions and changes of use typically need approval from the relevant development authority. ACCO confirms the requirements for your building before work starts.
How can a property owner request an estimate?
Call or WhatsApp 0322-8000190 or email info@acco.com.pk with the building location, number of floors, approximate age, current condition, areas to renovate, any drawings or reports, photos, and whether tenants will remain during work.
Commercial Construction
Interiors and Facades
Discuss Your Commercial Plaza Renovation
Share your building location, number of floors, approximate age, current condition, areas to renovate, drawings or inspection reports, photos, and whether tenants will stay during work. ACCO will arrange a site inspection.
WhatsApp 0322-8000190Share Your Building Requirementsinfo@acco.com.pk
Related articles
ACCO services
Contact ACCO
- +92 322 8000190
- info@acco.com.pk
- Office 2, 3rd Floor, Bigcity Plaza, Gulberg-III, Lahore
Planning a Project with ACCO?
Architecture, engineering and construction from one Lahore team since 1998. Design drawings are free when ACCO is awarded the construction.
Discuss Your ProjectWhatsApp +92 322 8000190