Critical Care Units Explained: ICU, CCU, NICU & HDU (2026-27)
By Tanveer Ahmed, CEO, Ahmed Construction Company (ACCO) · Updated · Reviewed by ACCO architects and engineers
Quick Answer
Critical care units explained: how ICU, CCU, NICU and HDU differ, and how to plan their layout, engineering systems and adjacencies in Pakistani hospitals. Ahmed Construction Company (ACCO), based in Gulberg-III Lahore since 1998, provides hospital design & construction services with design drawings free on award of construction.
Critical care units look similar to visitors: monitors, ventilators and closely watched beds. In practice, an ICU, CCU, NICU and HDU each serve different patients, need different staffing and equipment, and are designed differently. For hospital owners in Pakistan planning new critical care units in 2026-27, understanding these differences is the first step to getting the size, layout and engineering right. This guide explains what each unit does, how it should be designed, and the common mistakes to avoid.
Critical Care Units at a Glance
| ICU | Intensive Care Unit for the most seriously ill adult patients, often on ventilators and multiple organ support |
|---|---|
| CCU | Coronary or Cardiac Care Unit for heart attack, arrhythmia and post-cardiac-procedure patients |
| NICU | Neonatal Intensive Care Unit for premature and critically ill newborns |
| HDU | High Dependency Unit, a step-down level between the ICU and a general ward |
| Licensing | Punjab Healthcare Commission or the provincial healthcare regulator |
| Key references | ASHRAE 170 ventilation, HTM 02-01 medical gases, NFPA life safety, WHO infection prevention guidance |
What Critical Care Units Have in Common
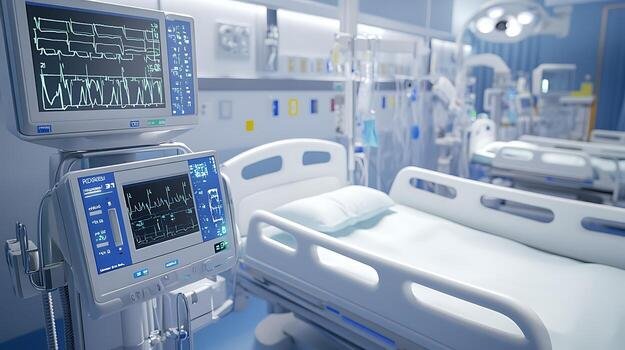
All critical care units share a set of basic requirements. They need continuous patient observation, more nurses per patient than a ward, reliable medical gases at every bed, uninterrupted power, strict infection control and quick access to diagnostics and theatres. Their design is therefore driven as much by engineering and staffing as by architecture.
- Visibility: nurses must be able to see every patient from a central or decentralised station.
- Bed space: enough room around each bed for staff, equipment and emergency procedures.
- Services at the bedside: oxygen, medical air, vacuum, many power outlets and data points, usually on a pendant or bed-head unit.
- Resilience: standby generators, UPS for life-support equipment and alarms for gas and power failure.
- Infection control: hand-wash stations, cleanable finishes and at least one isolation room.
ICU: Intensive Care Unit
The ICU treats adults with life-threatening conditions such as severe infection, respiratory failure, major trauma and complications after major surgery. Many patients are ventilated and need multiple infusion pumps and continuous monitoring.
Design points
- Generous bed spaces, much larger than ward beds, to fit equipment and allow resuscitation
- Ceiling or boom pendants to keep floors clear and cables off the patient
- Isolation rooms with anterooms and controlled air pressure for infectious or immunocompromised patients
- Close links to the emergency department, operation theatres and imaging
- Support spaces: clean and dirty utility, equipment store, staff base, relatives’ room
Our guide to ICU and emergency department design covers layouts in more detail.
CCU: Coronary Care Unit
The CCU cares for patients with heart attacks, unstable angina, serious arrhythmias and those recovering from cardiac procedures. Continuous ECG monitoring and fast access to the cath lab are essential.
Design points
- Location close to the cath lab and emergency department
- Central monitoring with telemetry for ambulatory patients
- Space for defibrillators and temporary pacing equipment at each bed
- A calmer, quieter environment, since many patients are conscious and anxious
- Often combined with a step-down cardiac HDU for recovering patients
NICU: Neonatal Intensive Care Unit
The NICU treats premature babies and newborns with serious illness. Its design has to protect very fragile patients while supporting parents, who play an important part in care.
Design points
- Location close to labour and delivery rooms and obstetric theatres
- Space for incubators, radiant warmers, ventilators and phototherapy units
- Careful control of temperature, humidity, noise and lighting
- Hand-wash and gowning at the entry, and isolation capacity for infected babies
- Space for parents beside the cot, expressing rooms and family facilities
For more on maternity and paediatric planning, see women and child healthcare departments.
HDU: High Dependency Unit
The HDU looks after patients who need more observation than a ward can provide but do not need full intensive care, for example after major surgery or when stepping down from the ICU. It frees ICU beds for the sickest patients and is usually less expensive to staff and equip.
Design points
- Location next to the ICU so patients and staff can move between them easily
- Monitoring at every bed and medical gases, but fewer pendants and outlets than an ICU
- Layouts that can be upgraded to ICU standard if demand grows
ICU vs CCU vs NICU vs HDU
| Factor | ICU | CCU | NICU | HDU |
|---|---|---|---|---|
| Patients | Critically ill adults | Cardiac patients | Premature and sick newborns | Step-down and post-operative |
| Nursing intensity | Highest, often one nurse per patient | High | Very high for the sickest babies | Lower than ICU |
| Key equipment | Ventilators, multi-parameter monitors, infusion pumps | ECG monitoring, defibrillators, telemetry | Incubators, warmers, neonatal ventilators | Monitors, oxygen therapy |
| Key adjacency | Emergency, theatres, imaging | Cath lab, emergency | Labour rooms, obstetric theatres | ICU, surgical wards |
| Isolation need | High | Moderate | High | Moderate |
Staffing, Workflow and Layout
Critical care is staff-intensive, and the layout has a direct effect on how well a small team can watch many patients. Two layout models are common:
Open bay layout
Beds arranged around a central nursing station, separated by curtains or partial screens. This gives excellent visibility and suits smaller units with limited staff, which is common in Pakistan. Its weaknesses are noise, limited privacy and higher cross-infection risk.
Single-room or pod layout
Individual glass-fronted rooms grouped into pods, each with a local observation point. This improves infection control, privacy and sleep, but needs more floor area and enough staff to keep every room in view. Many new units use a mix: an open bay for the most unstable patients and single rooms for isolation and longer stays.
Whatever the model, walking distances between beds, stores, utility rooms and the medication area should be short. Staff spend long shifts in these units, so a rest room, changing area and a place to eat close by also matter.
Infection Control in Critical Care
Critical care patients are especially vulnerable to hospital-acquired infections. Design measures that help include a hand-wash basin close to every bed or room, alcohol rub at the point of care, seamless floors and wall finishes, separate clean and dirty utility rooms, and controlled entry for visitors. Isolation rooms should have an anteroom for gowning and a ventilation system that keeps the correct pressure. See our guide to hospital design for infection control.
Engineering Systems for Critical Care
HVAC
Filtered air, controlled air changes, temperature and humidity control, and pressure regimes for isolation rooms. See hospital HVAC and infection control.
Medical gases
Oxygen, medical air and vacuum at each bed with zone valves and area alarms. See the medical gas pipeline guide.
Electrical
Essential circuits, UPS for life-support equipment, and isolated power where required.
Nurse call & IT
Nurse call, central monitoring, data points and links to hospital information systems.
Planning a Critical Care Unit
Demand
Estimate bed numbers from hospital size, specialities and referral patterns.
Brief
Define unit types, isolation rooms, equipment and staffing model.
Design
Layout, bed spaces and engineering systems coordinated together.
Commission
Test gases, power, HVAC and alarms before the first patient.
Upgrading Existing Units
Many hospitals in Pakistan run critical care units in spaces that were not designed for them. Common problems include beds too close together, too few gas outlets, no isolation room, poor ventilation and no standby power for life-support equipment. Upgrades usually focus on adding pendants and outlets, improving HVAC and pressure control, replacing finishes with seamless hygienic materials and creating at least one isolation room. These works must be phased carefully so the hospital can keep treating patients.
Common Mistakes to Avoid
- Fitting too many beds into the available area
- Placing the NICU far from labour rooms, or the CCU far from the cath lab
- Forgetting support rooms such as stores, utilities and staff areas
- Leaving out isolation capacity
- Designing HVAC as ordinary comfort cooling
- No plan for relatives, who often wait for long periods
Frequently Asked Questions
What is the difference between ICU and HDU?
An ICU provides full intensive care, including ventilation and multiple organ support, with the highest nurse staffing. An HDU is a step-down unit for patients who need close observation but not full intensive care.
Is a CCU the same as a cardiac ICU?
Not exactly. A CCU focuses on heart attack and arrhythmia patients, while a cardiac surgical ICU looks after patients after open-heart surgery. Larger cardiac hospitals often have both.
How many ICU beds does a hospital need?
It depends on the hospital’s size, specialities and referral role. Surgical and cardiac hospitals need more critical care capacity than general hospitals of similar size. A feasibility study should set the number.
Why does a NICU need to be near the labour rooms?
Sick newborns must be stabilised and moved quickly, and parents need easy access. A short, protected route reduces risk.
What does it cost to build an ICU?
Cost depends on bed numbers, pendants, HVAC, medical gases, finishes and equipment. ACCO prices each unit through an itemised BOQ; see the hospital construction cost guide.
Can ACCO upgrade an existing ICU?
Yes. ACCO designs and builds new critical care units and upgrades existing ones through its hospital construction services.
Conclusion
ICU, CCU, NICU and HDU units all deliver critical care, but each serves different patients and needs a different design. Getting their size, location, bed spaces and engineering systems right protects patients, supports staff and avoids expensive changes later. Hospital owners planning or upgrading critical care units in Pakistan should define the brief clearly, plan adjacencies carefully and treat HVAC, medical gases and power as core parts of the design.
Related articles
Contact ACCO
- +92 322 8000190
- info@acco.com.pk
- Office 2, 3rd Floor, Bigcity Plaza, Gulberg-III, Lahore
Planning a Project with ACCO?
Architecture, engineering and construction from one Lahore team since 1998. Design drawings are free when ACCO is awarded the construction.
Discuss Your ProjectWhatsApp +92 322 8000190