
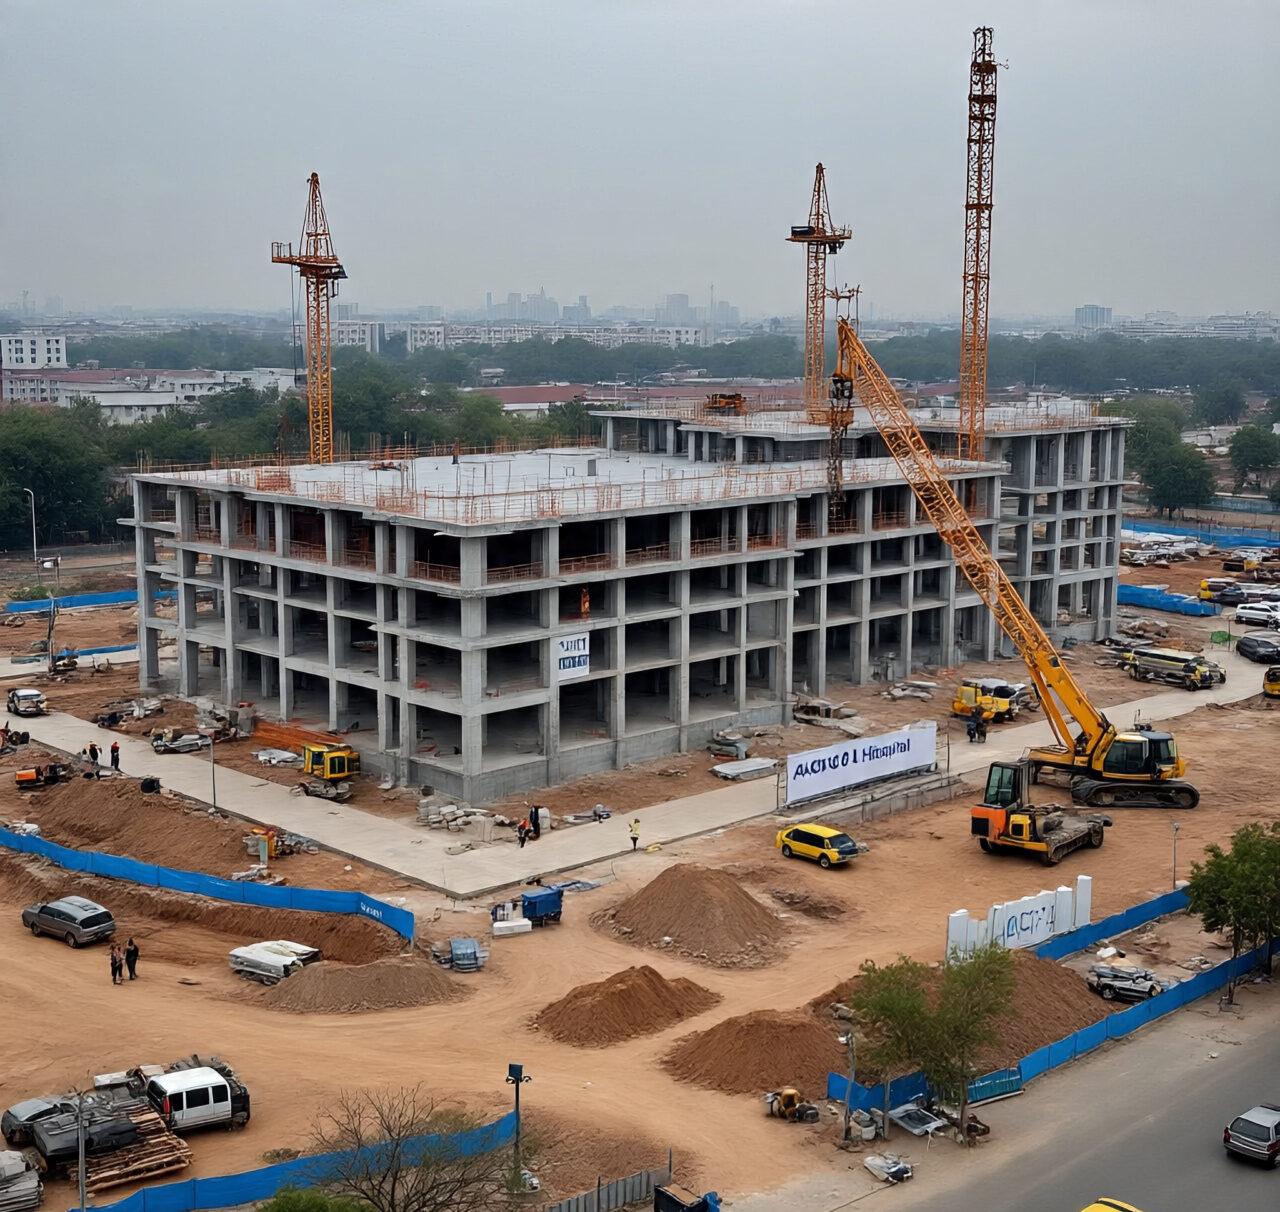
How Long Does a Hospital Project Take in Pakistan? Timeline by Stage
By Tanveer Ahmed, CEO, Ahmed Construction Company (ACCO) · Updated · Reviewed by ACCO architects and engineers
Quick Answer
Hospital construction timeline in Pakistan explained stage by stage: feasibility, design, approvals, construction, commissioning, and what causes delays. Ahmed Construction Company (ACCO), based in Gulberg-III Lahore since 1998, provides hospital design & construction services with design drawings free on award of construction.
The hospital construction timeline in Pakistan is one of the first questions every investor, doctor and trust asks, and one of the hardest to answer with a single number. A small day-care clinic in an existing building and a multi-storey tertiary hospital on an empty plot follow the same stages, but at very different speeds. This guide breaks the timeline down stage by stage, explains what determines how long each one takes, lists the most common causes of delay, and shows how owners can shorten the programme without cutting corners on safety or quality.
Hospital Construction Timeline at a Glance
| Main stages | Feasibility, briefing and design, approvals, procurement, construction, MEP installation, commissioning, licensing and opening |
|---|---|
| Biggest drivers | Size and complexity, owner decisions, approvals, site conditions, equipment lead times and funding flow |
| Building approvals | Local development authority or cantonment board, for example LDA or DHA Lahore |
| Facility licensing | Punjab Healthcare Commission or the provincial equivalent |
| Schedule from ACCO | Project-specific programme issued after feasibility and brief; pricing through an itemised BOQ |
Why There Is No Single Answer
A hospital is not one building type. Duration depends on how many beds and departments it has, whether it includes theatres, ICUs and heavy imaging, whether the site is empty or occupied, and how quickly decisions are made. Two projects of the same floor area can differ greatly in duration if one is a simple outpatient centre and the other has cath labs, MRI and a radiotherapy bunker.
The honest approach is to understand each stage, identify which ones apply to a specific project, and build a programme from there. ACCO prepares this programme after the feasibility study and clinical brief are complete.
Stage 1: Feasibility and Site Studies
Market assessment, site survey, soil investigation and an outline business case. Speed depends mainly on how clear the owner’s goals are and how quickly site information such as ownership documents and utility availability can be gathered. See our hospital feasibility study guide.
What slows it down
- Uncertainty about services or bed numbers
- Title or zoning issues with the plot
- Delays in soil testing or topographic surveys
Stage 2: Clinical Brief and Design
Design runs from the clinical brief through concept, design development and construction drawings. A dedicated team with fast owner decisions can complete design quickly; see our article on a fast-track hospital design process. Larger hospitals with many specialties need more review rounds with clinicians.
What slows it down
- Changing the brief after layouts are drawn
- Late decisions on major equipment
- Lack of coordination between architecture and MEP, causing redesign
Stage 3: Approvals
Building plan approval, structural and fire safety review, environmental requirements where applicable, and utility connection applications. Approval time varies by authority, city and the completeness of the submission. Designing to the authority’s rules and to healthcare licensing standards from the start reduces resubmissions.
Stage 4: Procurement and Mobilisation
Selecting the contractor, finalising the BOQ and contract, and ordering long-lead items. In a design-build or turnkey arrangement, procurement overlaps with design, which saves time. Equipment such as chillers, generators, lifts, OT panels and imaging machines can have long manufacturing and shipping lead times and should be ordered early.
Stage 5: Construction
Construction is usually the longest stage. It includes:
Substructure
Excavation, foundations, basements and waterproofing. Ground conditions and water table affect speed.
Frame
RCC columns, beams and slabs floor by floor, with seismic detailing.
Envelope
Masonry, facade, windows and roofing to make the building weathertight.
Fit-out
Partitions, ceilings, clinical finishes, doors and fixtures.
Seasonal factors
Monsoon rain can slow excavation and concreting, and extreme summer heat requires careful concrete curing and adjusted working hours. A realistic programme allows for these conditions.
Stage 6: MEP Installation
HVAC, electrical, plumbing, fire protection, medical gases and low-current systems are installed in parallel with fit-out. In hospitals, MEP is often the critical path because of its density and testing requirements. Good coordination in a BIM model avoids clashes that would otherwise stop work on site. See our guide to hospital MEP systems.
Stage 7: Testing, Commissioning and Licensing
Every system is tested: HVAC balancing and room pressures, generator load tests, medical gas certification, fire alarm and sprinkler tests, lifts and nurse call. Medical equipment is installed and calibrated. The facility then prepares for inspection by the healthcare commission. Allowing proper time for this stage is essential; rushing it leads to problems after patients arrive. Our article on Punjab Healthcare Commission requirements covers licensing.
How Project Type Affects the Timeline
| Project type | Relative duration | Main time drivers |
|---|---|---|
| Clinic fit-out in existing building | Shortest | Fit-out, MEP adaptation, licensing |
| OT or ICU upgrade | Short, often phased | Keeping the hospital running, HVAC and panels |
| Small hospital on a new plot | Medium | Approvals, frame, MEP and commissioning |
| Multi-specialty hospital | Long | Design complexity, heavy equipment, extensive MEP |
| Teaching or tertiary hospital | Longest, often phased | Scale, multiple blocks, specialist facilities |
Timelines for Renovations and Extensions
Not every hospital project starts on an empty plot. Many Pakistani hospitals grow by adding a floor, building a new wing, or upgrading theatres, ICUs and wards while patients are still being treated. These projects have their own timeline challenges.
Working in a live hospital
Construction next to patients must control dust, noise, vibration and infection risk. Work areas are sealed with temporary partitions, negative pressure is used where needed, and noisy activities are scheduled around clinical hours. This protects patients but usually means work proceeds more slowly than on an empty site.
Phasing department by department
An OT suite with several theatres can be upgraded one or two theatres at a time so that surgery continues. Wards can be decanted floor by floor. Each phase needs its own testing and sign-off before the next begins, which adds time but avoids closing the hospital.
Structural checks for vertical extensions
Adding floors to an existing hospital requires a structural assessment of foundations and columns, and often strengthening work. The original drawings and soil reports may be missing, so surveys and testing must be built into the programme. Lift, stair and fire escape capacity must also be reviewed.
Services capacity
Extensions often reveal that the existing transformer, generators, chillers or water storage cannot support the additional load. Upgrading these systems while the hospital runs is one of the longest parts of many renovation projects. Our hospital renovation and upgradation guide explains how this is managed.
The Most Common Causes of Delay
- Brief changes: adding departments or floors after design is complete.
- Slow decisions: waiting weeks for approval of layouts, finishes or samples.
- Funding gaps: irregular payments that stop work on site.
- Late equipment selection: MRI, CT or cath lab chosen after the structure is built, forcing changes.
- Uncoordinated MEP: clashes discovered on site that require rework.
- Approval resubmissions: incomplete or non-compliant drawings.
- Utility connections: late applications for electricity, gas or water.
How to Shorten the Timeline Safely
Speed comes from planning, not from rushing construction. The most effective methods are:
- Fix the clinical brief and equipment list before design development
- Use a design-build or turnkey hospital construction model so design, procurement and construction overlap
- Coordinate all services in BIM before construction
- Order long-lead equipment as soon as specifications are fixed
- Use prefabricated elements such as modular OT panels and bathroom pods where suitable
- Phase the project so that outpatient services can open before the full hospital
- Agree a cash flow plan that matches the construction programme
Decide
Feasibility, brief and budget fixed early.
Design
Coordinated drawings and itemised BOQ.
Build
Overlapped procurement and construction.
Open
Commissioning, licensing and handover.
Phased Opening: Earning Income Sooner
Many private hospitals in Pakistan open in phases. Outpatient clinics, diagnostics and pharmacy can start operating while inpatient floors, theatres and ICU are completed. This brings in income earlier and allows staff to build up gradually. Phasing must be designed from the start, with separate entrances, fire compartments and temporary arrangements for services, so that patients are not exposed to construction dust or noise. Our article on expanding a clinic into a medical centre shows how growth can be planned in steps.
What phasing requires
- Structure and main risers built for the full hospital at the start
- Temporary or permanent separation between operating and construction areas
- Plant sized for the final load, or space reserved for additional units
- A licensing plan for each phase
Frequently Asked Questions
How long does it take to build a hospital in Pakistan?
It depends on size, specialties, site, approvals and how quickly decisions are made. A clinic fit-out is much faster than a multi-specialty hospital on a new plot. ACCO provides a project-specific schedule after the feasibility study.
Which stage takes the longest?
Construction, including MEP installation, is usually the longest stage. In hospitals, MEP and commissioning are often on the critical path.
Can a hospital be built faster with modular construction?
Prefabricated elements such as OT panels, bathroom pods and service racks can shorten site work, but design decisions must be fixed earlier.
What causes most delays in hospital projects?
Changes to the brief, slow owner decisions, funding gaps, late equipment selection and uncoordinated MEP design are the most common causes.
Does a turnkey contract save time?
Usually, yes. One company manages design, procurement and construction, so stages can overlap and responsibility is clear.
Can part of a hospital open before the rest is complete?
Yes, if phasing is planned during design with separate access, fire compartments and licensing for each phase.
Conclusion
The hospital construction timeline in Pakistan is shaped far more by planning and decisions than by the speed of concrete. Owners who fix their brief early, choose an experienced design-build team, order equipment on time and fund the project steadily get their hospital open sooner. For costs, see the hospital construction cost guide; ACCO prices every project through an itemised BOQ.
Related articles
Contact ACCO
- +92 322 8000190
- info@acco.com.pk
- Office 2, 3rd Floor, Bigcity Plaza, Gulberg-III, Lahore
Planning a Project with ACCO?
Architecture, engineering and construction from one Lahore team since 1998. Design drawings are free when ACCO is awarded the construction.
Discuss Your ProjectWhatsApp +92 322 8000190
Modern Hospital Design in Larkana: Construction Trends 2026-27

Hospital Projects in Mardan 2026-27: Modern Design & Construction Guide
