Learning Center Campus Los Niches by Carreño Sartori Arquitectos: Design Review
By Tanveer Ahmed, CEO, Ahmed Construction Company (ACCO) · Updated · Reviewed by ACCO architects and engineers
Quick Answer
Learning Center Campus Los Niches by Carreño Sartori Arquitectos in Curicó, Chile: lattice structure, solar design, study spaces and lessons for Pakistan. Ahmed Construction Company (ACCO), based in Gulberg-III Lahore since 1998, provides ACCO design & construction services with design drawings free on award of construction.
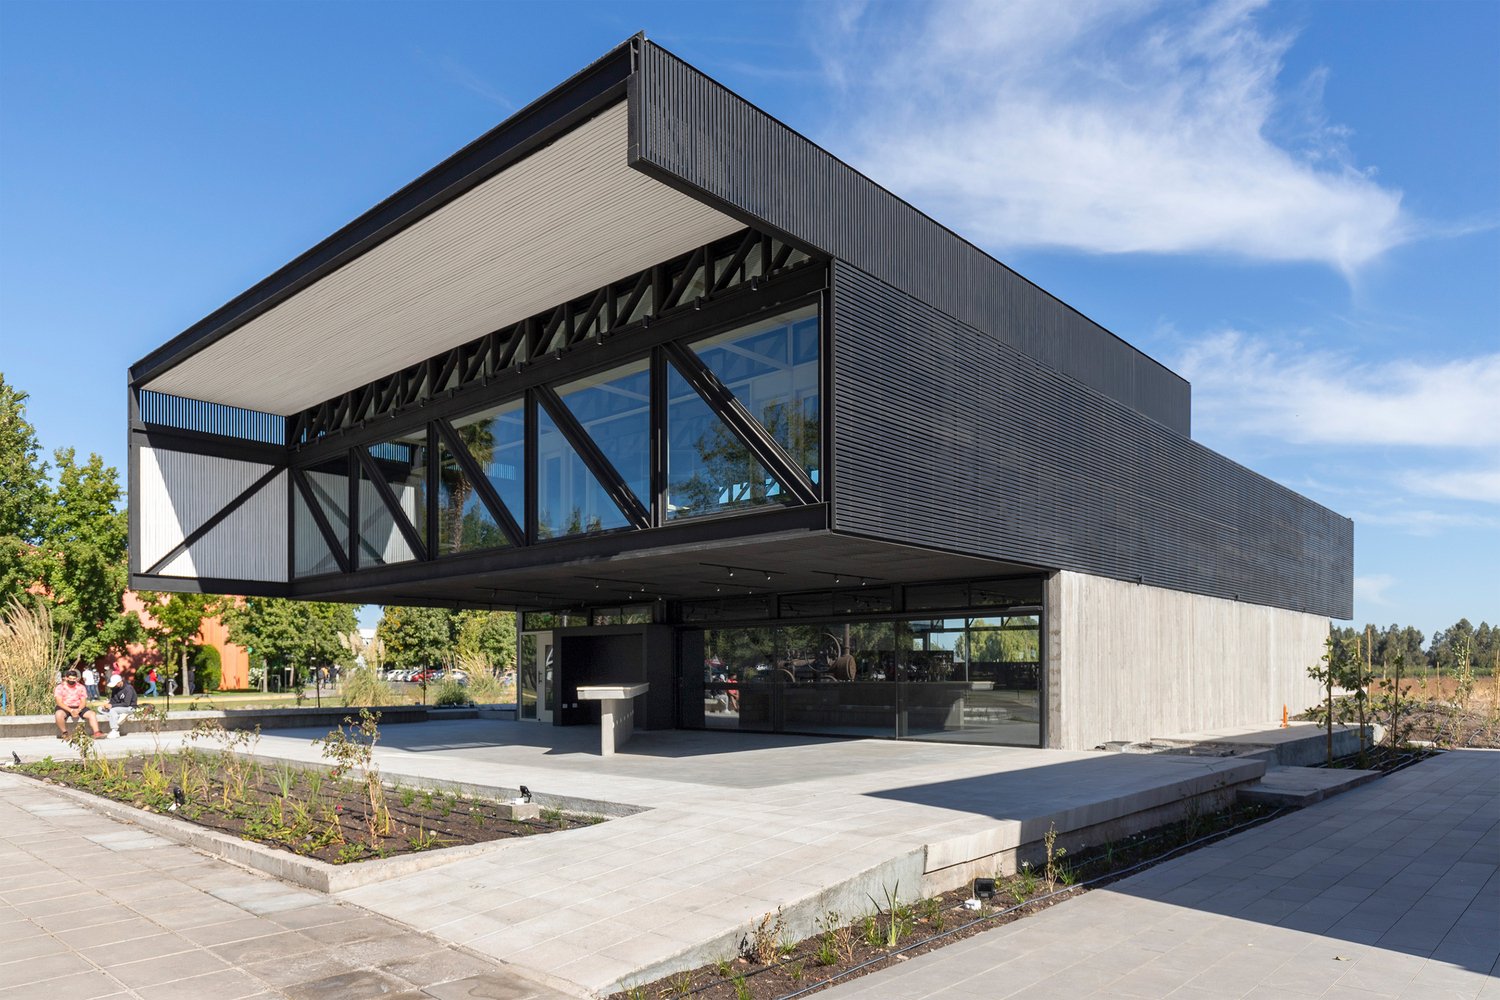
The Learning Center at Campus Los Niches, designed by Carreño Sartori Arquitectos, is a compact study building for a university campus in Curicó, Chile, completed in 2020. At just 458 square metres, it is a small project, but it addresses a problem that every university faces: students who travel long distances and have gaps between classes need somewhere good to work, meet and rest. The architects responded with a building that moves gradually from busy public areas near the street to quiet study rooms at the back, held up by large steel lattice beams and shaped carefully around the sun. This review explains the design and what it offers to universities, colleges and schools in Pakistan.
Learning Center Campus Los Niches at a Glance
| Architect | Carreño Sartori Arquitectos; lead architects Mario Carreño Zunino and Piera Sartori del Campo |
|---|---|
| Location | Campus Los Niches, Curicó, Chile |
| Completed | 2020 |
| Area | About 458 m² |
| Use | Student learning centre: group work, individual study and informal social space |
| Structure | Two large steel lattice beams at first floor; steel roof carried on two solid concrete walls |
| Structural engineering | Vertical Ingenieros |
| Photography | Marcos Mendizabal |
The Brief: Space Between Classes
Many students on regional campuses commute from far away and spend long periods on site between lectures. Without a dedicated building, they end up in corridors, cafeterias or cars. The learning centre was designed to give them access to resources, places for group work and quiet rooms for personal study in one building.
The challenge was to fit very different activities into a small footprint. Group work is noisy and social; individual study needs calm and good light. The architects resolved this by arranging the building as a gradual sequence rather than as a set of separate rooms.
Design Concept: From Public to Private
The building is organised along a clear route that runs from the street to a garden at the back of the campus. Along this path, spaces become progressively more intimate. The ground level near the street is open and active, while upper floors and rear spaces are quieter and more enclosed. This idea, sometimes called a gradient of privacy, lets one building serve both social and focused activities without hard divisions.
Street edge
Open, visible and welcoming, where students arrive and meet.
Group areas
Shared tables and flexible spaces for collaborative work.
Study rooms
Quieter, more enclosed spaces on upper levels for individual work.
Garden
A calm green space at the back for rest and fresh air.
Structure: Lattice Beams and Concrete Walls
The primary structure is carried by two large lattice beams at first-floor level, while the steel roof rests on two solid concrete walls. Lattice (or truss) beams can span long distances with relatively little material, which frees the ground floor from internal columns and keeps it open. The architects repeated the lattice theme at different scales and in different shapes throughout the project, so the structure also becomes the main visual language of the building.
Why this structural approach works
- Long spans create flexible, column-free spaces below.
- Steel lattices are light, which suits a seismic country like Chile.
- Solid concrete walls provide stability and thermal mass on the exposed side.
- Exposed structure reduces the need for extra finishes.
Inside, acoustic wood cladding softens the metal structure and controls noise, which is important in a building where conversation and concentration sit close together.
Designing with the Sun
Curicó is in the southern hemisphere, so the sun tracks across the north. The design responds directly to this:
- North side: a deep overhang and roof shade the facade from high summer sun.
- West side: a thick wall blocks the hot, low afternoon sun from reaching the study rooms.
- East side: a large window brings in gentle morning light to brighten the interior.
This is passive design at its simplest: orienting openings and solid walls according to the sun before adding any mechanical systems. The result is comfortable daylight for reading with less glare and overheating.
Interior Character
The interior is open, with gridded timber elements that echo the lattice structure and give the space a warm, academic atmosphere. Contrasting floor finishes help define zones without walls, and each area has a distinct function while remaining visually connected. The combination of exposed steel, concrete and timber is simple and robust, which suits a building that will see heavy daily use by students.
Typical Campus Building vs Los Niches Learning Center
| Aspect | Typical campus building | Los Niches Learning Center |
|---|---|---|
| Layout | Separate rooms off a corridor | Continuous sequence from public to private |
| Ground floor | Columns and partitions | Open space under long-span lattice beams |
| Solar control | Same windows on every side | Overhang on north, solid west wall, glazing on east |
| Acoustics | Hard finishes, echo | Acoustic timber cladding |
| Outdoor link | Limited | Path leads through to rear garden |
Why Small Learning Buildings Matter
Universities often invest in large lecture halls and laboratories but overlook the informal spaces where much learning actually happens. Studies of student behaviour and campus planning frequently point out that students value places to work together, charge devices, eat and rest between classes. A small, well-designed learning centre can improve student life more than a much larger but poorly planned building.
Small buildings also allow experimentation. Structural ideas, daylight strategies and materials tested at this scale can inform larger campus projects later.
Construction and Material Choices
The building uses a limited palette: structural steel for the lattice beams and roof, concrete for the two load-bearing walls, glass for the openings and timber for interior cladding. A small number of materials makes construction simpler, reduces the number of trades on site and gives the building a calm, unified look.
Steel lattice beams
Lattice beams are usually fabricated in a workshop and lifted into place, which shortens site time and improves accuracy. They need fire protection where codes require it, typically intumescent paint or encasement, and corrosion protection in humid or polluted environments. Connections between the beams and the supporting structure must be designed for seismic movement as well as gravity loads.
Concrete walls
The two solid concrete walls work as both structure and climate control. They carry the roof, stiffen the building against lateral forces, and on the west side block afternoon sun while absorbing heat during the day. Fair-faced concrete of this kind needs good formwork and careful pouring, because the surface is left exposed as the final finish.
Timber cladding
Acoustic timber panels absorb sound and add warmth to an otherwise industrial structure. In study buildings, controlling reverberation is just as important as controlling light, since echoing rooms quickly become tiring for students working in groups.
This restraint is a useful reminder that good educational architecture does not depend on expensive finishes. Thoughtful structure, orientation and acoustics deliver most of the user experience.
Lessons for Pakistan
Pakistan’s universities and colleges are expanding quickly, and many students commute long distances by public transport. Campuses in Lahore, Faisalabad, Multan and Peshawar often lack good informal study space. The Los Niches project offers several lessons.
Orient for our sun
In Pakistan the sun tracks across the south. Overhangs on the south, solid or screened west walls and north-facing glazing give even daylight with less heat.
Create a privacy gradient
Separate noisy group zones from quiet study without full walls, using levels, distance and acoustic finishes.
Design for earthquakes
Like Chile, much of Pakistan is seismic. Educational buildings should follow the Building Code of Pakistan seismic provisions.
Use durable materials
Exposed structure, brick, concrete and timber handle heavy student use better than delicate finishes.
Fire safety and accessibility are essential for any educational building, with clear escape routes, ramps and accessible toilets. Ventilation also matters: classrooms and study rooms need enough fresh air to keep students alert, and standards such as ASHRAE guidance are commonly used to size it.
ACCO provides design and construction for institutional buildings. See our school and institutional interiors, core architectural services and space planning and layout design, or browse all ACCO services.
Frequently Asked Questions
Where is the Learning Center at Campus Los Niches?
It is on Campus Los Niches in Curicó, in central Chile.
Who designed the Los Niches learning centre?
It was designed by Carreño Sartori Arquitectos, led by Mario Carreño Zunino and Piera Sartori del Campo, and completed in 2020.
How large is the building?
The learning centre has an area of about 458 square metres.
What is special about its structure?
Two large steel lattice beams at first-floor level and a steel roof on two concrete walls create open, column-free spaces, and the lattice motif is repeated throughout the design.
How does the building handle sunlight?
It has an overhang and roof shading on the north, a thick wall on the west to block afternoon sun, and a large window on the east for morning light.
How can Pakistani campuses apply these ideas?
By orienting buildings for the local sun path, shading south and west faces, separating noisy and quiet zones, designing for earthquakes and using durable, low-maintenance materials.
Conclusion
The Learning Center at Campus Los Niches proves that a small building can make a big difference to student life. Its clear route from street to garden, long-span lattice structure and careful response to the sun create a calm, flexible place to learn. For Pakistan’s growing universities and colleges, the lesson is to invest in well-oriented, durable informal learning spaces designed around how students actually spend their day.
Related articles
ACCO services
Contact ACCO
- +92 322 8000190
- info@acco.com.pk
- Office 2, 3rd Floor, Bigcity Plaza, Gulberg-III, Lahore
Planning a Project with ACCO?
Architecture, engineering and construction from one Lahore team since 1998. Design drawings are free when ACCO is awarded the construction.
Discuss Your ProjectWhatsApp +92 322 8000190