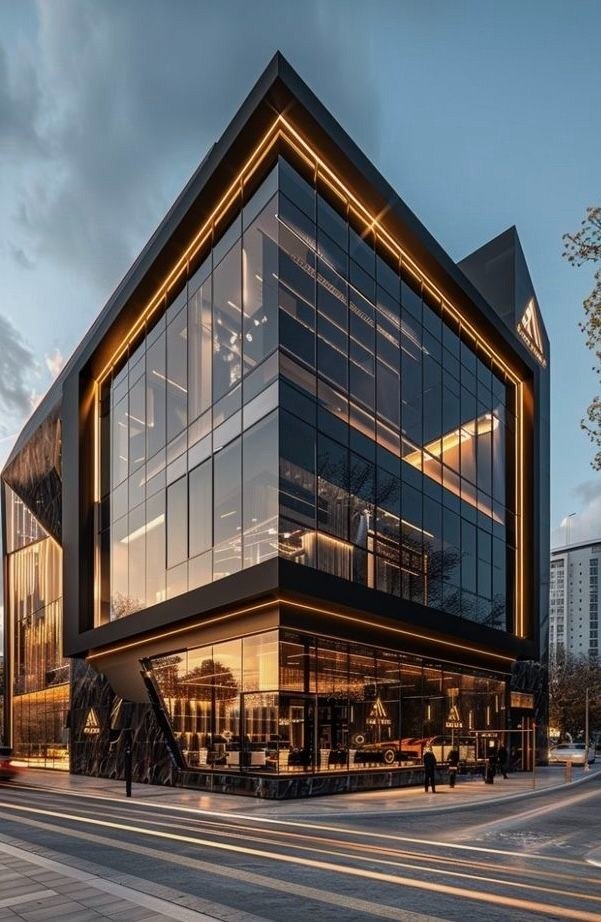
Commercial Plaza Design & Construction in Peshawar (2026-27 Guide)
By Tanveer Ahmed, CEO, Ahmed Construction Company (ACCO) · Updated · Reviewed by ACCO architects and engineers
Quick Answer
Commercial plaza design and construction in Peshawar for 2026-27: PDA and cantonment approvals, seismic design, heat, fire safety and BOQ-based pricing. Ahmed Construction Company (ACCO), based in Gulberg-III Lahore since 1998, provides ACCO design & construction services with design drawings free on award of construction.
Commercial plaza design and construction in Peshawar is shaped by the city’s role as the trading capital of Khyber Pakhtunkhwa and a gateway for trade with Afghanistan. Demand comes from wholesale markets in the old city, retail and offices along University Road and Saddar, and planned commercial areas in Hayatabad and newer schemes. At the same time, builders must deal with intense summer heat, cold winters, seismic risk and approvals that depend on which authority controls the plot. This guide sets out what owners and investors should plan for in 2026-27.
Commercial Plaza Construction in Peshawar at a Glance
| Main commercial areas | Saddar, University Road, GT Road, the old walled city bazaars, Hayatabad, Ring Road and Regi Model Town |
|---|---|
| Who approves | Peshawar Development Authority for its schemes such as Hayatabad; municipal administrations in city areas; Peshawar Cantonment Board in the cantonment; private scheme offices elsewhere |
| Key references | Building Code of Pakistan (PEC) with seismic provisions, NFPA life safety, ASHRAE guidance for ventilation and energy |
| Climate | Very hot summers, cold winters, dust; cooling and insulation have a large effect on running cost |
| Pricing | Itemised BOQ per project; see the commercial plaza construction cost guide |
Peshawar’s Commercial Property Market
Peshawar has some of the oldest markets in South Asia, from Qissa Khwani and the bazaars of the walled city to newer retail strips on University Road. Its position on the trade route to Afghanistan supports wholesale, transport and storage businesses, while a large student population, hospitals and government offices create demand for shops, clinics, food outlets and offices.
The Bus Rapid Transit corridor running across the city has also changed access to many commercial plots, making locations near stations easier to reach for shoppers and staff.
What tenants look for
- Traders: ground-floor frontage, storage, loading access and goods lifts.
- Clinics and laboratories: reliable power, lifts, washrooms on each floor and good ventilation.
- Offices and banks: efficient floor plates, backup power, parking and a secure entrance.
- Food outlets: kitchen exhaust routes, grease traps, gas supply and seating space.
Approvals and Regulations
Before any design work, confirm which authority controls the plot and what it allows. In Hayatabad and other Peshawar Development Authority schemes, the authority’s building regulations apply. In the city, the relevant municipal administration handles approvals, and in the cantonment the Peshawar Cantonment Board does. Private schemes have their own by-laws.
What to confirm first
- Permitted use, and whether the plot is approved for commercial use
- Maximum height or number of storeys, coverage and setbacks
- Basement rules and parking requirements
- Fire safety and access requirements for the building size
Documents usually prepared
Ownership papers, architectural drawings, structural drawings and calculations signed by a PEC-registered engineer, a soil investigation report, and fire safety and services layouts. ACCO’s guide to plaza approvals and by-laws describes how a complete approval file is prepared.
Seismic Design for Peshawar
Khyber Pakhtunkhwa is seismically active, and the 2005 Kashmir earthquake and the 2015 Hindu Kush earthquake both caused damage across the province. A plaza in Peshawar should be designed to the seismic provisions of the Building Code of Pakistan using the zone and soil class confirmed for the site.
- Keep the structure regular in plan and height, and avoid large irregular cantilevers.
- Use shear walls around lifts and stairs to resist sideways forces.
- Avoid a soft storey where open shopfronts sit under heavily walled upper floors.
- Detail beam-column joints for ductility, with closely spaced ties.
- Fix facade panels, signage, water tanks and rooftop plant securely.
More detail is on our commercial plaza structural design page.
Designing for Heat, Cold and Dust
Peshawar’s summer heat makes air conditioning one of the largest running costs for tenants, while winters are cold enough to need heating. A well-designed envelope reduces both.
Shading
Deep reveals, louvres or fins on west and south faces cut solar gain on glass.
Insulation
Roof insulation and insulated or cavity walls keep upper floors usable in summer and warmer in winter.
Dust control
Sealed windows on main roads, filtered fresh air for offices and easy-clean facade materials.
Rooftop space should be planned for outdoor AC units, water tanks and solar panels so they do not spill onto the facade or block maintenance access.
MEP and Fire Safety
Electrical
Plan the transformer and metering with the distribution company early, and provide a generator sized for lifts, common lighting, water pumps and fire systems. Separate meters per unit make tenant billing simple.
Water and drainage
Underground and overhead tanks, pressure pumps and proper drainage for washrooms and kitchens. Grease traps are essential if food outlets are planned.
Fire and life safety
Protected stairs, fire-rated doors, an addressable fire alarm, hose reels, a fire water reserve, emergency lighting and sprinklers where required. In dense markets, where fire engines may struggle to reach the building, these systems matter even more. See ACCO’s guide to fire-safe commercial plaza design.
Choosing the Right Plaza Type
| Plaza type | Best suited to | Key design focus |
|---|---|---|
| Wholesale and trading plaza | Old city, GT Road, near transport routes | Storage, goods lifts, loading bays, strong floors |
| Retail and food plaza | University Road, Hayatabad, main roads | Frontage, visibility, kitchen exhausts, parking |
| Office and clinic building | Saddar, near hospitals and universities | Lifts, backup power, washrooms, ventilation |
| Mixed-use building | Planned schemes where zoning allows | Separate entrances and services for shops and homes |
Construction Quality on Site
Good design can be undone by poor site work. Quality points that ACCO checks on every plaza include:
- Ready-mix or batched concrete with cube tests for each pour
- Steel from reliable mills, checked for grade, with correct cover and lap lengths
- Curing of slabs and columns, especially in summer heat
- Waterproofing tested before basements and roofs are covered
- Services sleeves and openings placed before concrete, not broken out later
How ACCO Delivers a Plaza
Brief and site
Authority, permitted use, tenants and site conditions are confirmed.
Design
Architecture, structure, MEP and 3D elevations developed together.
Approvals and BOQ
Approval drawings and an itemised BOQ and cost estimate.
Construction
Grey structure, finishing, testing and handover.
Cost Planning
Material and labour prices change through the year, and plaza costs depend on basements, height, facade, lifts and services. ACCO therefore prices each Peshawar project through an itemised BOQ rather than a fixed rate per square foot, so owners can see quantities and specifications and compare options clearly. The plaza cost guide explains the main cost drivers.
Building in the Old City and Dense Markets
Plots inside or near the walled city, Saddar and the older bazaars need extra care. Buildings stand wall to wall, many are old with shallow foundations, and streets are crowded for most of the day.
Protecting neighbours
Record the condition of adjoining buildings with photographs before work starts. Where a basement is planned, use a designed excavation support system such as contiguous piles or soldier piles with lagging, excavate in stages and monitor for cracks or settlement. Open cutting to the boundary can undermine a neighbour’s foundation.
Site logistics
Concrete pours, steel deliveries and crane lifts may need to be scheduled early in the morning or at night when markets are closed. Material storage space is usually limited, so deliveries should be planned in smaller, more frequent loads.
Heritage and character
Some parts of the old city have historic buildings and a distinctive street character. A new plaza does not need to copy old styles, but respecting the street’s scale, rhythm of shopfronts and use of brick or timber can help it fit in and may be expected by the approving body.
Common Mistakes to Avoid
- Designing before confirming the authority, permitted use and height
- Leaving shopfronts fully open with no shear walls, creating a soft storey
- Ignoring storage and loading needs in trading areas
- Choosing all-glass facades without shading in a hot climate
- Comparing contractors on a headline rate instead of a detailed BOQ
Frequently Asked Questions
Who approves commercial buildings in Peshawar?
It depends on the location: the Peshawar Development Authority for its schemes such as Hayatabad, the municipal administration in city areas, the Peshawar Cantonment Board in the cantonment, and scheme offices in private housing schemes.
Is earthquake-resistant design needed in Peshawar?
Yes. Khyber Pakhtunkhwa is seismically active, so plazas should follow the seismic provisions of the Building Code of Pakistan for the confirmed zone and soil class.
How can a plaza be kept cooler in Peshawar summers?
Shade west and south facing glass, insulate the roof and walls, choose efficient air conditioning and plan rooftop space for outdoor units and solar panels.
What does it cost to build a plaza in Peshawar?
Costs depend on size, floors, basements, facade and services. ACCO prepares an itemised BOQ after the design brief is fixed instead of quoting a flat rate.
Can a plaza combine shops and apartments?
Where zoning allows, yes. Shops and homes should have separate entrances, lifts and services, and fire separation between the uses.
Does ACCO work outside Lahore?
Yes. ACCO provides design and construction for commercial buildings in cities across Pakistan, including Khyber Pakhtunkhwa.
Conclusion
A good commercial plaza in Peshawar matches the building to its market, from trading plazas near the old city to offices and clinics near hospitals and universities. Confirming approvals early, designing for earthquakes and heat, and planning services and fire safety from the start produce a building that is safe and easy to let. Learn more about ACCO’s design and construction services or read our commercial plaza guide for Pakistan.
Related articles
ACCO services
Contact ACCO
- +92 322 8000190
- info@acco.com.pk
- Office 2, 3rd Floor, Bigcity Plaza, Gulberg-III, Lahore
Planning a Project with ACCO?
Architecture, engineering and construction from one Lahore team since 1998. Design drawings are free when ACCO is awarded the construction.
Discuss Your ProjectWhatsApp +92 322 8000190