Songming Garden by Atelier VISION, Jiading, Shanghai: Design Review
By Tanveer Ahmed, CEO, Ahmed Construction Company (ACCO) · Updated · Reviewed by ACCO architects and engineers
Quick Answer
Songming Garden by Atelier VISION in Jiading, Shanghai: a design review of its Lanting-inspired water garden, materials and lessons for gardens in Pakistan. Ahmed Construction Company (ACCO), based in Gulberg-III Lahore since 1998, provides ACCO design & construction services with design drawings free on award of construction.
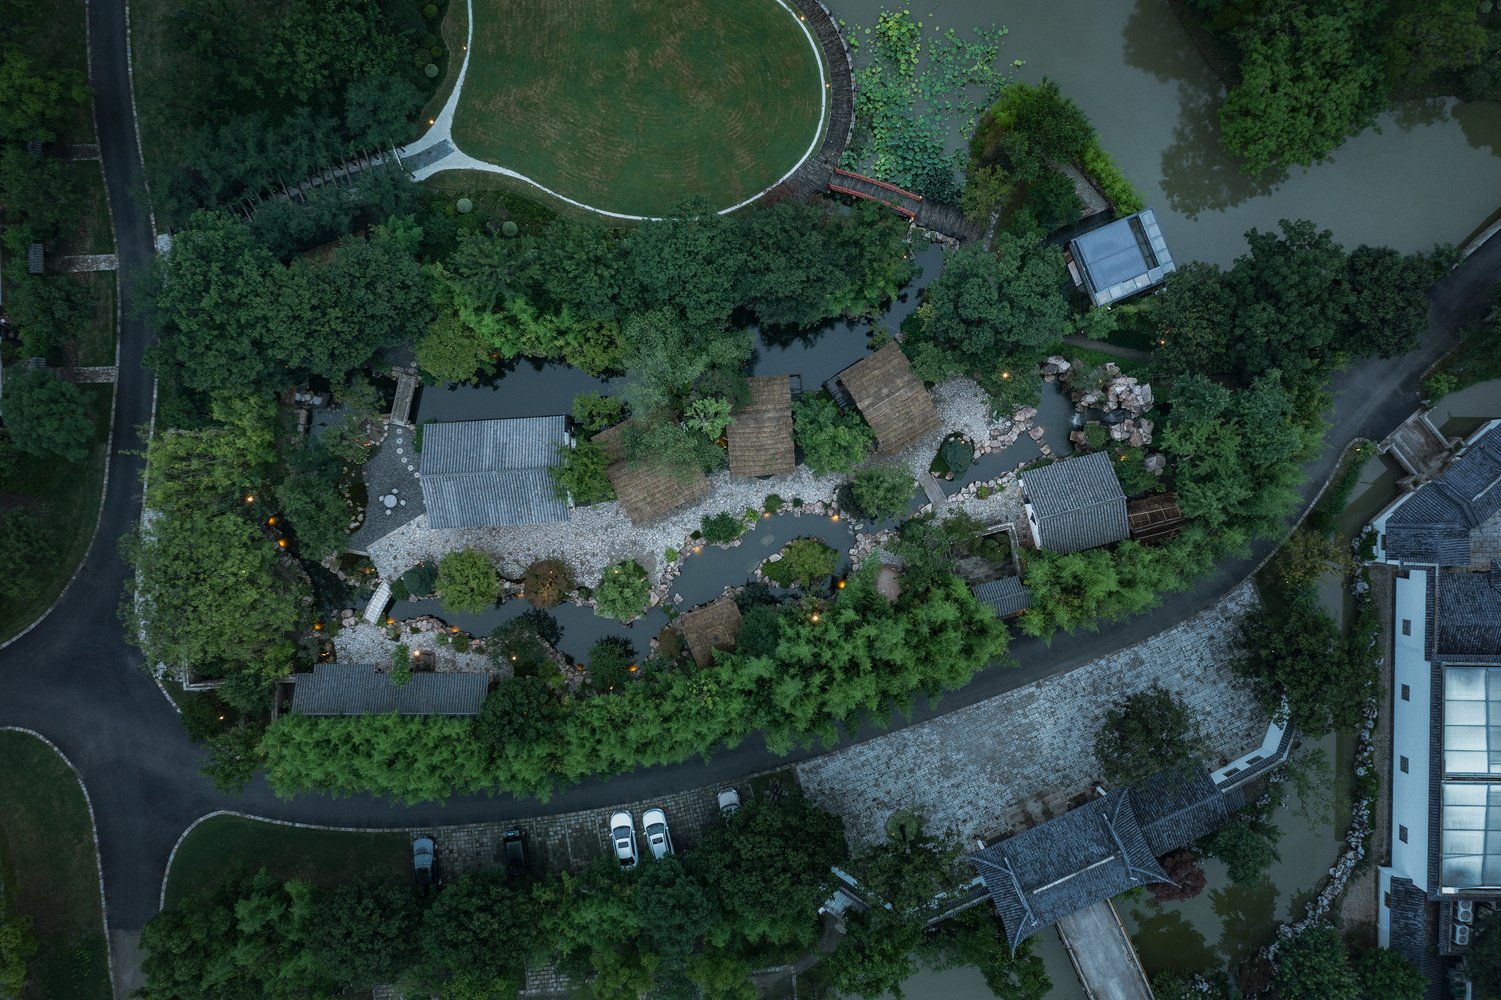
Songming Garden by Atelier VISION is a small contemporary Chinese garden in Jiading, on the edge of Shanghai, completed in 2020. Covering about 150 m², it takes its cue from one of the best-known episodes in Chinese literary history: the Orchid Pavilion (Lanting) gathering described by the calligrapher Wang Xizhi in the fourth century. A U-shaped water channel forms the spine of the scheme, tea rooms sit loosely along its edge, and rough stone, thatch and moss give the place a deliberately wild character. This review looks at how the design works, what it does well, where its limits lie, and which of its ideas are useful for gardens, courtyards and landscape projects in Pakistan.
Songming Garden at a Glance
| Project | Songming Garden |
|---|---|
| Landscape architects | Atelier VISION (lead architect Guo Wen) |
| Location | Chrysanthemum Garden area, about 2 km north of Jiading Ancient City, Jiading District, Shanghai, China |
| Area | About 150 m² |
| Year | 2020 |
| Client and engineering | Shanghai Jiahong Construction Engineering Development Co., Ltd |
| Photographs | Qingshan Wu |
| Key ideas | U-shaped water system, tea rooms along the water, enclosed “wilderness”, yellow stone, raw stone walls, thatched roofs, pines and moss |
Site and Setting
The garden sits in the Chrysanthemum Garden area on the northern side of Jiading Ancient City, roughly two kilometres from the historic core. Internal roads run along its east and south sides, while the north-west edge is next to an existing body of water. That gives the site one “soft” edge and two “hard” ones, and the design responds to both.
Two entrances, two experiences
- Main entrance (north). Visitors arrive from the north and pass through a moon gate from a courtyard to the south, so entry is gradual rather than sudden.
- Southern entrance. This connects to the car park on the east side of the road and serves everyday, practical access.
Separating a ceremonial route from a service route is a simple move, but it lets the designers control the first impression without making daily use awkward. It is a lesson that applies just as much to a school, a clinic or a commercial plaza as to a garden.
The Lanting Concept
Wang Xizhi’s Preface to the Orchid Pavilion Poems records a spring gathering of scholars beside a stream in the shadow of Mount Kuaiji. The guests floated wine cups along a winding watercourse, composed poems, and reflected on the brevity of life. Paintings of the scene usually show “lush forests and tall bamboo” and “clear and rapid streams” in a remote mountain setting.
Atelier VISION uses that image as a brief rather than a style guide. Instead of reproducing classical pavilions, the garden tries to recreate the conditions of the gathering: water at the centre, people seated along its edge, and a sense of being far from the city.
Water as the organising element
The U-shaped water system is the foundation of the plan. Outdoor activities happen along the water’s edge, and the tea rooms are arranged in a free-flowing way beside it rather than on a strict axis. Water here is not decoration added at the end; it fixes the circulation, the seating and the views.
Compression and release
The entrance corridor is designed to feel shadowy and mountainous. After passing through it, visitors suddenly find themselves in an open space surrounded by “mountains”. This sequence of compression followed by release is one of the oldest devices in Chinese garden design, and it makes a 150 m² plot feel considerably larger than it is.
Creating a “Wilderness” in the City
The garden deliberately separates itself from its surroundings. Each edge is given a different natural character:
- West: water systems and planting
- North: artificial mountains and shaped terrain
- South: planting
- East: dense “lush forests and tall bamboo”
Surrounded on all sides by these elements, visitors are kept inside the garden’s own world. The designers refer to Ji Cheng’s seventeenth-century treatise Yuan Ye (The Craft of Gardens), whose idea of “expelling the mundane” means screening off part of the outside environment so that attention stays on the garden’s scenery.
Why enclosure matters on small sites
On a small urban site, the boundary is often the largest single element. Treating it as planting, landform and water rather than as a plain wall changes the whole experience. The same principle explains why a well-planted courtyard in a dense city house can feel calm even when traffic is a few metres away.
Materials and Construction
The material palette supports the wilderness theme and avoids anything that looks polished or new.
Yellow stone
Used for the main rockwork, giving the artificial mountains a weathered, natural appearance.
Raw stone walls
Rough stone forms parts of the corridors and the retaining walls, adding texture and a rustic feel.
Thatched roofs
The tea rooms are roofed in thatch so they sit quietly in the landscape instead of standing out as buildings.
Planting
Pines specified by the owner, mixed woodland planting and moss ground cover create a wild, layered setting.
The result is a garden where buildings and landscape share one language. Thatch, stone and moss all weather and change with time, which suits a design about the passing of time, but they also bring maintenance obligations that owners should understand from the start.
Design Review: Strengths and Limitations
Strengths
- A clear idea. One literary reference drives the plan, the sequence and the materials, so the garden reads as a whole.
- Scale handled well. Compression and release, layered edges and a single water spine make a small plot feel generous.
- Buildings subordinate to landscape. The tea rooms are part of the scenery, not objects placed in it.
- Honest materials. Stone, thatch and planting are used for their natural qualities rather than imitated.
Limitations and questions
- Maintenance. Thatch, moss and still or slow water need regular care; without it, the “wilderness” can quickly look neglected.
- Accessibility. Rough stone paths, level changes and waterside edges can be difficult for wheelchair users and older visitors unless carefully detailed.
- Fire and durability. Thatch needs attention to fire risk and periodic replacement, which affects whole-life cost.
- Limited public reach. A small, enclosed garden with tea rooms serves a relatively small number of people at a time.
Songming Garden Compared with Other Garden Traditions
Placing Songming Garden beside other traditions helps clarify what is distinctive about it, and what Pakistani designers already have in their own heritage.
| Aspect | Songming Garden | Classical Chinese garden | Mughal garden (e.g. Shalimar, Lahore) |
|---|---|---|---|
| Layout | Free-flowing around a U-shaped water channel | Irregular, winding, picturesque | Geometric, axial, terraced |
| Role of water | Spine for activity and seating | Central pond, reflection | Channels, tanks and fountains, cooling and symbolism |
| Experience | Compression and release, immersion in “wilderness” | Sequence of framed views | Order, symmetry, open vistas |
| Buildings | Thatched tea rooms blending into landscape | Pavilions, halls, galleries | Pavilions and baradaris on the axis |
| Materials | Yellow stone, raw stone, thatch, moss | Rockery stone, timber, tile | Brick, red sandstone, marble |
The comparison shows that Songming Garden is not a copy of a historical type. It takes the experiential logic of classical gardens and expresses it with rougher, more rural materials at a very small scale.
Lessons for Pakistan
Pakistan has a strong garden tradition of its own, and Lahore in particular is a city of gardens. Songming Garden offers several ideas that translate well to local projects, provided they are adapted to our climate, water situation and building regulations.
1. Use water for cooling, but use it carefully
In Lahore’s long, hot summers, a shaded water channel can lower the felt temperature of a courtyard or seating area. Mughal designers understood this well. Today, however, groundwater is under pressure in many cities, so water features should be shallow, recirculating, easy to clean and designed to discourage mosquito breeding. Rainwater harvesting can top up the system.
2. Design the boundary, not just the centre
Plot sizes in housing societies are often tight, with boundary walls on three sides. Treating those walls as planted, layered edges, as Songming Garden does, can turn a small lawn into a private retreat. This applies directly to house construction in Lahore, where courtyards and rear gardens are frequently an afterthought.
3. Choose materials for the local climate
Thatch is not a practical roofing choice for most Pakistani urban settings because of heat, fire risk and pests. Local equivalents that achieve a similar natural character include lime plaster, handmade brick, local stone, bamboo screens and timber pergolas with climbing plants. Plant selection should favour hardy native and drought-tolerant species over moss and high-water ground covers.
4. Plan for safety and access
Waterside edges, uneven stone paths and level changes need guarding, slip-resistant finishes and step-free routes where the public will use them. Structures in gardens and courtyards should follow the Building Code of Pakistan, including its seismic provisions, and local development authority bylaws such as those of the Lahore Development Authority for setbacks and covered area.
5. Bring landscape thinking into institutional and commercial projects
Schools, hospitals and offices benefit from small, quiet outdoor rooms just as much as homes do. A shaded courtyard with water and planting can serve as a staff garden, a waiting area or a reading space. ACCO integrates landscape into its institutional projects and wider design and construction services.
How to Plan a Garden or Courtyard Inspired by Songming
Set the idea
Choose one clear theme, such as a water edge, a shaded grove or a quiet reading court, and let it guide every decision.
Plan the sequence
Decide how people enter, where they pause and where the space opens up. Use narrow, shaded approaches to make the arrival feel generous.
Detail water and drainage
Design levels, waterproofing, pumps and overflow with the civil works, not after them, and plan for monsoon rainfall.
Select materials and plants
Use durable local materials and climate-suited planting, and agree a maintenance plan before construction.
Costs for landscape and hardscape work vary widely with materials, water features and plant sizes. ACCO prices this work through an itemised BOQ rather than lump-sum estimates, in the same way as its building projects.
Frequently Asked Questions
Who designed Songming Garden?
Songming Garden was designed by the landscape practice Atelier VISION, with Guo Wen as lead architect and a design team including Yang Xiaoqin, Bao Yu, Zhang Yiyi, Gu Hongyu and Zhao Shuangyue.
Where is Songming Garden located?
It is in the Chrysanthemum Garden area, about two kilometres north of Jiading Ancient City in Jiading District, Shanghai, China. The site is bordered by internal roads to the east and south and by water to the north-west.
How large is Songming Garden and when was it completed?
The project covers about 150 m² and was completed in 2020.
What inspired the design?
The design is inspired by Wang Xizhi’s account of the Orchid Pavilion (Lanting) gathering, in which scholars met beside a stream in a forested mountain setting. The garden recreates that atmosphere with a U-shaped water system, waterside tea rooms and an enclosed, natural-looking landscape.
Which materials are used in Songming Garden?
Yellow stone is used for the main rockwork, raw stone for parts of the corridors and retaining walls, thatch for the tea room roofs, and pines, mixed woodland planting and moss for the landscape.
Can these ideas work in a Pakistani home or institution?
Yes, with adaptation. Shaded water, layered planted boundaries and a controlled entry sequence all suit Pakistani courtyards. Materials and plants should be chosen for local heat, monsoon rain, fire safety and water availability, and any structures must comply with the Building Code of Pakistan and local bylaws.
Conclusion
Songming Garden shows how a single strong idea, carried through plan, sequence and material, can give a very small site real depth. Its literary inspiration is Chinese, but its lessons are universal: put water and shade at the centre, design the edges with care, and let buildings support the landscape rather than dominate it. For Pakistani homes, schools and workplaces, those principles fit naturally with our own garden heritage, provided they are adapted to local climate, water limits and codes.
Related articles
ACCO services
Contact ACCO
- +92 322 8000190
- info@acco.com.pk
- Office 2, 3rd Floor, Bigcity Plaza, Gulberg-III, Lahore
Planning a Project with ACCO?
Architecture, engineering and construction from one Lahore team since 1998. Design drawings are free when ACCO is awarded the construction.
Discuss Your ProjectWhatsApp +92 322 8000190

Grey Structure Construction Cost in Pakistan 2027: What You’ll Actually Pay