
Looking for house designs for your Lake City plot? ACCO’s architects design modern, contemporary, Spanish and classic homes for 5 marla to 2 kanal plots in Lake City Lahore, planned around your family, the plot orientation and the society’s building rules, then build them under the same contract.
Quick answer
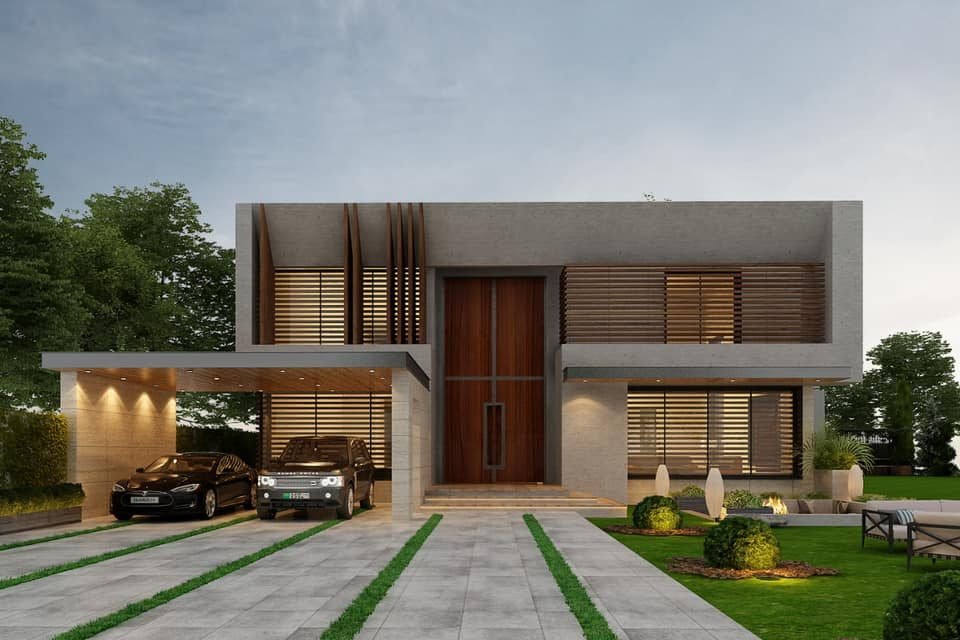
Popular house designs in Lake City Lahore are modern and contemporary elevations with stone cladding, wooden louvers and large glazing, and Spanish or classic designs on larger Golf Estate plots. A good design fits your plot size and sector rules: a 5 marla plot typically gives 3–4 bedrooms, 10 marla 5 bedrooms and 1 kanal 5–6 bedrooms with a basement option. ACCO designs and builds these from PKR 6,700–8,800 per sq ft turnkey (2026-27).
Have a plot in Lake City? Share your plot size, sector and whether you need grey structure or turnkey. ACCO will visit your plot and give you a free itemised estimate. Call or WhatsApp 0322-8000190 or send your plot details.
Popular Elevation Styles in Lake City
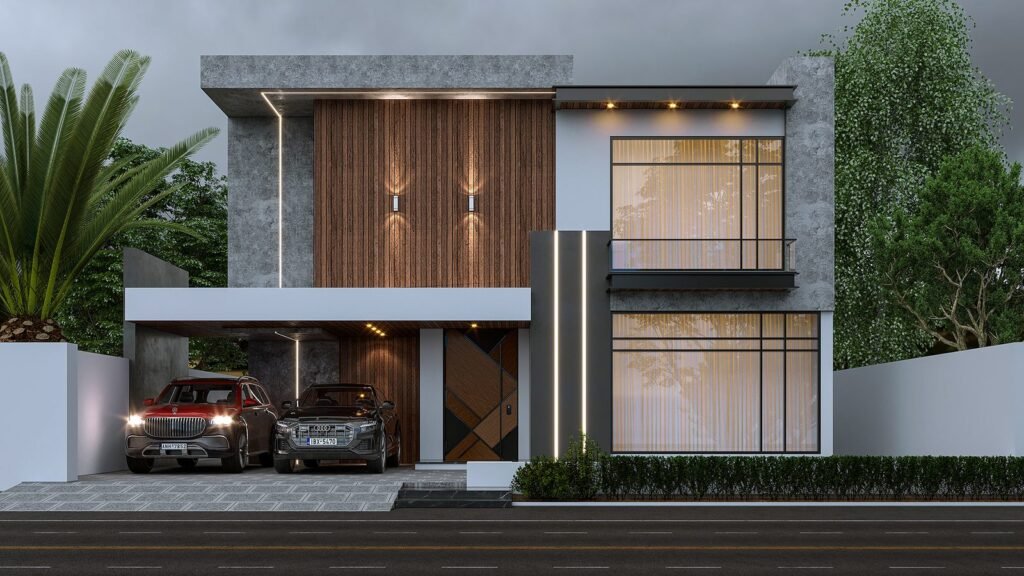
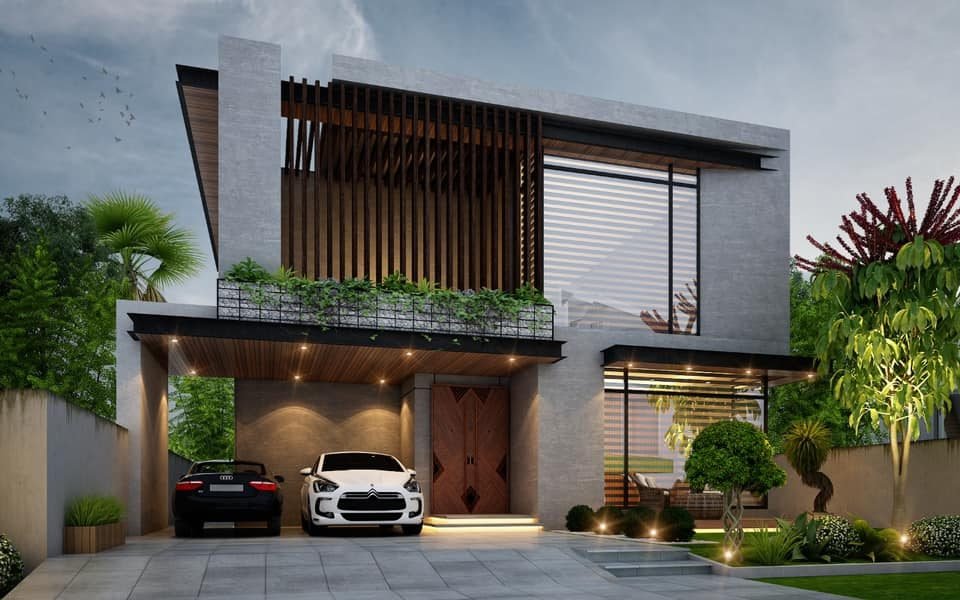
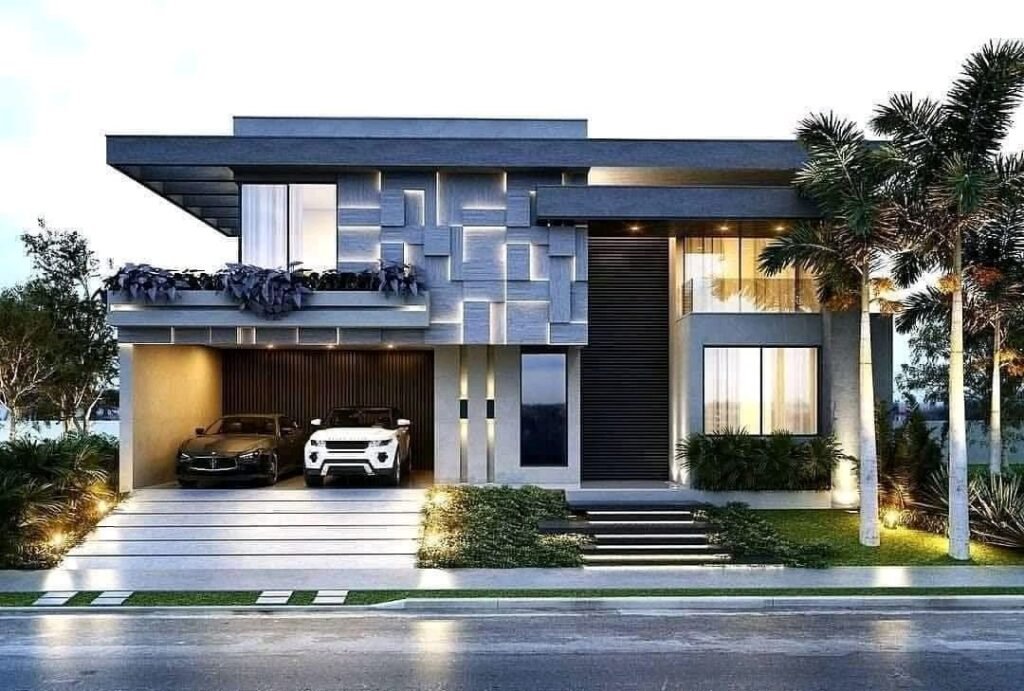
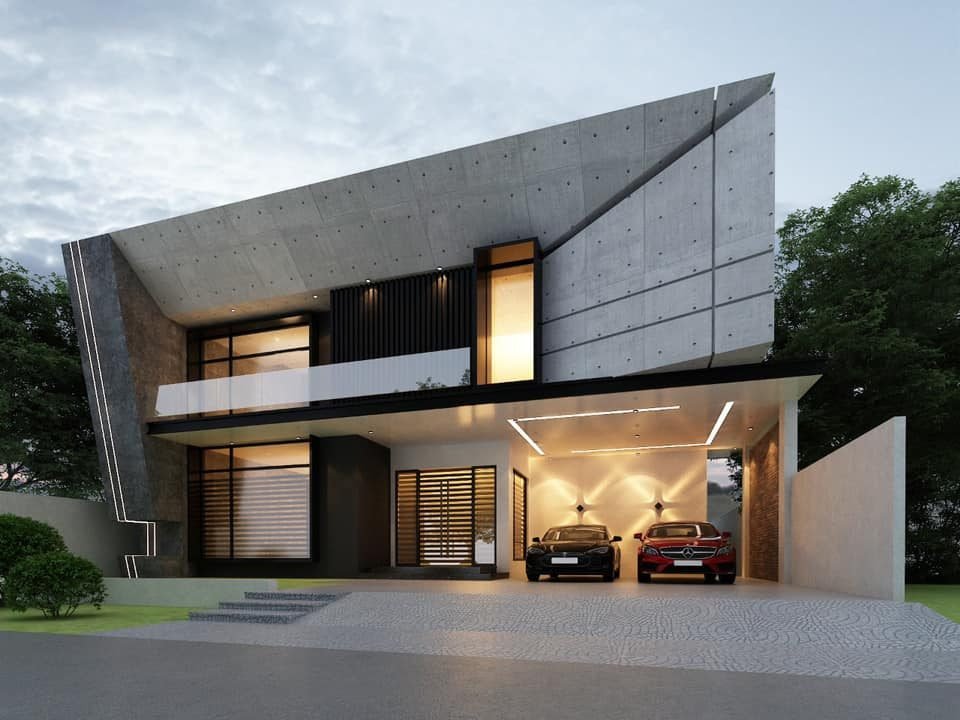
- Modern: clean lines, stone or concrete textures, wooden louvers, linear lighting and large windows.
- Contemporary: mixed materials, cantilevered balconies and planted terraces.
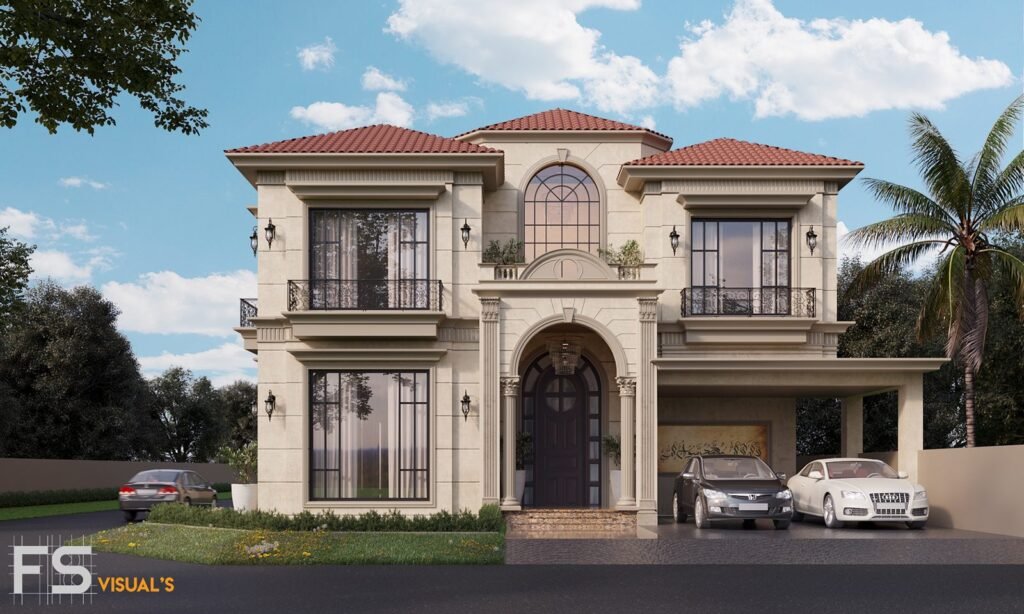
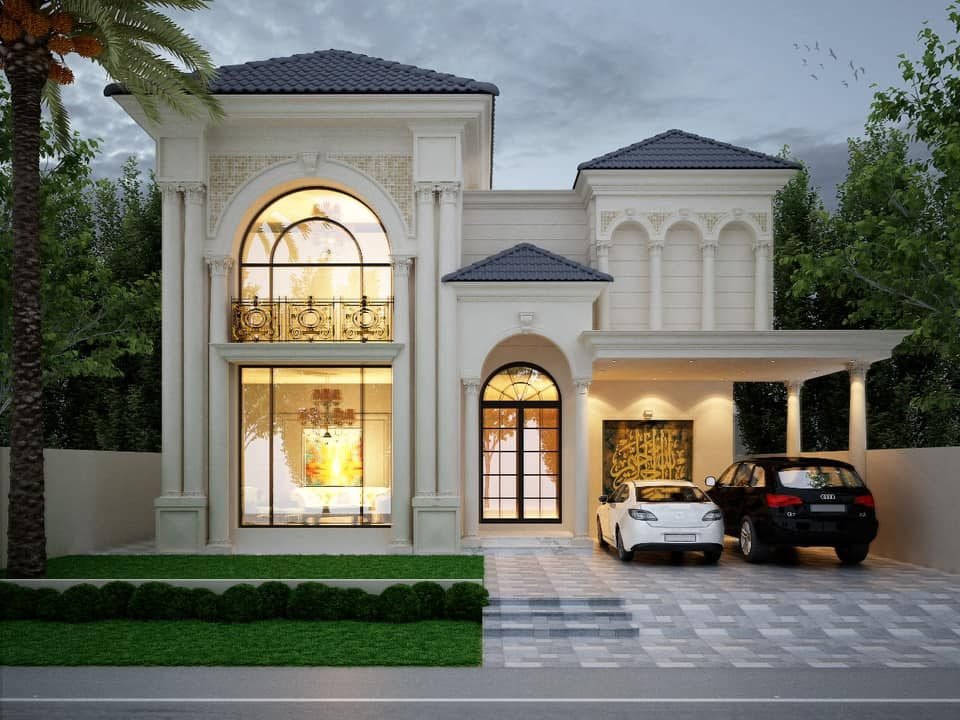
- Spanish: clay roof tiles, arches and wrought-iron balconies, suited to wider plots.
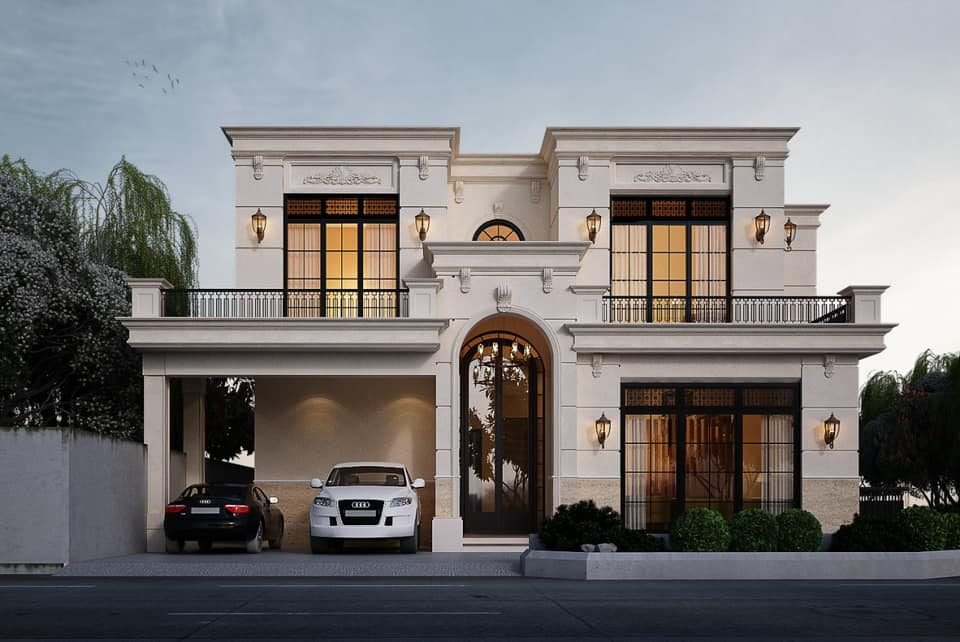
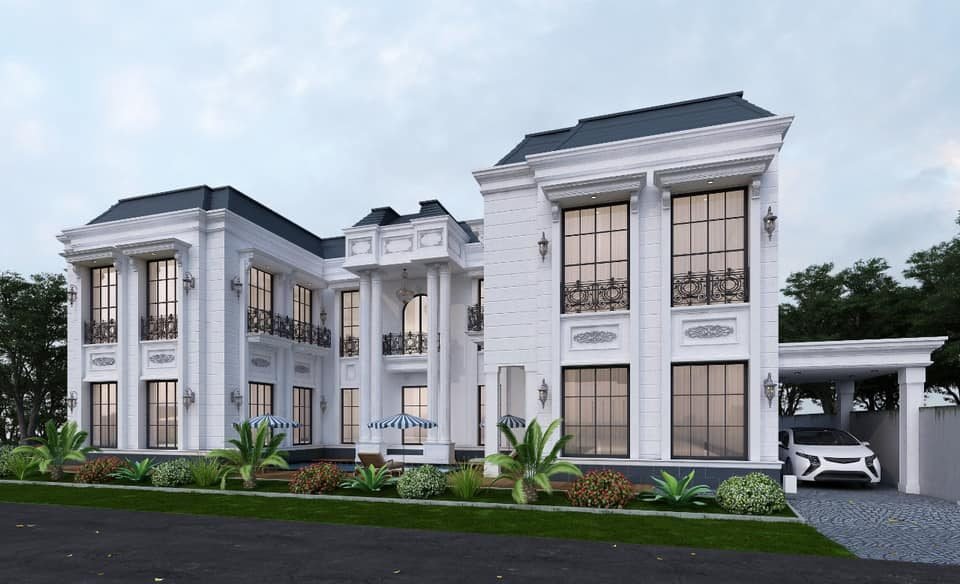
- Classic and neoclassical: columns, cornices and symmetry, popular on 1 and 2 kanal plots.
Elevation Designs
Typical Layouts by Plot Size
| Plot size | Covered area (double storey) | Typical accommodation |
|---|---|---|
| 5 Marla | 2,400 – 2,800 sq ft | 3–4 bedrooms with baths, drawing room, TV lounge, kitchen, car porch, usable roof |
| 7 Marla | 2,900 – 3,300 sq ft | 4 bedrooms, drawing-dining, family lounge, kitchen, porch |
| 10 Marla | 3,500 – 4,200 sq ft | 5 bedrooms, drawing-dining, family lounge, kitchen, servant room, two-car porch |
| 1 Kanal | 4,500 – 5,500 sq ft | 5–6 bedrooms, formal and family areas, double-height lounge, optional basement |
| 2 Kanal | 9,000 – 11,000 sq ft | 6–8 bedroom suites, basement entertainment, staff quarters, large lawn |
Our Design Process
- Brief: family needs, budget, style and plot details.
- Concept plans: layouts tested against Lake City’s rules for your plot.
- 3D elevation: options refined until you approve.
- Working drawings: architectural, structural, electrical and plumbing sets.
- Approval and construction: ACCO submits the map and builds the design. See the Lake City map approval guide.
Design tips for Lake City homes: orient living areas to the north light, keep heat out of west-facing walls, plan solar and AC routes early, and use the roof as usable outdoor space.
See more on our home floor plan design and 3D modelling services.
House Design in Lake City: FAQs
What are the most popular house designs in Lake City Lahore?
Modern and contemporary elevations with stone cladding, wooden louvers and large glazing are most popular, while Spanish and classic designs are common on larger Golf Estate plots.
How many bedrooms fit in a 10 marla house in Lake City?
A double-storey 10 marla house of 3,500–4,200 sq ft typically has 5 bedrooms with attached baths, plus drawing-dining, family lounge, kitchen and a servant room.
Does the design have to follow Lake City rules?
Yes. Setbacks, covered area, height and basement extent must follow the society’s building regulations for the map to be approved.
How much does it cost to build a designed house in Lake City?
Standard turnkey construction costs about PKR 6,700–8,800 per sq ft in 2026-27, and luxury homes PKR 10,000–15,000 per sq ft.
Does ACCO design and build in Lake City?
Yes. ACCO’s architects design the house and the same team gets approval and builds it. Call 0322-8000190 for a free consultation.
Get a House Design for Your Lake City Plot
Send your plot size, Lake City sector and requirements. ACCO will visit your plot and prepare a free design concept and itemised estimate.
Call / WhatsApp: 0322-8000190 · Email: info@acco.com.pk · Contact form
Ahmed Construction Company (ACCO), Office 2, 3rd Floor, Big City Plaza, Gulberg-III, Lahore