Modern Hospital Architecture in Pakistan: Design Principles Guide
By Tanveer Ahmed, CEO, Ahmed Construction Company (ACCO) · Updated · Reviewed by ACCO architects and engineers
Quick Answer
Modern hospital architecture in Pakistan: clinical zoning, separated flows, daylight, climate-responsive design and flexibility for new hospitals. Ahmed Construction Company (ACCO), based in Gulberg-III Lahore since 1998, provides hospital design & construction services with design drawings free on award of construction.
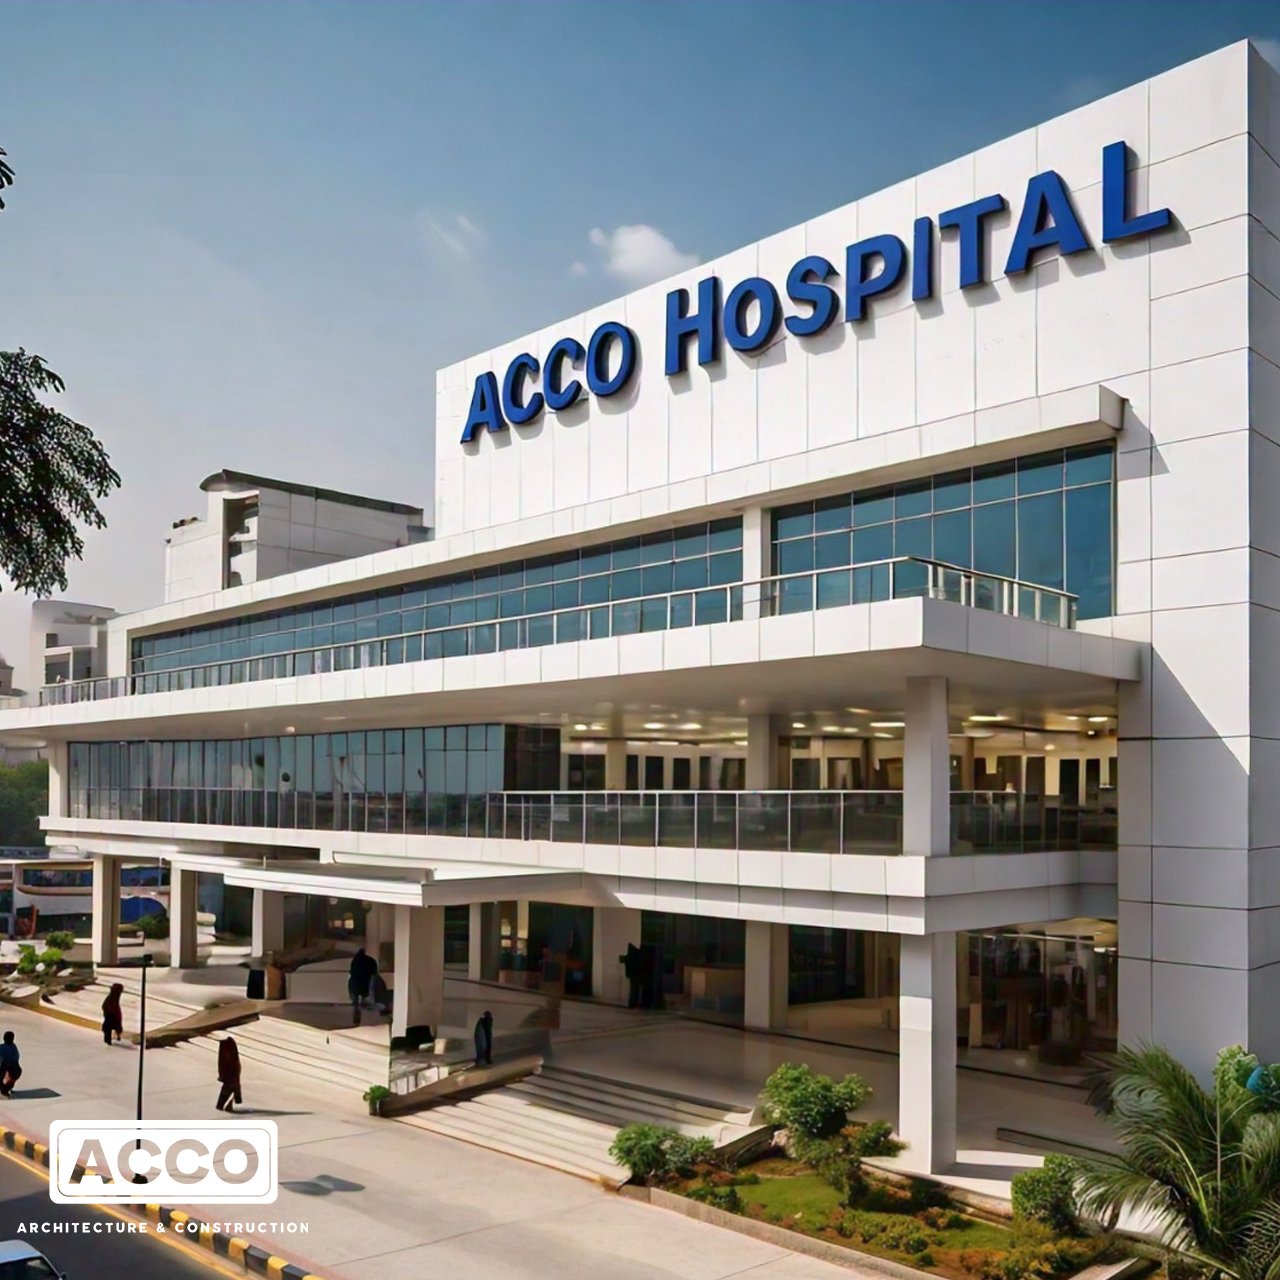
Modern hospital architecture in Pakistan is changing how hospitals look, feel and work. A generation ago, many private hospitals were converted houses or plazas with narrow corridors, little daylight and services added as an afterthought. Today, owners and doctors expect buildings planned around clinical flow, infection control, patient comfort, energy efficiency and room to grow. This guide explains the design principles behind modern hospital architecture, how they apply to Pakistan’s climate and regulations, and what owners should ask for when they commission a new hospital or extension.
Modern Hospital Architecture at a Glance
| Core principles | Clear zoning, separated flows, daylight and views, climate-responsive envelope, flexibility, infection control by layout, accessible and easy wayfinding |
|---|---|
| Building types | Multi-specialty hospitals, specialist centres, day-care and diagnostic centres, mother and child hospitals, rural health facilities |
| Who approves | Development authority such as LDA, DHA or a cantonment board for the building; the provincial healthcare commission for licensing |
| Key references | Building Code of Pakistan (PEC), ASHRAE 170, WHO infection-prevention guidance |
| Pricing | Itemised BOQ per project; see the hospital construction cost guide for Pakistan |
What Makes Hospital Architecture Modern
Modern does not mean glass towers or expensive cladding. In healthcare, a modern building is one that supports safe, efficient care and stays useful as medicine changes. It is planned from the inside out: first the clinical services and how people move between them, then the structure, services and finally the external form.
The main differences from older hospital buildings are:
- Departments are grouped by function and linked by short, logical routes
- Patients, staff, visitors, supplies and waste travel on separate paths
- Daylight, views and quiet are treated as part of patient care
- Engineering services are planned with the architecture, not squeezed in later
- Floors, shafts and plant are sized for future expansion
Zoning and Clinical Adjacencies
The most important architectural decision in any hospital is where each department sits in relation to the others. Good adjacencies save time in emergencies and reduce walking for staff all day.
Ground and lower floors
Emergency, imaging, outpatient departments and pharmacy are usually placed at ground level for easy public and ambulance access. Emergency should have a direct link to radiology and a fast route to theatres and ICU.
Middle floors
Operation theatres, ICU, labour and delivery, and sterile services are often grouped together, as they share staff, equipment and clean supply routes.
Upper floors
Wards and private rooms benefit from daylight, views and quiet away from street noise. Our guide to the ideal layout for a 20 to 50 bed hospital shows how these zones fit together in a smaller building.
Separating Flows for Safety
A modern hospital is designed so that different kinds of traffic do not mix. This reduces infection risk, protects patient privacy and keeps the building calm.
Patients and visitors
Clear public entrances, waiting areas and lifts, with simple signs and landmarks for wayfinding.
Staff and beds
Separate bed lifts and staff corridors so critically ill patients are not moved through crowded public spaces.
Clean and dirty
Distinct routes or timed movement for sterile supplies, food, linen, clinical waste and the mortuary.
Patient-Centred and Family-Friendly Design
Patients recover in an environment, not just a bed. Modern hospital architecture uses evidence from healthcare design research to reduce stress and support recovery.
- Daylight and views. Windows in patient rooms and staff areas, courtyards and garden views where the site allows.
- Acoustic control. Sound-absorbing ceilings, quiet equipment and careful placement of nursing stations.
- Privacy. Single or well-screened rooms, private consultation spaces and separate female waiting areas.
- Family space. In Pakistan, attendants usually stay with patients, so wards need room for a family member and nearby facilities such as prayer rooms and canteens.
- Accessibility. Step-free routes, ramps, accessible toilets and lifts sized for wheelchairs and stretchers.
Interior choices also matter; see our article on hospital design and construction for how ACCO plans these spaces in practice.
Climate-Responsive Architecture for Pakistan
Most of Pakistan has long, hot summers, and some regions also have cold winters or high humidity. A hospital runs all day, every day, so climate shapes its running cost for decades.
Orientation and shading
Long façades facing north and south are easier to shade than east and west façades. Deep window reveals, fins, louvres and verandas cut direct sun while keeping daylight.
Envelope
Insulated roofs and walls, light-coloured roof finishes and double glazing reduce cooling loads. Large areas of unshaded glass are one of the most common causes of high energy bills in new hospitals.
Courtyards and natural light
Courtyards bring daylight into deep plans and give patients and staff outdoor space, a traditional idea in South Asian architecture that suits modern hospitals well.
More on this in our guide to green hospital architecture.
Flexibility and Future Expansion
Medical technology changes faster than buildings. A modern hospital is designed to adapt without major demolition.
- Regular structural grids that allow rooms to be reorganised
- Floor-to-floor heights that leave space for future ducts and services
- Spare capacity in shafts, electrical rooms and plant
- Foundations and columns designed for additional floors where planned
- “Soft” spaces such as offices placed next to departments likely to expand
Some owners also use prefabricated or modular units for fast expansion; see our guide to modular hospital construction in Pakistan.
Infection Control Through Layout
Infection control is often thought of as a cleaning task, but architecture sets the conditions for it. Decisions made on the drawing board decide whether staff can wash their hands easily, whether infectious patients can be kept apart and whether air flows in the right direction.
- Hand-wash basins at the entrance to every ward and at the point of care in ICUs
- Isolation rooms with anterooms in emergency, wards and ICU
- A separate triage and waiting area for patients with suspected infectious disease
- One-way flow in sterile services from dirty receipt to clean storage
- Seamless, cleanable finishes and coved skirting in clinical areas
- Enough space between beds for cleaning and equipment
Common Mistakes in Hospital Architecture
- Designing the façade first and fitting departments in afterwards
- Placing emergency far from imaging and theatres
- Undersized lifts that cannot take a bed with equipment and staff
- Too little ceiling height for HVAC ducts and medical gas pipes
- Large unshaded glass on west-facing walls
- No space for attendants, prayer or waiting, leading to crowded corridors
- No plan for future floors, departments or plant
Modern vs Older Hospital Buildings
| Factor | Older or converted buildings | Modern hospital architecture |
|---|---|---|
| Layout | Departments placed wherever space was free | Planned adjacencies based on clinical flow |
| Circulation | Shared corridors for everyone | Separate public, staff, clean and dirty routes |
| Daylight | Deep, dark interiors | Windows, courtyards and views |
| Services | Added after construction | Coordinated with structure from the start |
| Energy | High cooling loads and bills | Shaded, insulated envelope |
| Growth | Difficult and disruptive | Planned expansion space and capacity |
Technology and Smart Hospital Features
Architecture must also make room for digital systems: structured cabling, server rooms, nurse call, building management systems, CCTV and access control. These need space in ceilings, risers and equipment rooms. Planning them early avoids exposed cables and congested ceilings later. Read more in our article on the future of smart hospitals.
From Concept to Opening
Feasibility and brief
Services, beds and budget are tested. See our hospital feasibility services.
Concept design
Zoning, massing and orientation are developed and agreed with doctors.
Detailed design
Architecture, structure and MEP are coordinated, and approval drawings are prepared.
Construction
Building, testing and commissioning, then handover to the hospital team.
Frequently Asked Questions
What is modern hospital architecture?
It is hospital design planned around clinical flow, infection control, patient comfort, energy efficiency and flexibility, with engineering services coordinated from the start rather than added later.
Is modern hospital architecture more expensive?
Not necessarily. Good planning often reduces floor area, rework and energy costs. Some items, such as better insulation and shading, add initial cost but lower running costs. ACCO prices every project through an itemised BOQ.
Can an existing hospital be upgraded to modern standards?
Often, yes. Renovation can improve zoning, finishes, HVAC and fire safety, though some structural limits may remain. A survey of the existing building is the first step.
How important is daylight in hospital design?
Very important. Daylight and views help patients orient themselves and reduce stress, and they improve working conditions for staff. In Pakistan, daylight should be combined with shading to avoid heat gain.
Which approvals are needed for a new hospital building?
Building plans are approved by the local development authority, DHA or cantonment board, and the facility must be registered and licensed by the provincial healthcare commission before it opens.
Does ACCO provide hospital architecture and construction together?
Yes. ACCO provides feasibility, architectural and MEP design, approvals support and construction as a single service, with design drawings free on award of construction.
Conclusion
Modern hospital architecture in Pakistan is about planning a building that helps doctors work, helps patients recover and keeps running costs under control. Clear zoning, separated flows, daylight with shading, coordinated services and room to grow are the foundations. Call ACCO on 0322-8000190 or email info@acco.com.pk to discuss your hospital design.
Related articles
Contact ACCO
- +92 322 8000190
- info@acco.com.pk
- Office 2, 3rd Floor, Bigcity Plaza, Gulberg-III, Lahore
Planning a Project with ACCO?
Architecture, engineering and construction from one Lahore team since 1998. Design drawings are free when ACCO is awarded the construction.
Discuss Your ProjectWhatsApp +92 322 8000190