
ACCO – Ahmed Construction Company · Updated 14 October 2026 · Reviewed by ACCO architects and engineers
Architects · Builders · Interior Designers · Since 1998
Architects Engineers Housing Society Lahore Architects, Builders & Interior Designers
House design, approvals, construction and interiors in Architects Engineers Cooperative Housing Society (AECHS), Lahore, by ACCO's architects and engineers.
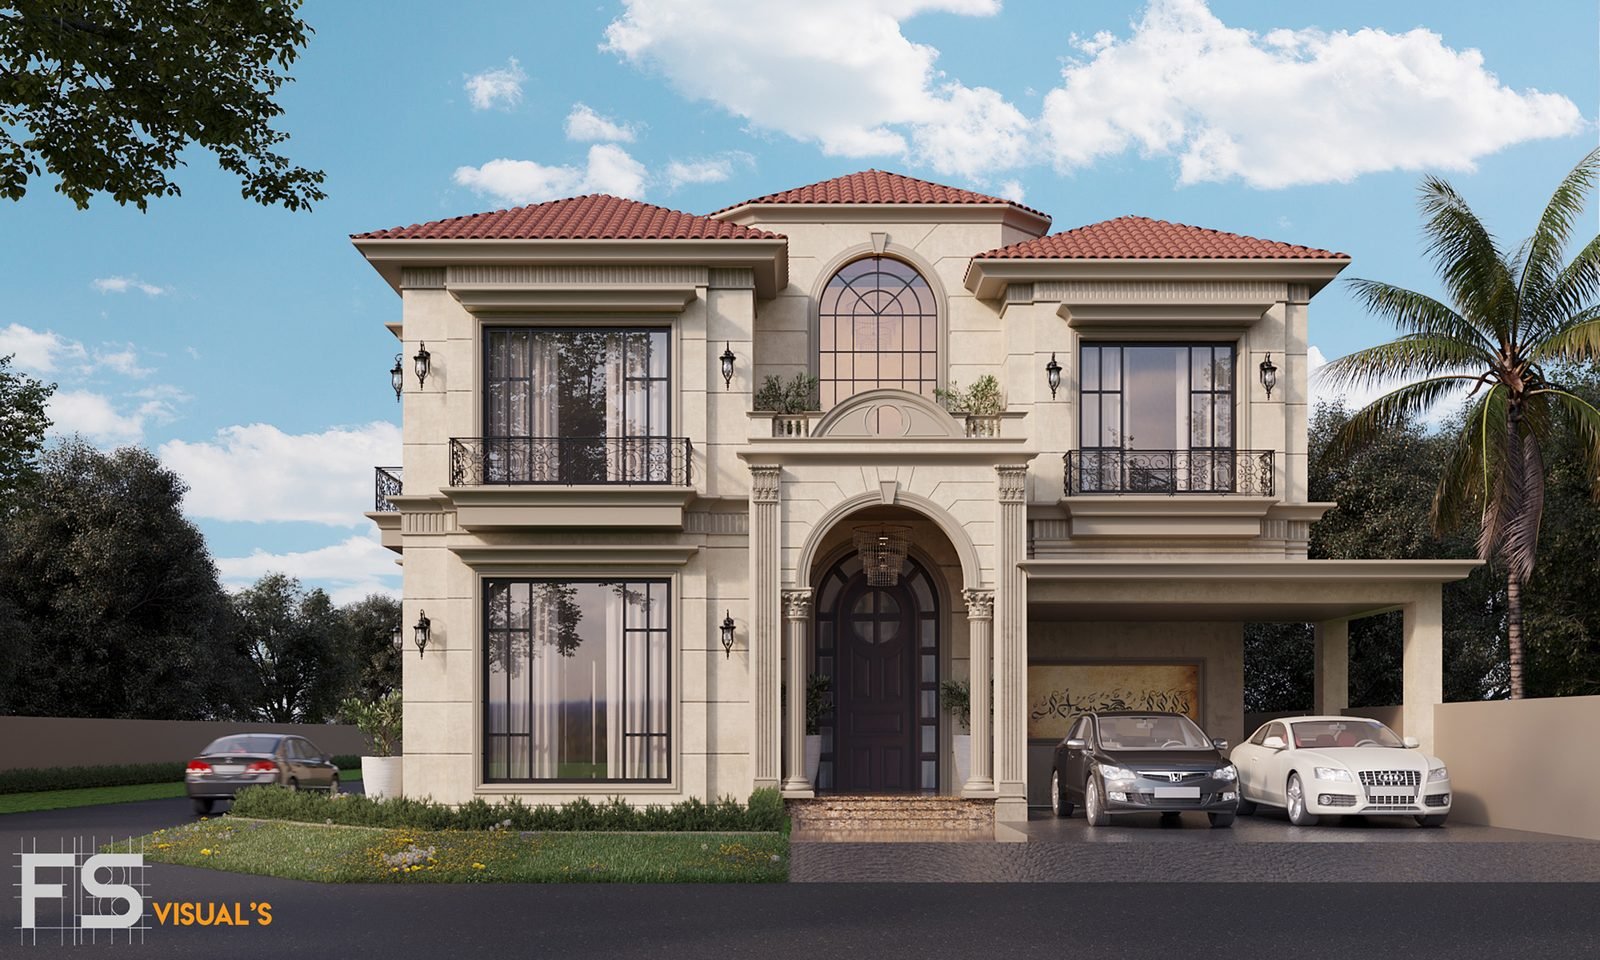
Quick Answer
ACCO (Ahmed Construction Company), a Lahore architecture, engineering and construction company operating since 1998, designs and builds houses in Architects Engineers Housing Society, a cooperative society in south-central Lahore near Johar Town. ACCO provides house design, 3D elevations, structural and MEP drawings, map approval drawings, grey structure, complete turnkey construction and interior design for 5 Marla, 10 Marla, 1 Kanal plots. Indicative 2026-27 Lahore rates are PKR 2,800–3,500 per sq ft for grey structure, PKR 6,700–8,800 per sq ft for standard turnkey and PKR 10,000–15,000 per sq ft for luxury homes. Architectural drawings are free when ACCO is awarded the construction.
Architects Engineers Housing Society with ACCO at a Glance
| Company | ACCO – Ahmed Construction Company (ACCO Private Limited) |
|---|---|
| Operating since | 1998 |
| Society | Architects Engineers Housing Society, Lahore |
| Location | South-central Lahore, near Johar Town |
| Approving body | AECHS management under LDA rules |
| Plot sizes we design for | 5 Marla, 10 Marla, 1 Kanal |
| Services | House design, 3D elevation, approval drawings, grey structure, finishing, turnkey construction, interior design, renovation |
| Grey structure (2026-27) | PKR 2,800–3,500 per sq ft |
| Turnkey (2026-27) | PKR 6,700–8,800 standard; PKR 10,000–15,000 luxury, per sq ft |
| Design fee | Free on award of construction; design-only quoted separately |
| Contact | 0322-8000190 · info@acco.com.pk · Office 2, 3rd Floor, Bigcity Plaza, Gulberg-III, Lahore |
About Architects Engineers Housing Society, Lahore
Architects Engineers Cooperative Housing Society (AECHS) is an established society in south-central Lahore near Johar Town, originally organised for architects and engineers.
Most plots are built, so projects here are usually rebuilds, renovations and interior upgrades for owners who expect professional design quality.
Building rules and approval status change over time. ACCO checks the current rules and the plot’s documents before the first sketch.
What Matters When Building in Architects Engineers Housing Society
1. Design-led rebuilds
We design modern homes that make full use of the plot under the society’s rules.
2. Renovations in occupied homes
We plan works in phases so families can stay in part of the house.
3. Neighbour protection
In a built-up street we protect adjoining walls and foundations during demolition and excavation.
4. Professional documentation
Owners receive full drawings, BOQ and specifications, the standard a design professional expects.
Architects, Builders & Interior Designers in Architects Engineers Housing Society
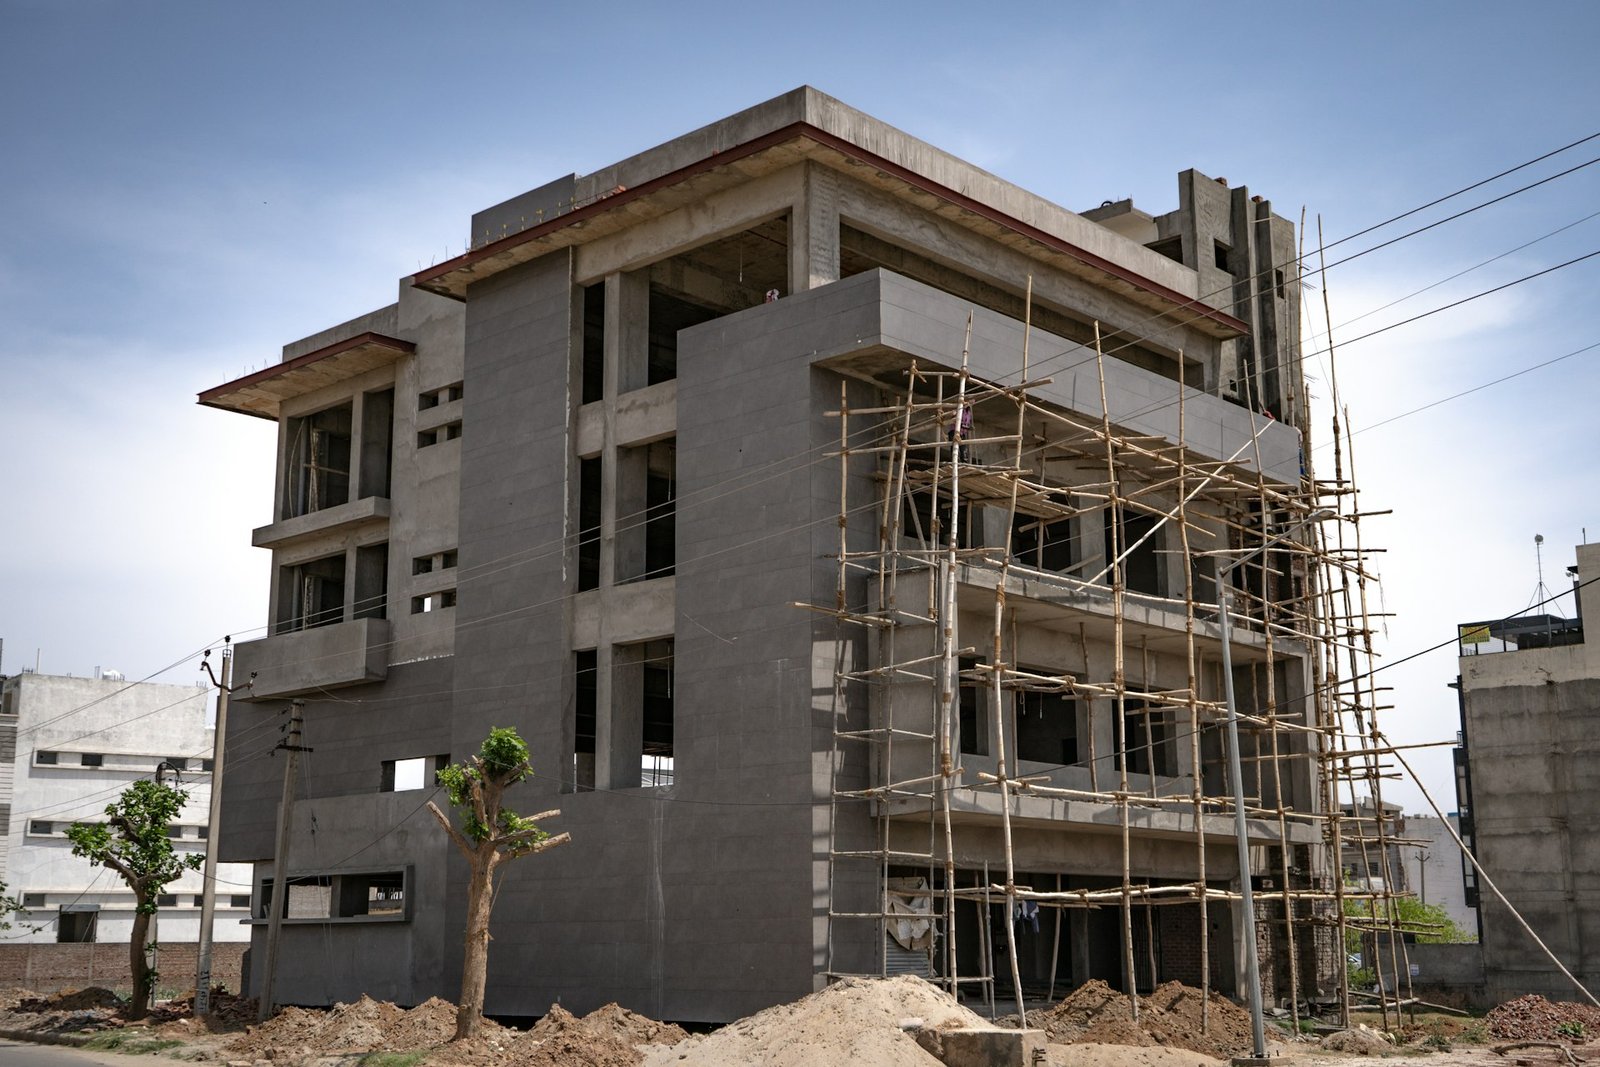
In Architects Engineers Housing Society, ACCO works as a single design-and-build team: architects, structural and MEP engineers, site staff and interior designers who answer to one project manager and one contract.
Architects & House Design
Site study, floor plan options, 3D front elevation, architectural, structural, electrical and plumbing drawings, approval set and BOQ. Architectural design
Grey Structure
Excavation, foundation, RCC frame, brickwork, slabs, conduits and plaster with engineer-signed stage checks. House construction
Complete Turnkey
Design, approvals, structure, finishing and interiors under one contract, with milestone-linked payments and handover with keys.
Finishing
Flooring, tiles, paint, woodwork, doors, windows, sanitary and electrical fittings. House finishing
Interior Design
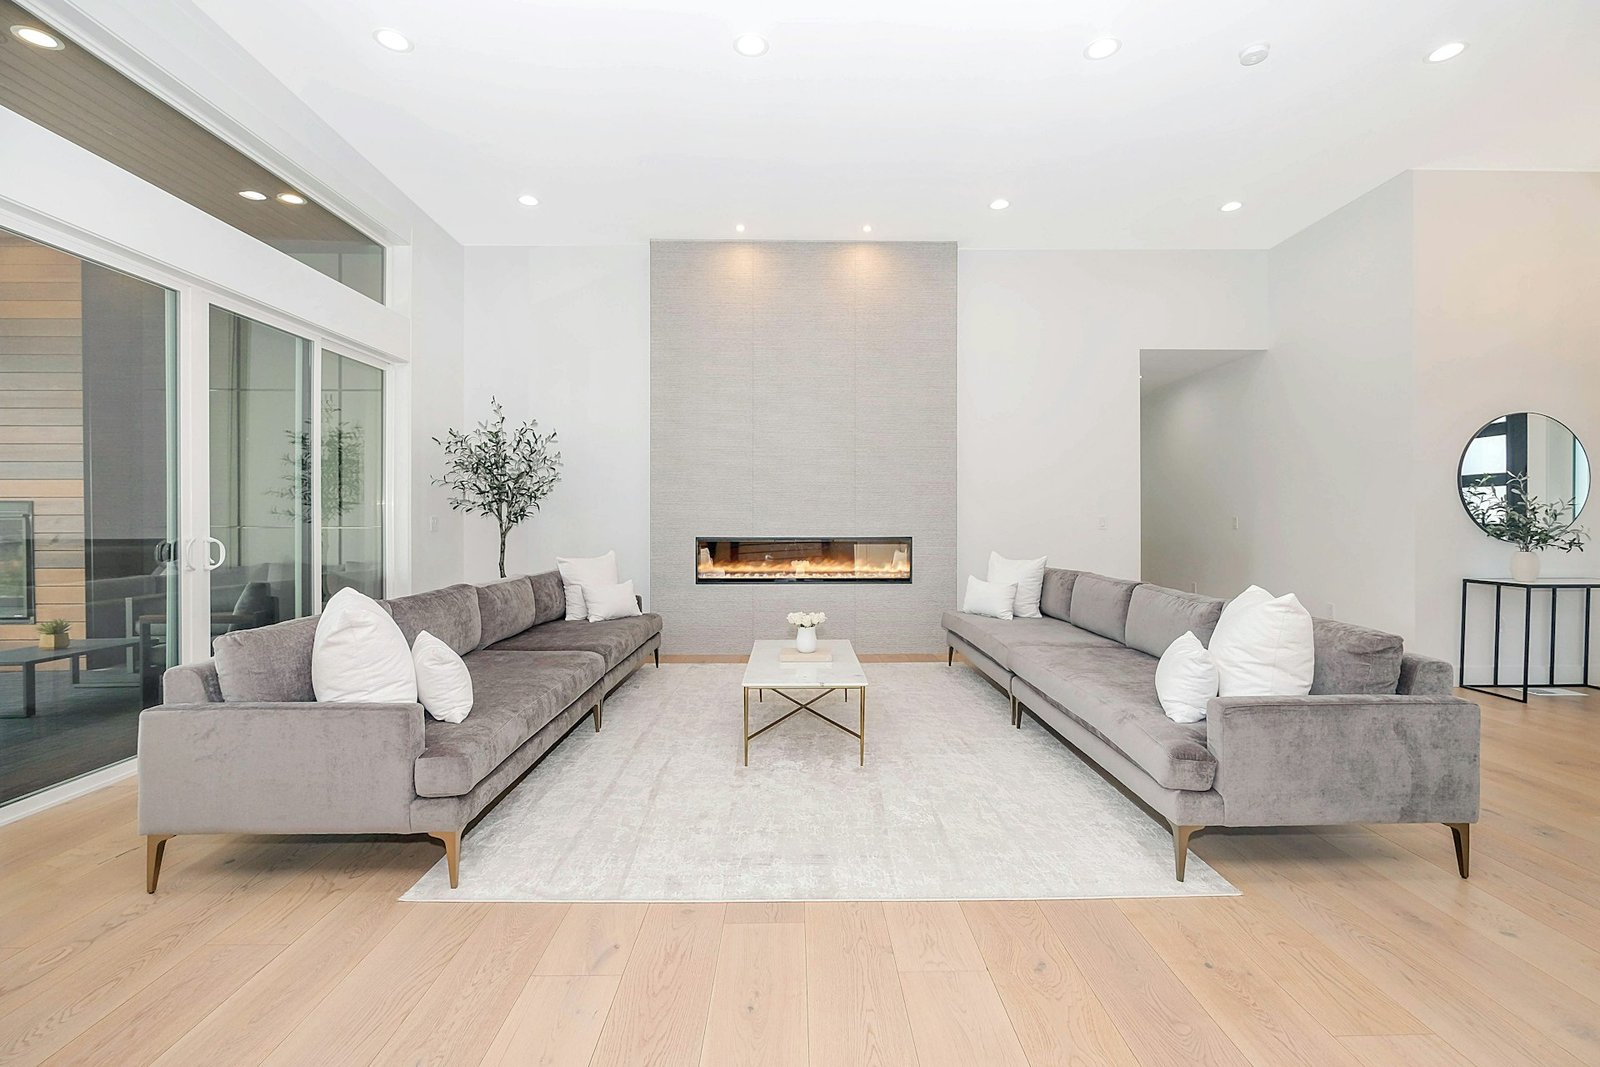
False ceilings, lighting, kitchens, wardrobes, bathrooms and furniture, planned with the architecture. Interior design
Renovation
Upgrading older homes: new elevations, kitchens, bathrooms, rewiring and extra floors where rules allow. House renovation
House Size and Construction Cost in Architects Engineers Housing Society (2026-27)
Indicative figures for a double-storey house, excluding plot price, approval fees, furniture and utility connections:
| Plot | Typical covered area* | Typical layout | Grey structure | Standard turnkey |
|---|---|---|---|---|
| 5 Marla | 1,800–2,250 sq ft | 3–4 bedrooms, lounge, kitchen, car porch | PKR 50 lakh – PKR 79 lakh | PKR 1.21 crore – PKR 1.98 crore |
| 10 Marla | 2,400–2,800 sq ft | 4–5 bedrooms, drawing-dining, family lounge | PKR 67 lakh – PKR 98 lakh | PKR 1.61 crore – PKR 2.46 crore |
| 1 Kanal | 4,500–5,500 sq ft | 5–6 bedrooms, formal and family areas, staff quarters, lawn | PKR 1.26 crore – PKR 1.93 crore | PKR 3.02 crore – PKR 4.84 crore |
*Excluding basement. Actual covered area depends on the rules for your plot and your brief. Luxury homes run PKR 10,000–15,000 per sq ft.
Map Approval in Architects Engineers Housing Society
House plans and alterations in AECHS go through the society’s approval office under the applicable LDA rules. ACCO prepares the drawings and follows up until approval.
ACCO prepares the full submission set, follows up on objections and keeps the site drawings matched to the approved plan, so the completion certificate is not held up later. Before design starts, confirm plot possession, cleared dues, exact block and measured site dimensions.
From First Call to Handover
Consultation
Free call or office meeting about your plot, family and budget.
Site Study
Plot visit, measurements and a check of the current rules.
Plans & 3D
Floor plan options and a 3D elevation, revised until you approve.
BOQ & Contract
Itemised cost, specifications, timeline and milestone payments.
Approval
Submission drawings prepared and followed up.
Construction
Grey structure and finishing with engineer inspections and weekly reports.
Interiors
Ceilings, kitchens, wardrobes, lighting and fit-out.
Handover
Snags closed, as-built drawings and keys handed over.
How to Choose a Builder in Architects Engineers Housing Society
- Visit houses the company has actually built and speak to past clients.
- Check that architects and engineers are in-house and registered with PCATP and PEC.
- Ask for an itemised BOQ with material brands, not a single lump-sum rate.
- Link payments to completed, inspected stages, never large advances.
- Get specifications, timeline and warranty in writing.
Building from abroad? ACCO works with overseas owners through video meetings, weekly photo and video reports and milestone-linked payments.
Nearby Areas and Other ACCO Services
Architects Engineers Housing Society: Frequently Asked Questions
Where is Architects Engineers Housing Society Lahore?
AECHS is in south-central Lahore near Johar Town.
Can ACCO rebuild an older AECHS house?
Yes. ACCO handles demolition, design, approvals and construction for rebuilds.
Does ACCO provide full drawings and BOQ?
Yes. Every project includes full architectural, structural and MEP drawings plus an itemised BOQ.
What is the house construction cost in Architects Engineers Housing Society?
Indicative 2026-27 rates are about PKR 2,800 to 3,500 per sq ft for grey structure, PKR 6,700 to 8,800 per sq ft for standard turnkey and PKR 10,000 to 15,000 per sq ft for luxury homes, excluding plot price and approval fees.
Who are good architects and builders in Architects Engineers Housing Society Lahore?
Choose a design-and-build company with in-house architects and registered engineers, built houses you can visit, an itemised BOQ and stage-linked payments. ACCO (Ahmed Construction Company) has designed and built in Lahore since 1998 and works in Architects Engineers Housing Society.
Are architectural drawings free with ACCO in Architects Engineers Housing Society?
Yes. Architectural drawings are free when ACCO is awarded the construction. Design-only work is quoted separately after reviewing the plot and brief.
Can I build in Architects Engineers Housing Society while living abroad?
Yes. ACCO works with overseas owners through video meetings, weekly photo and video site reports and milestone-linked payments.
Start Your Architects Engineers Housing Society House with ACCO
Send your plot size, block and budget. An ACCO architect will reply with a free consultation and an initial cost plan.