
Ahmed Construction Company (ACCO) · Lahore
Commercial Plaza Construction Company in Lahore
We build shop, office and mixed-use plazas from an agreed brief, coordinated drawings and an itemised BOQ, with our own site team responsible for the work through to handover.
- Grey structure, turnkey and labour-only contracts
- In-house architects, structural and MEP engineers
- Fixed scope, written payment stages and site supervision
Established 1998 · PEC registered (C3) · 500+ projects completed · 15-year written warranty
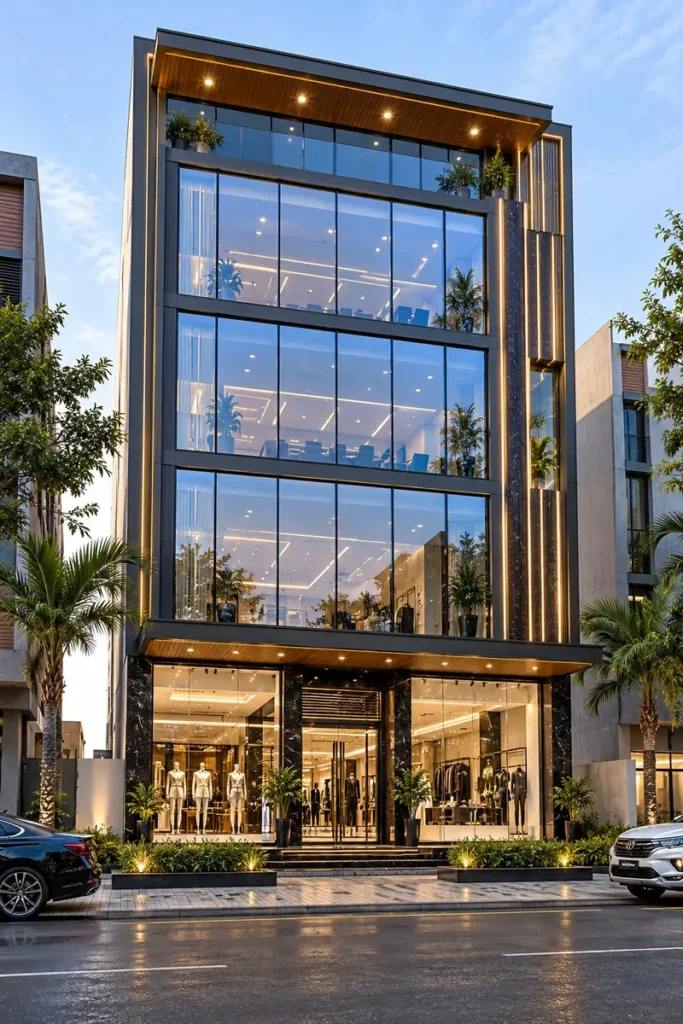
What a commercial plaza construction company does
In short: a commercial plaza contractor turns approved drawings into a finished building — excavation, foundations, the RCC frame, masonry, services and finishes — while controlling cost against a BOQ, sequencing trades, checking quality and keeping the site safe. A good contractor also flags design gaps before they become site problems.
A plaza is different from a house. It carries heavier floor loads, larger spans for shops, public staircases and lifts, parking or a basement, higher electrical demand and stricter fire-safety expectations. Each of those decisions affects the structure and the budget, so the contractor needs to be involved while the drawings are still being finalised — not only after they are issued.
Commercial plaza construction services
Our scope can start at an empty plot and finish with keys handed over, or cover only the stage you need. Typical packages include:
Site preparation and excavation
Survey, setting out, excavation and, where a basement is planned, shoring and dewatering to protect neighbouring buildings and roads.
Foundations and RCC frame
Raft or isolated foundations as designed, columns, beams, slabs and staircases, with shuttering, steel and concrete checked before each pour.
Masonry and grey structure
Brickwork, lintels, ducts and shafts built to the drawings, so lift wells, risers and shopfront openings are in the right place.
MEP installation
Electrical, plumbing, drainage, HVAC provisions, lift interfaces and fire-fighting pipework coordinated with the structure.
Façade and finishing
Shopfront glazing, cladding, flooring, ceilings, washrooms and common areas to the agreed specification.
Handover
Snag list, testing of services, as-built information and a written warranty for the work we deliver.
Grey structure, turnkey or labour-only?
The contract type decides who buys materials, who carries price risk and how much of the building is in one agreement. Compare them before asking for quotations, so every contractor prices the same scope.
| Contract | Usually covers | Materials | Suits owners who |
|---|---|---|---|
| Grey structure | Excavation, foundations, RCC frame, slabs, stairs and brick masonry. Plaster, conduits and plumbing pipe work vary between contractors — list them in the BOQ. | Supplied by the contractor | Want to finish the building in phases or appoint separate finishing and services contractors |
| Turnkey | Grey structure plus MEP, façade, flooring, washrooms and common-area finishes to an agreed specification. | Supplied by the contractor to the specification | Want one contract, one programme and one party responsible for the finished building |
| Labour-only | Skilled labour, supervision and workmanship for the agreed stages. | Bought by the owner | Want to control purchasing and can manage deliveries and material quality |
Lifts, generators, transformers, HVAC equipment and fire-fighting systems are often priced as separate line items even in turnkey work. Ask each contractor to state clearly what is included.
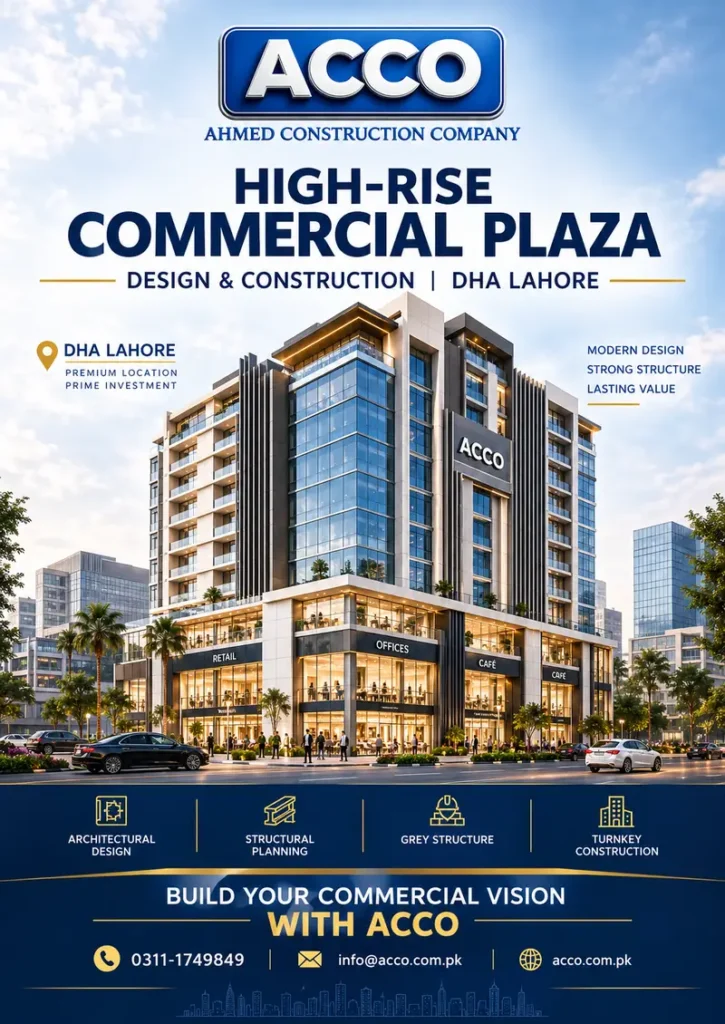
Design, engineering and construction under one team
Most cost overruns on plazas start in the drawings: a column in the middle of a shopfront, a ramp that does not work, a lift shaft that does not match the chosen lift, or ducts with nowhere to run. Our architects, structural engineers and MEP engineers review the design together before construction pricing is fixed.
If you do not yet have drawings, our commercial plaza design service covers layouts, elevations and approval sets. Architectural drawings are free when the construction contract is awarded to ACCO. For a single contract covering both design and construction, see how our design-build approach for plazas works.
How a plaza project moves from brief to handover
- Brief and site visitPlot size, location, floors, basement, intended tenants and budget range.
- Drawings and approvalsArchitectural, structural and MEP drawings prepared or reviewed, and submitted to the relevant authority.
- BOQ and contractItemised quantities, specification, payment stages and programme agreed in writing.
- Excavation and foundationsSetting out, excavation, shoring if needed, and foundation work.
- StructureFloor-by-floor RCC frame, slabs and staircases with pre-pour inspections.
- Masonry, services and façadeBrickwork, MEP installation and external envelope.
- Finishing, testing and handoverFinishes, services testing, snagging and handover documents.
Indicative durations
| Plaza type (example) | Grey structure | Turnkey to handover |
|---|---|---|
| 4 marla, Ground + 3 | 5–7 months | 10–14 months |
| 8 marla, Basement + Ground + 3 | 7–10 months | 14–18 months |
| 1 kanal, Basement + Ground + 4 | 10–14 months | 18–24 months |
Planning ranges only, not a contractual programme. Approvals, basement excavation, specialist installations and payment timing cause most variation. Our commercial building construction guide explains site supervision, progress reports and payment stages in more detail.
What drives the cost, and how we prepare a BOQ
A plaza cannot be priced fairly from a rate per square foot alone. The same covered area can cost very differently depending on:
- Covered area and number of floors
- Basement depth, shoring and dewatering
- Soil conditions and foundation type
- Structural spans and floor loads
- Façade system and glazing
- Lifts, HVAC, generator and fire-fighting scope
- Finishing specification for shops, offices and common areas
- Site access, working hours and neighbour protection
Our BOQ process
- Take quantities from the architectural and structural drawings.
- Agree a written specification for every material and finish.
- Price each line with current material and labour rates.
- Show exclusions, provisional sums and contingency separately.
- Link payment stages to completed, measurable work.
For current per-square-foot ranges and worked examples, see our commercial plaza construction cost guide for Lahore. For a quotation on your plot, send us your project details.
Site, parking, structure, MEP and fire safety
Site and neighbours
Commercial plots in Lahore are often tight, on busy roads and next to occupied buildings. We plan material storage, crane or hoist positions, protection of adjoining walls and safe pedestrian access before work starts.
Basements and parking
A basement adds parking or rentable space but brings shoring, waterproofing, ramps and ventilation. Its depth and retaining design are decided with the structural engineer and checked against the approving authority’s parking requirements.
Structure
Shops need wide, clear frontages and offices need flexible floors, so column grids, transfer beams and slab thicknesses are set early. Concrete grades, steel and pours are checked against the structural drawings.
Lifts and MEP
Lift shafts, pits and machine space must match the selected lift. Electrical load, metering per unit, water storage, drainage and HVAC routes are coordinated so that ducts and risers are built into the structure.
Fire safety
Escape stairs, travel distances, fire-rated doors, detection, hydrants or sprinklers depend on the building’s height, use and authority requirements. We coordinate these with the design rather than adding them at the end.
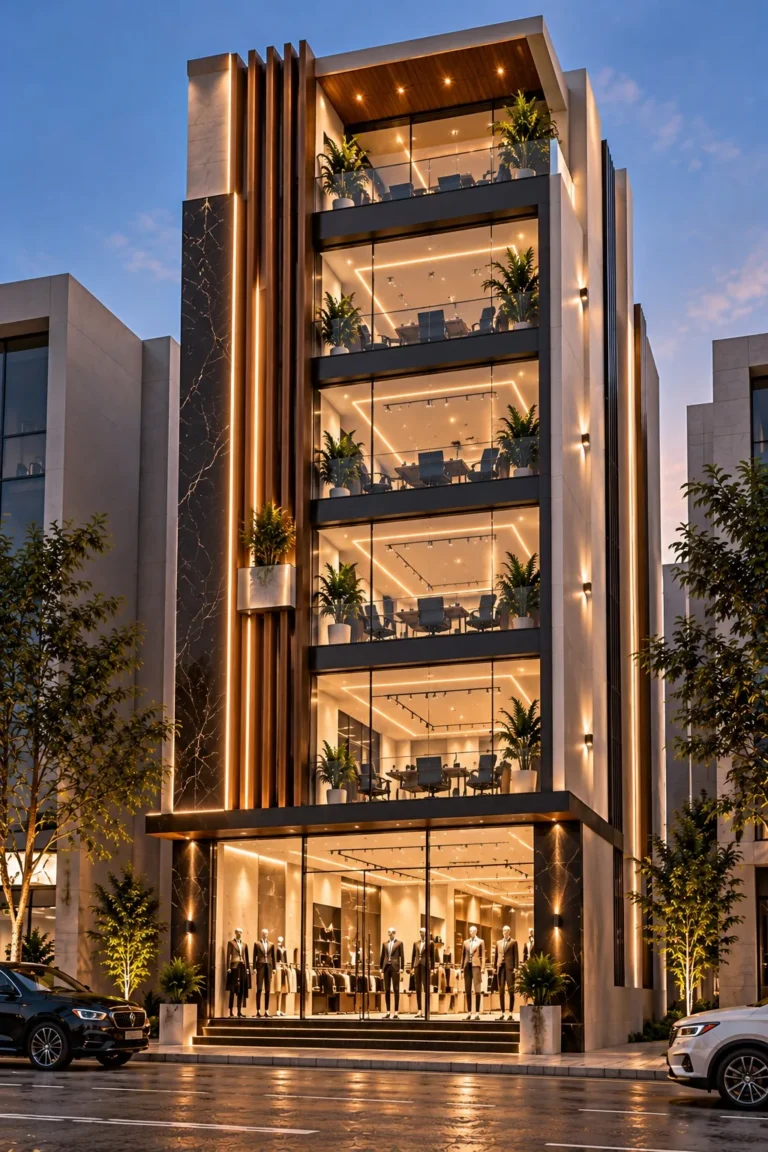
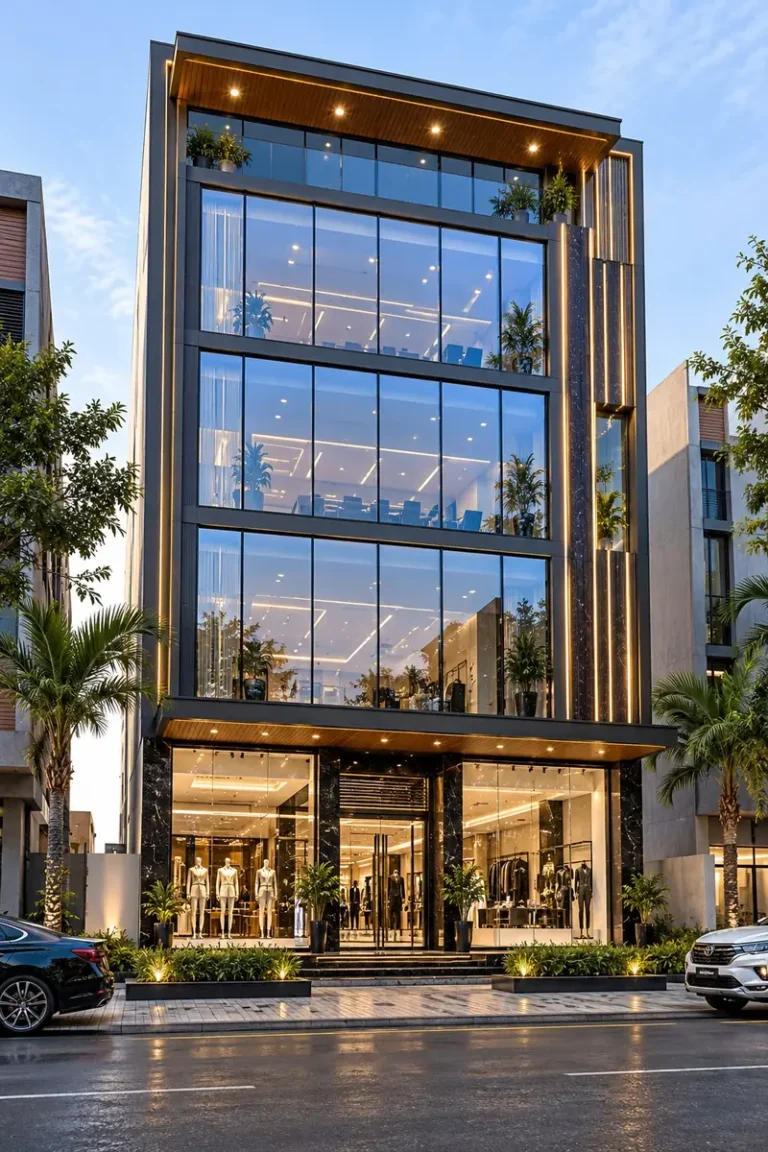
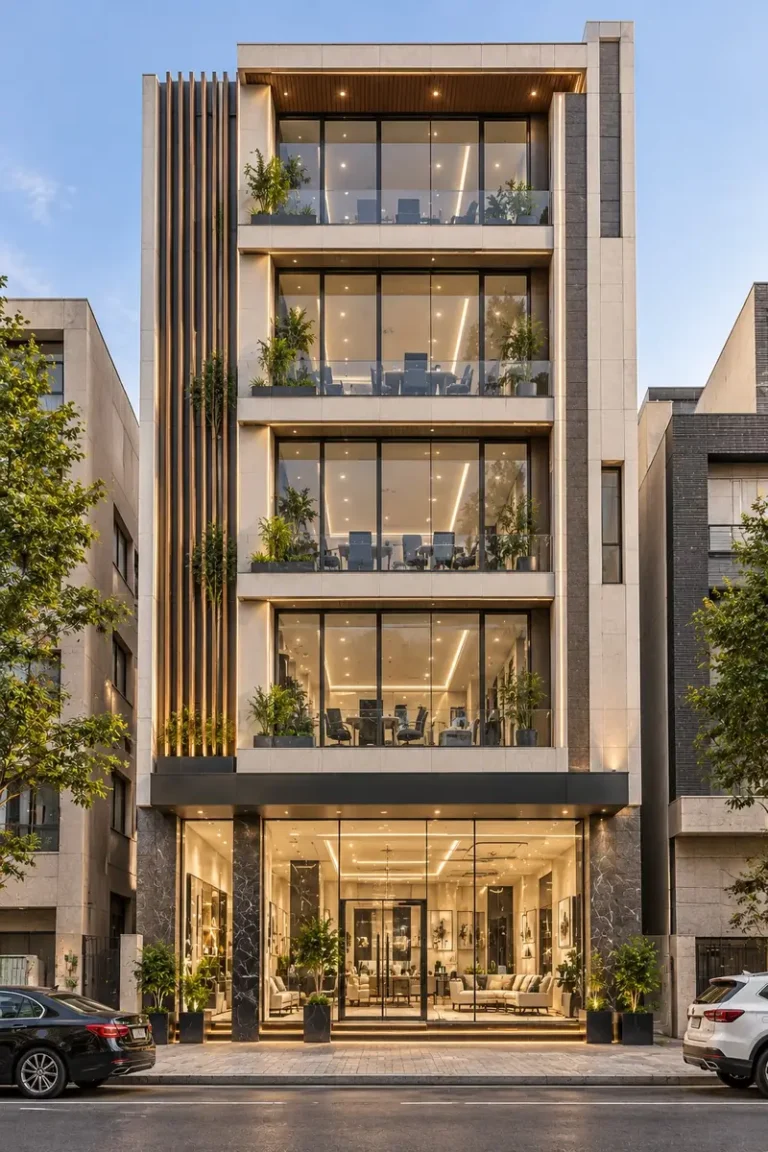
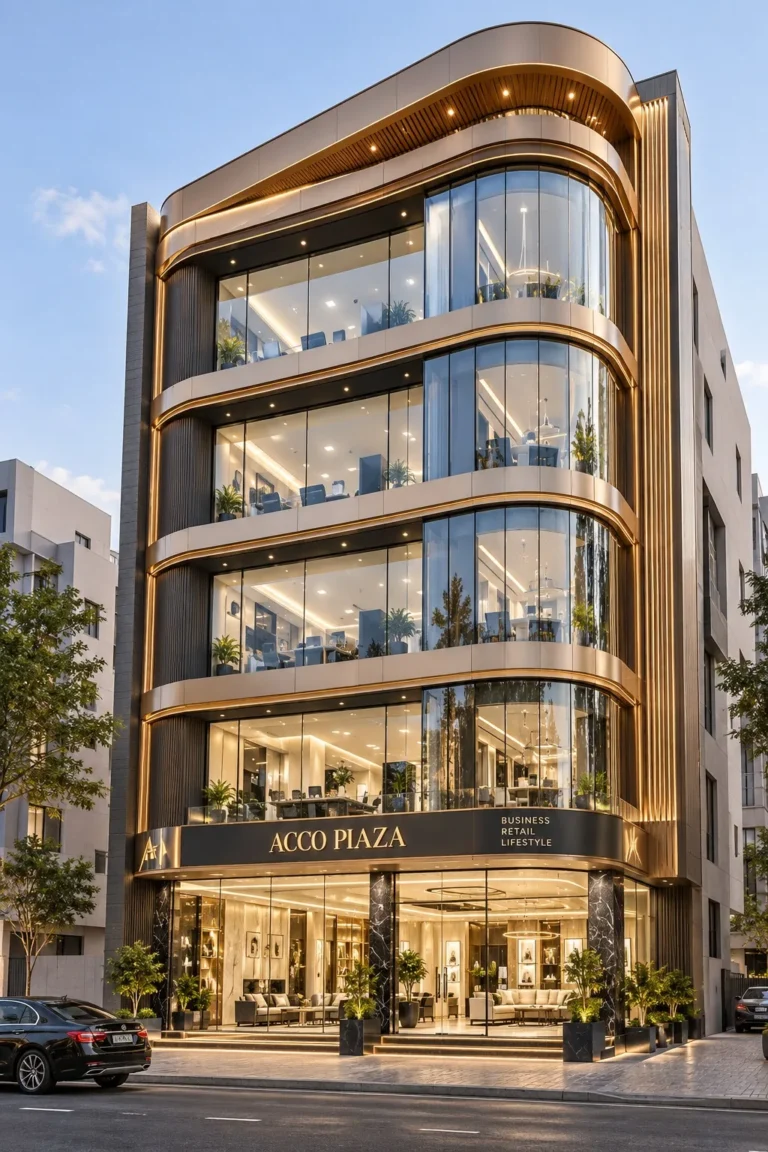
Commercial plaza design concepts
These images are ACCO design concepts prepared for commercial plots in Lahore. They show façade and massing options and are not photographs of completed buildings. Completed work is shown on our projects page.
Questions to ask before you sign with any contractor
A plaza is a long-term investment, and the contractor you choose shapes its quality for decades. Whoever you appoint, get clear answers to these points in writing:
- Is the company registered with the Pakistan Engineering Council in a category that matches the project size?
- Will the quotation be an itemised BOQ with a written specification, or a single lump-sum figure?
- Who supervises the site day to day, and how often will you receive progress reports?
- Are lifts, generators, HVAC and fire-fighting included, excluded or provisional?
- How are variations priced and approved before extra work starts?
- Are payment stages linked to completed work?
- Can you see the contractor’s completed commercial buildings and speak to previous clients?
- What warranty is given, and is it in writing?
About ACCO
- Established
- 1998, Lahore
- PEC registration
- PEC 7659, category C3 (since 2010)
- Projects completed
- 500+
- Warranty
- 15-year written warranty
- Office
- Office 2, 3rd Floor, Bigcity Plaza, Gulberg-III, Lahore
Related ACCO services and Lahore locations
Frequently asked questions
How do I choose a commercial plaza construction company in Lahore?
Check PEC registration and category, completed commercial work and references, and the quality of the quotation itself. A reliable contractor gives an itemised BOQ, a written specification, clear exclusions, payment stages linked to completed work, and names the person who will supervise your site.
What factors affect commercial plaza construction cost?
The main factors are covered area, number of floors, basement depth, soil and foundation type, structural spans, façade and glazing, lifts and other building services, finishing specification and site access. Material prices also change over time, so a quotation should state its validity period.
What is included in a grey structure contract?
Grey structure normally covers excavation, foundations, the RCC frame, slabs, staircases and brick masonry, with the contractor supplying materials. Whether plaster, electrical conduits and plumbing pipe work are included varies between contractors, so it should be stated line by line in the BOQ.
What is included in turnkey commercial plaza construction?
Turnkey construction adds services, façade and finishes to the grey structure so the building is handed over ready for use to an agreed specification. Equipment such as lifts, generators, HVAC units and fire-fighting systems may be included or priced separately, so confirm this in the quotation.
Does the construction contract include architectural and structural design?
Only if it says so. ACCO can work from your approved drawings or prepare the design through its own architects and engineers. Architectural drawings are free when the construction contract is awarded to ACCO; structural, MEP and approval work are scoped separately unless agreed otherwise.
Which drawings and approvals may be required?
This depends on the plot’s location and the building’s size. Lahore plazas are approved by the authority responsible for the area, such as LDA, DHA Lahore or a private society’s planning department. A submission usually includes architectural and structural drawings signed by registered professionals, and larger buildings may need soil investigation, fire-safety, traffic or environmental clearances. Confirm the current list with the authority before design is finalised.
Are lifts, HVAC and firefighting systems included in a construction quotation?
Not automatically. Builder’s work such as lift shafts, ducts, sleeves and plinths is part of construction, but the equipment is often priced as separate or provisional items. Ask each contractor to state clearly whether supply, installation and testing are included.
How is a construction BOQ prepared?
Quantities are measured from the architectural and structural drawings, each item is given a written specification, and current material and labour rates are applied. Exclusions, provisional sums, contingency and taxes are shown separately so that quotations can be compared on the same basis.
How long does commercial plaza construction take?
As a planning guide, the grey structure of a 4 marla Ground + 3 plaza takes around 5–7 months, and a 1 kanal plaza with a basement can take 10–14 months. Turnkey handover takes longer. Actual programmes depend on approvals, basement work, specialist installations and payment timing.
What information is needed to request a construction quotation?
Share the plot location and size, the number of floors, whether a basement is planned, the intended use (shops, offices or mixed), the contract type you prefer, and any drawings you already have. With approved drawings we can prepare a BOQ-based quotation; without them we can give an early budget range and propose design work.
Send your plaza project details
Tell us about your plot and plans. Our team will review the details and come back to you to discuss scope, drawings and the next step towards a BOQ-based estimate.
In the message box, please mention the plot dimensions, number of floors, whether a basement is planned, and your preferred contract type (grey structure, turnkey or labour-only).
- Phone0322-8000190
- WhatsAppMessage us on WhatsApp
- Emailinfo@acco.com.pk
- OfficeOffice 2, 3rd Floor, Bigcity Plaza, Gulberg-III, Lahore