
Updated October 2026 · By ACCO engineers, Lahore
High-Rise Buildings in Pakistan: Height, Floors, Design, Plans & Case Studies
A practical guide to how tall a building must be to count as a high-rise, how many floors that means, how towers are designed, planned and built, and what Pakistan's best-known high-rises teach us.
Save as PDF High-Rise Services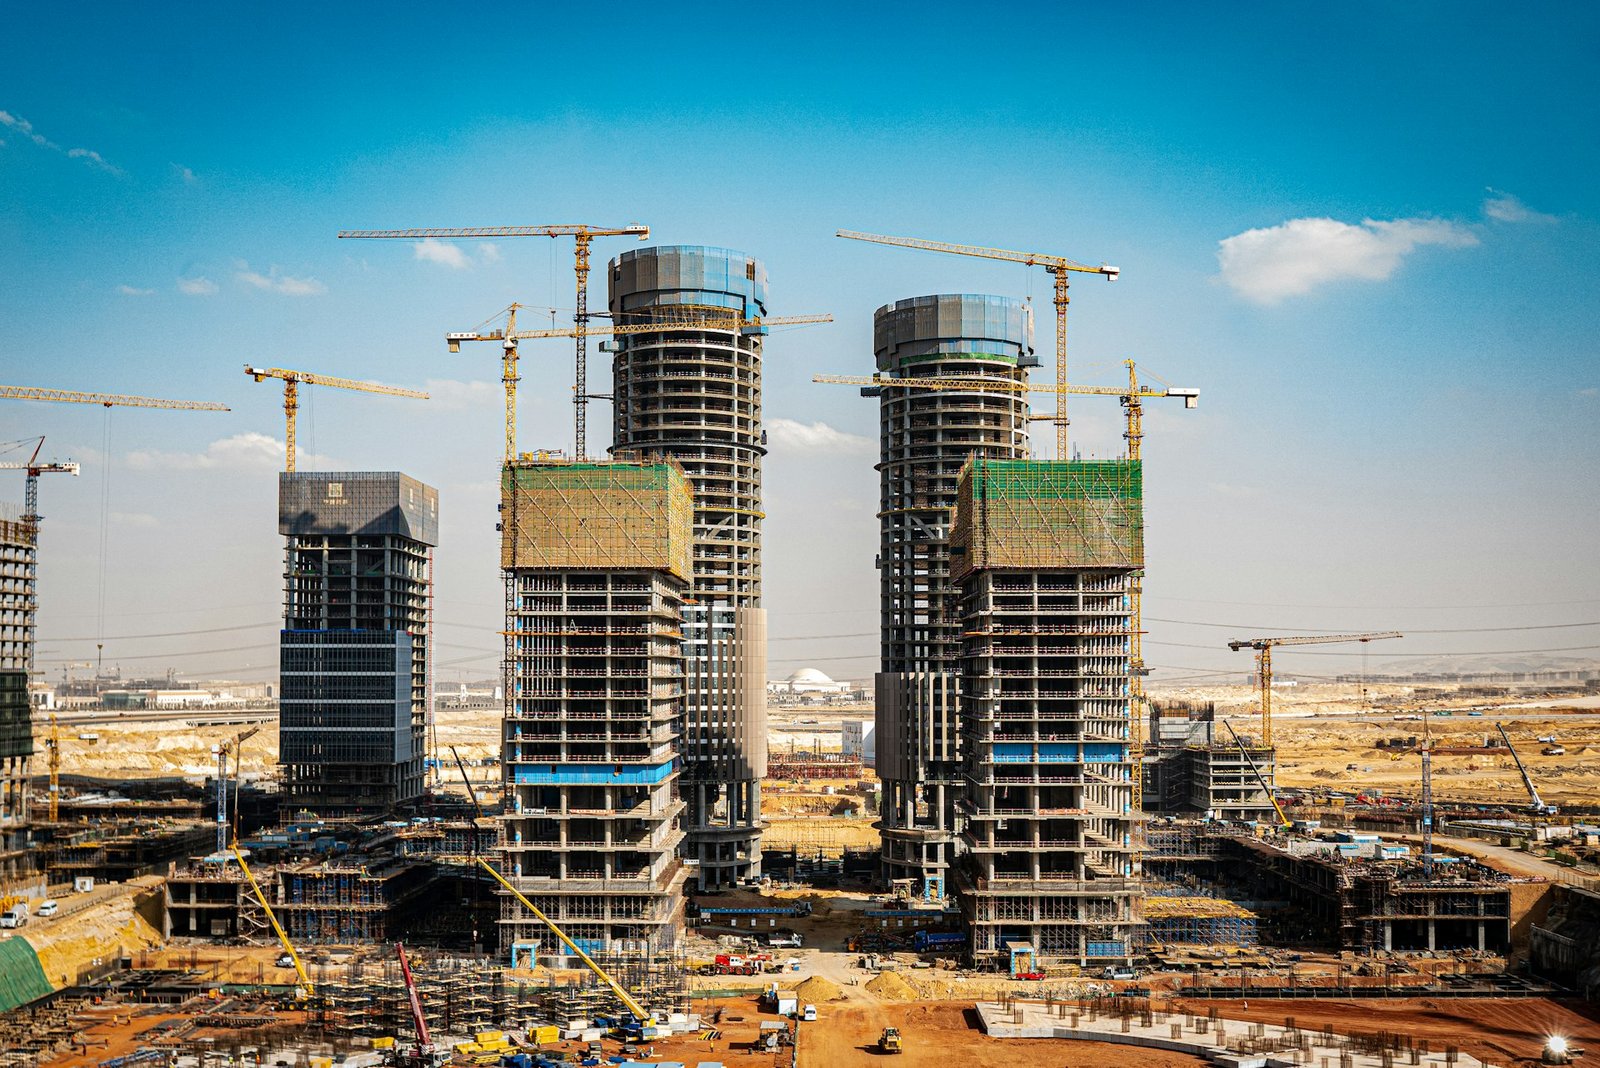
Quick Answer
A high-rise building is a multi-storey building tall enough that it needs lifts, special structural design for wind and earthquakes, and fire safety systems that do not rely on ground-level firefighting. Most fire codes set the threshold at about 75 ft (23 m) to the highest occupied floor, which is roughly 7 to 8 floors. The Council on Tall Buildings and Urban Habitat (CTBUH) treats buildings of 14+ storeys or over 50 m as "tall" and 300 m+ as "supertall". In Pakistan, Karachi has the tallest towers, while Lahore and Islamabad are building more high-rises every year.
High-Rise Building Height: How Tall Is a High-Rise?
There is no single global number. Different organisations define height for different purposes: fire codes care about whether fire brigade ladders can reach the top floors, while bodies such as CTBUH classify buildings by overall height and how they relate to their surroundings.
| Category | Typical height threshold | Source / use |
|---|---|---|
| High-rise (fire code) | About 75 ft (23 m) to the highest occupied floor | NFPA and many building codes; triggers sprinklers, pressurised stairs, fire lifts |
| Tall building | 14+ storeys or more than 50 m (165 ft) | CTBUH height criteria |
| Supertall | 300 m (984 ft) or more | CTBUH |
| Megatall | 600 m (1,968 ft) or more | CTBUH |
How height is measured: CTBUH measures "height to architectural top" from the lowest significant open-air pedestrian entrance to the top of the building, including spires but excluding antennas, signage and flagpoles. Local authorities in Pakistan may measure differently, for example from road or plinth level to the roof, so always check the rule your approving authority uses. In Lahore, permitted height depends on the authority (LDA, MCL, DHA or a private society), zone, plot size and road width. See our high-rise approval guide for Lahore.
High-Rise Building: How Many Floors?
Floor count depends on floor-to-floor height. Apartments usually have about 3.0 to 3.3 m (10 to 11 ft) floor-to-floor, while offices need 3.6 to 4.2 m (12 to 14 ft) for ceilings, ducts and raised floors. That is why the same height can mean different numbers of floors.
| Building class | Approx. floors | Approx. height |
|---|---|---|
| Low-rise | 1 to 4 | Up to about 15 m |
| Mid-rise | 5 to 7 | About 15 to 23 m |
| High-rise | 8 to about 40 | About 23 to 150 m |
| Skyscraper | About 40+ | Above about 150 m |
| Supertall | Usually 70+ | 300 m+ |
These bands are common rules of thumb, not legal definitions. A 23 m residential building is typically 7 to 8 floors; a 23 m office building may be only 5 to 6 floors.
High-Rise Buildings in Pakistan
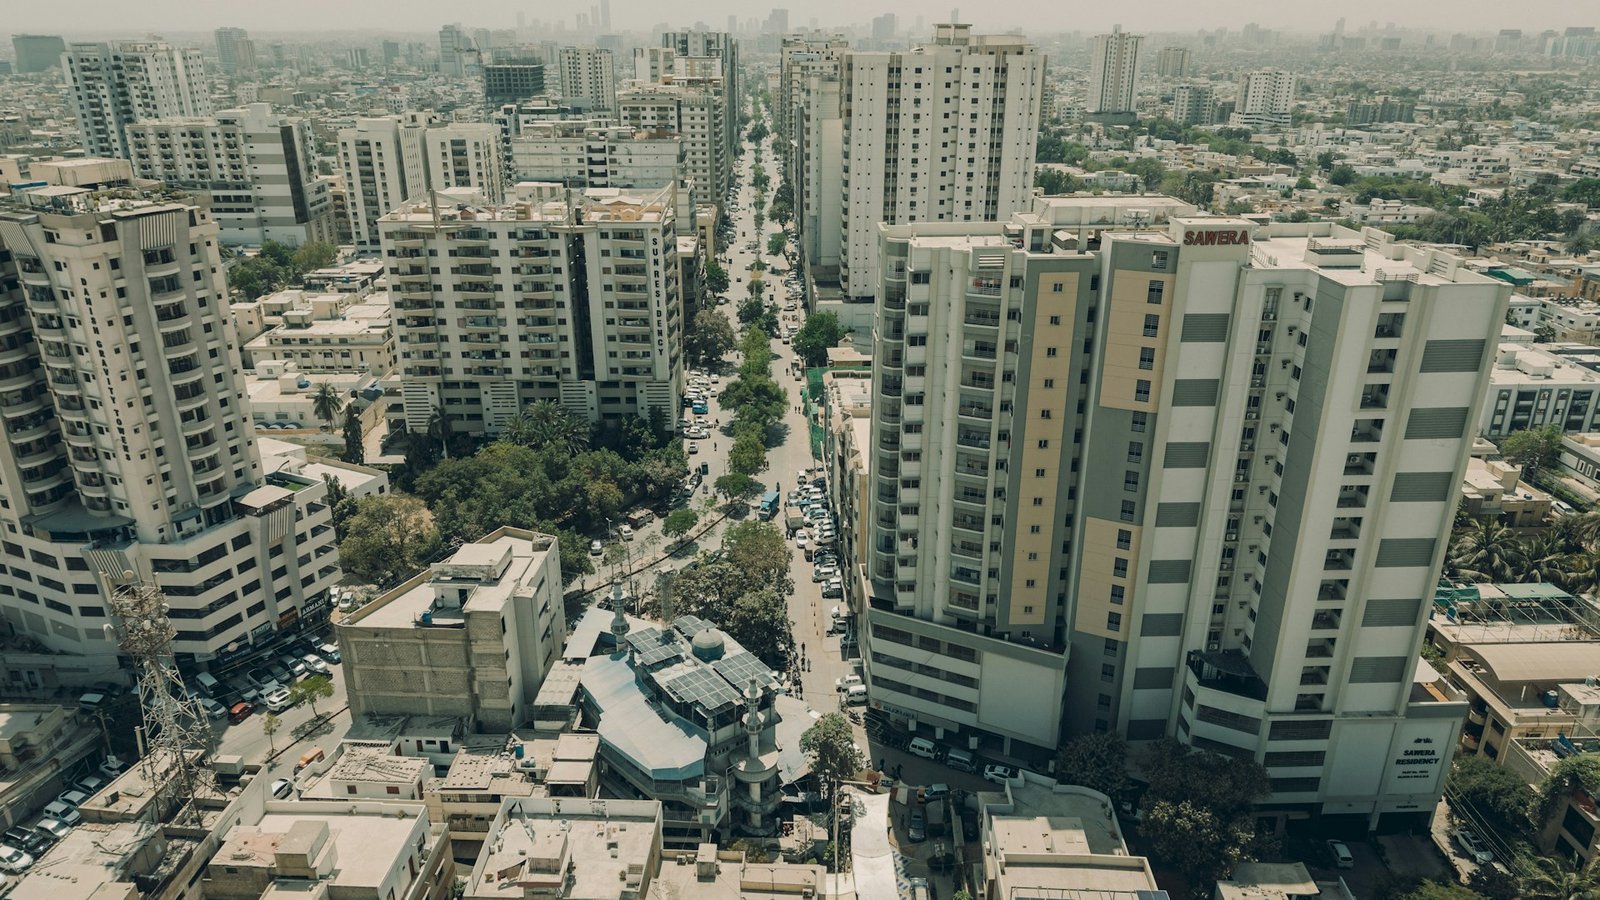
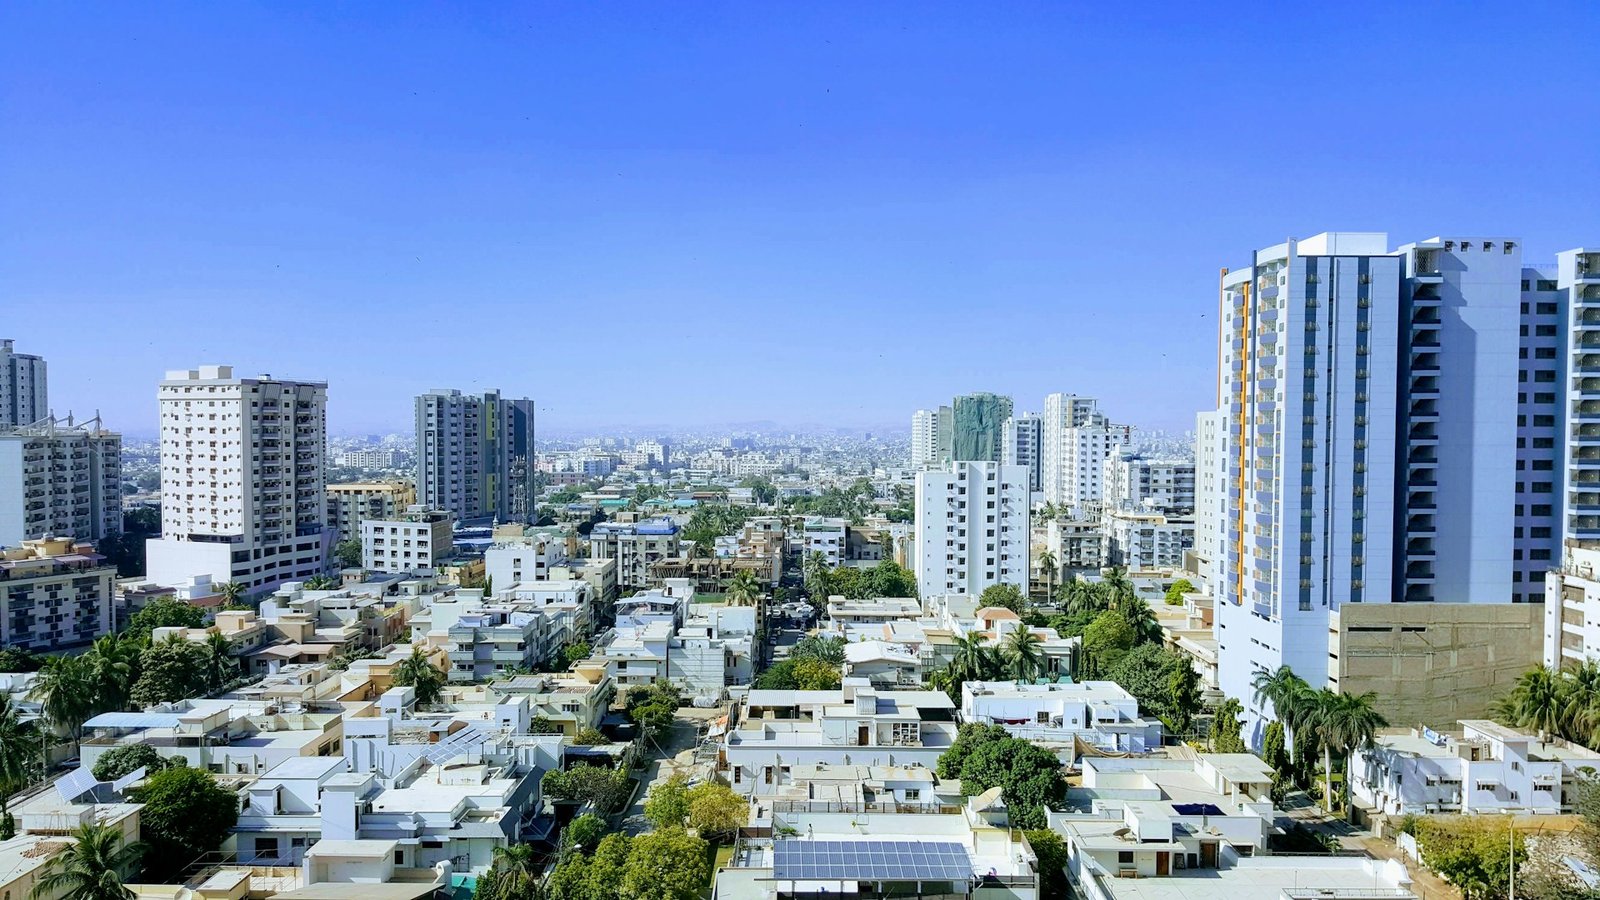
Pakistan's first landmark high-rise, Habib Bank Plaza in Karachi, opened in the early 1960s and stayed the country's tallest building for decades. Since the 2000s, high-rise construction has spread from Karachi to Lahore, Islamabad, Rawalpindi and Faisalabad, driven by expensive urban land, apartment demand, and authorities allowing more height on main roads.
| Building | City | Approx. height / floors | Why it matters |
|---|---|---|---|
| Habib Bank Plaza | Karachi | About 100 m, early 1960s | Pakistan's first skyscraper and tallest building until 2005 |
| MCB Tower | Karachi | About 116 m, completed 2005 | Took over as the tallest; a modern corporate office tower |
| Bahria Icon Tower | Karachi | About 273 m, 60+ floors (some listings quote ~300 m) | Pakistan's tallest building; set a new scale for local high-rise engineering |
| Arfa Software Technology Park | Lahore | 17 floors, 2012 | A landmark Lahore IT tower on Ferozepur Road |
| New mixed-use towers | Lahore, Islamabad, Faisalabad | Typically 20 to 45 floors | Apartments, hotels and offices on main corridors |
Heights and floor counts are approximate and vary between published sources. See the list of tallest buildings in Pakistan for the latest figures.
Codes that govern high-rises in Pakistan
- Building Code of Pakistan (Seismic Provisions and Fire Safety Provisions), published through the Pakistan Engineering Council
- Local building and zoning regulations: LDA, MCL, CDA, SBCA, DHA and society by-laws for height, FAR, setbacks and parking
- Fire NOC from the relevant fire authority, such as Rescue 1122 in Punjab
- Civil Aviation Authority height clearance near airports, plus environmental and traffic studies for large projects
High-Rise Building Design: Key Principles
Good high-rise building design balances structure, services, safety and saleable area. The main decisions are:
- Structural system: RCC frames for lower towers, shear-wall and core systems for 10 to 30 floors, and core-and-outrigger systems for taller buildings.
- Lateral loads: earthquake design to the Building Code of Pakistan, and wind design that grows more critical with height (especially in coastal Karachi).
- Core design: lifts, stairs, shafts and toilets grouped in a central core that also stiffens the building.
- Floor plate efficiency: usually 75 to 85% net-to-gross for residential and office towers.
- Vertical transport: lift numbers and speeds sized for waiting times, plus a fire-fighting lift.
- Façade: heat gain control for Pakistan's summers, glazing ratios, shading and maintenance access.
For our full design and engineering service, see structural engineering and architecture and design. Fire safety design is covered in detail in our high-rise firefighting and evacuation guide.
High-Rise Building Plan: What a Typical Floor Includes
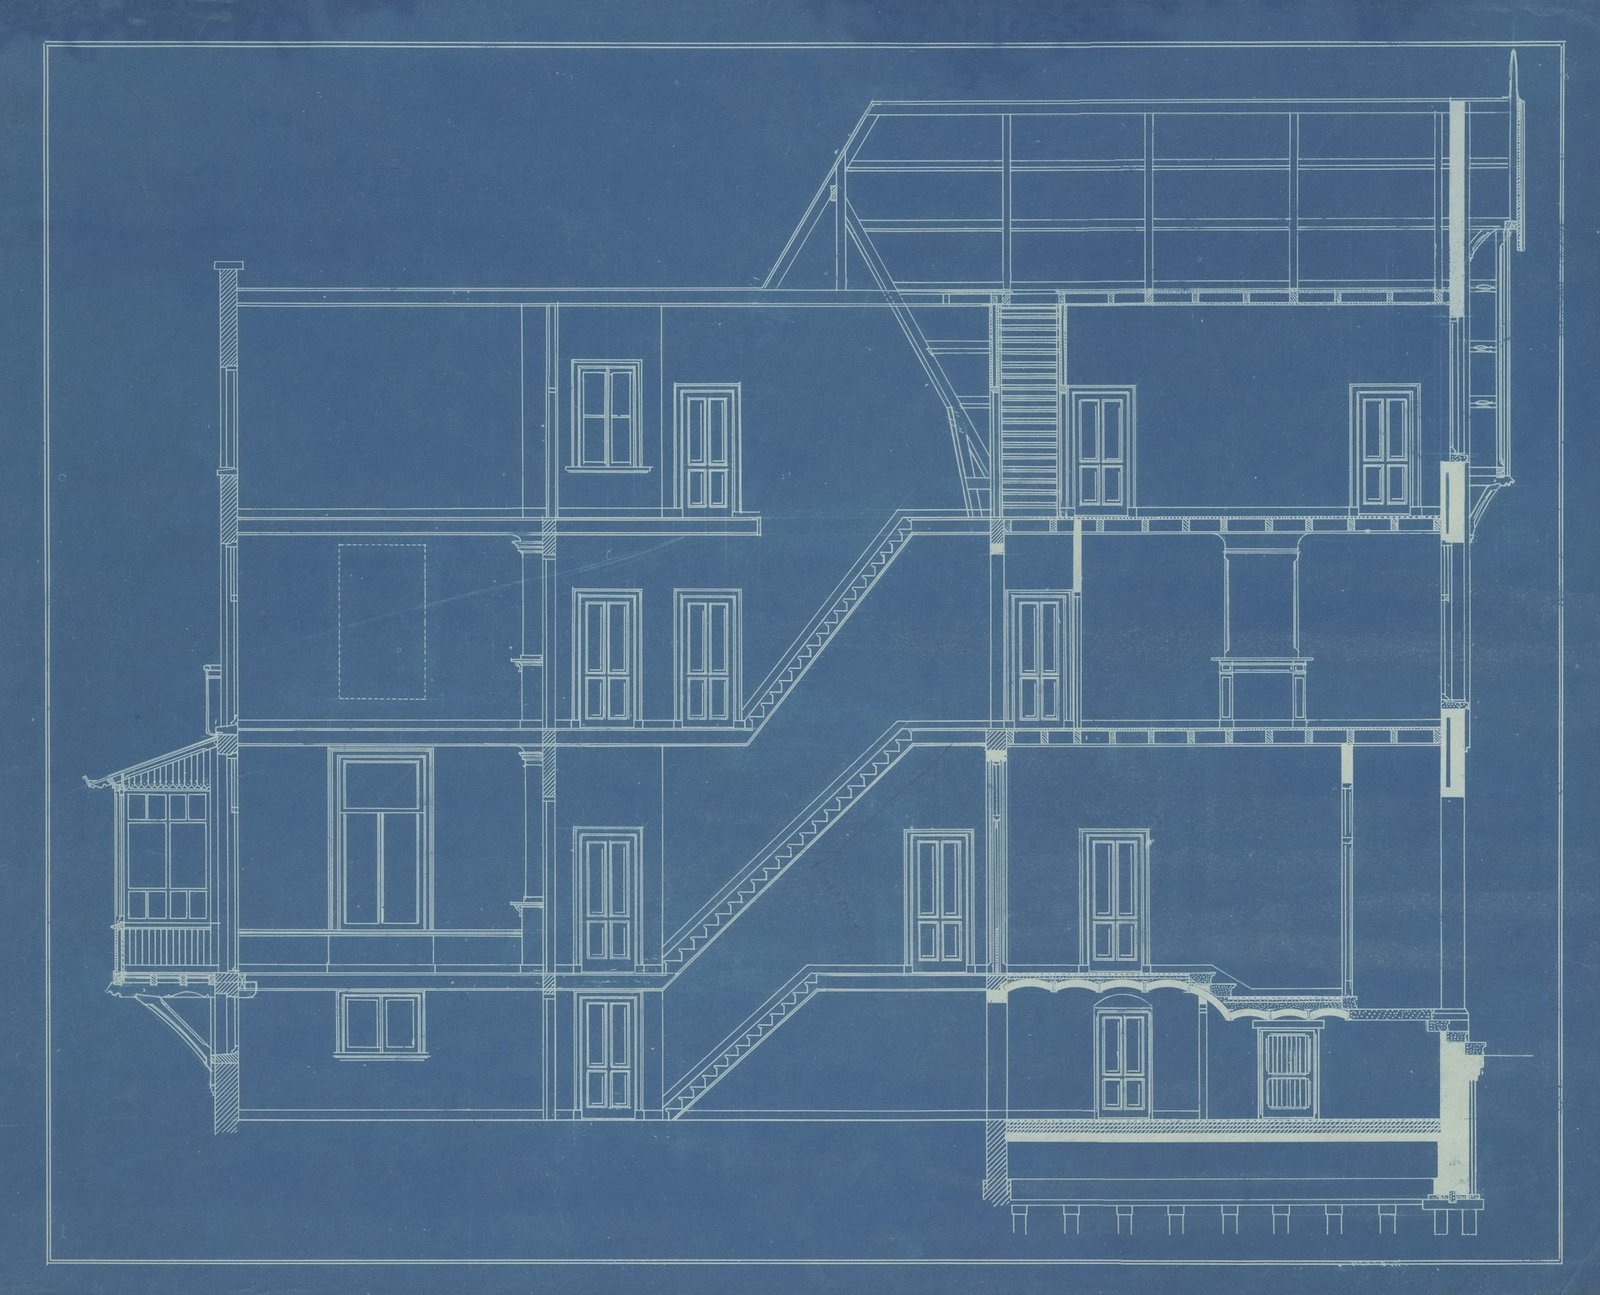
A high-rise building plan is organised around the core. The typical plan elements are:
- Central or offset core with passenger lifts, fire lift, two protected stairs, shafts and service rooms.
- Floor plate wrapped around the core; office lease depth is often about 9 to 12 m from core to window.
- Apartment layouts arranged along short corridors to limit travel distance to the stairs.
- Podium for retail, lobby, amenities and parking, with the tower above.
- Basements for parking, water tanks, pump rooms, generators and transformers.
- Refuge and services floors in taller towers for evacuation and mechanical plant.
| Plan type | Best for | Notes |
|---|---|---|
| Central core, square plate | Office towers | Even daylight on all sides, flexible tenancy |
| Central core, rectangular plate | Apartments | 4 to 8 units per floor around a short corridor |
| Offset or side core | Narrow urban plots | Common on Lahore commercial plots; maximises frontage |
| Podium + tower | Mixed-use | Retail and parking below, apartments or offices above; may need a transfer floor |
High-Rise Building Construction: Step by Step
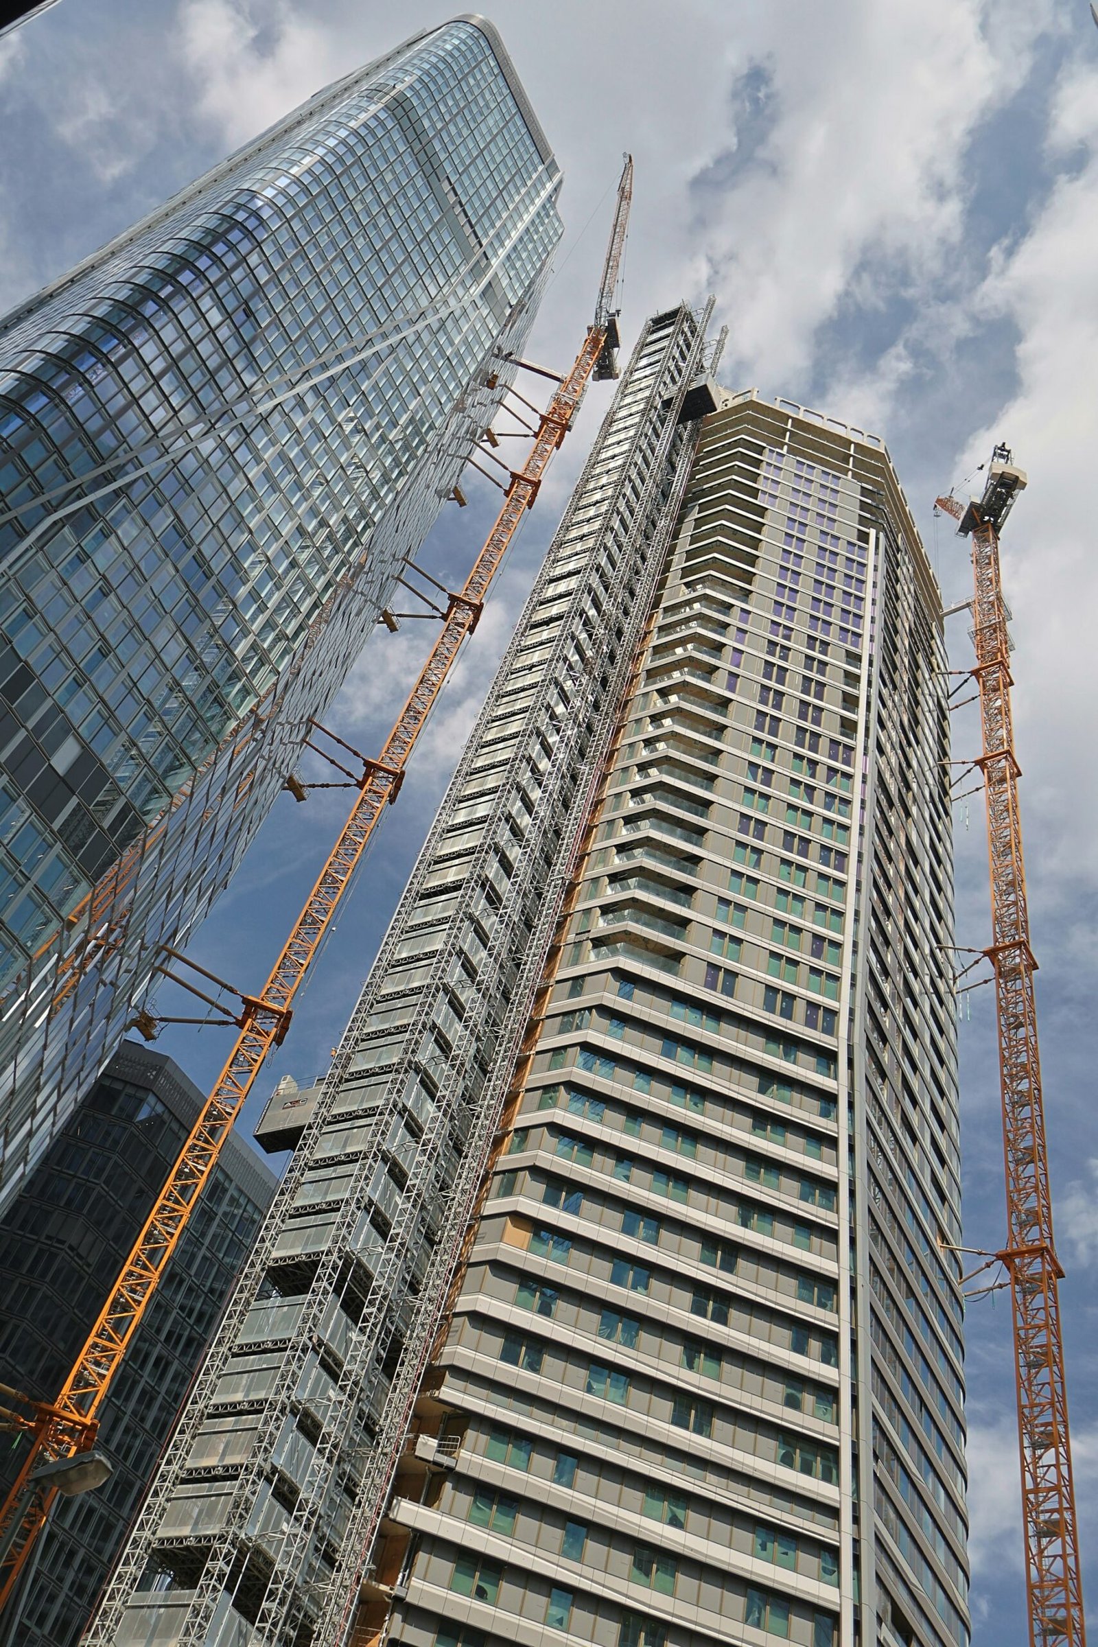
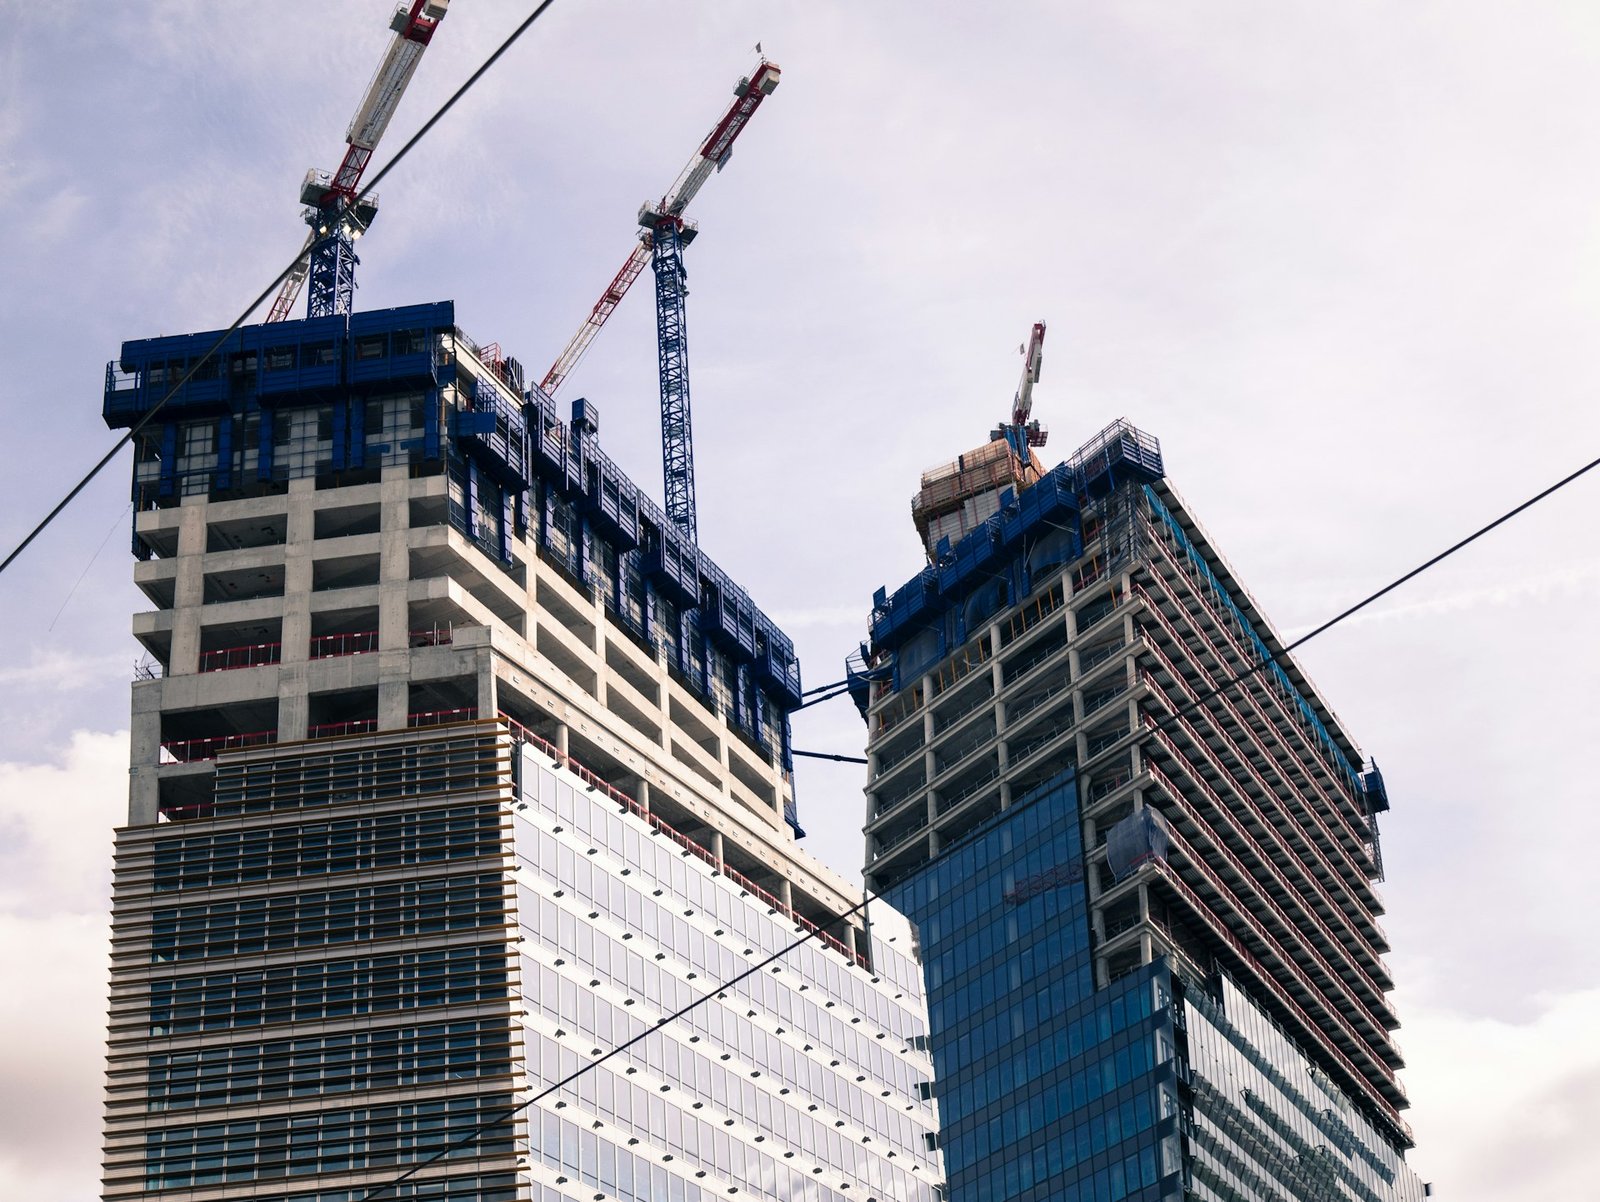
High-rise building construction is a sequence of heavy, closely planned stages. A typical tower in Pakistan follows these steps:
- Soil investigation and foundation design (raft, piles or piled raft).
- Excavation and shoring with dewatering where the water table is high.
- Basement construction with retaining walls and waterproofing.
- Core and frame, often with the core rising ahead using jump or slip formwork, and a repeating floor cycle of roughly 7 to 10 days.
- Envelope: masonry, cladding or curtain-wall glazing.
- MEP installation: lifts, HVAC, electrical, plumbing and fire systems.
- Finishes, testing and commissioning, then fire and completion approvals.
Design
3 to 9 months
Approvals
Runs in parallel with design
Substructure
4 to 9 months with basements
Superstructure + finishes
Typically 18 to 30 months for 10 to 20 floors
Durations are indicative and depend on height, basements, façade and funding. For costs and construction in Lahore, see high-rise commercial plaza construction.
High-Rise Building Case Studies from Pakistan
These short case studies are based on publicly available information and focus on the design and construction lessons each building offers.
1. Habib Bank Plaza, Karachi: the first skyscraper
Built when Pakistan had almost no tall buildings, it showed that a reinforced concrete office tower could be delivered locally and remain in use for more than 60 years. Lesson: a simple, robust structure and a central location keep a tower valuable for generations.
2. MCB Tower, Karachi: the modern corporate tower
The building that ended Habib Bank Plaza's run as tallest marked the start of modern glass-fronted office towers in Pakistan. Lesson: façade performance (heat gain and glare) matters as much as appearance in a hot climate.
3. Bahria Icon Tower, Karachi: pushing the height limit
Pakistan's tallest building required engineering for strong coastal wind, seismic loads and very large foundations, plus high-speed lifts and refuge-level fire strategy. Lesson: above roughly 150 m, wind and vertical transport start to drive the design.
4. Arfa Software Technology Park, Lahore: a public IT landmark
One of Lahore's most recognisable towers, built to house IT companies and incubators. Lesson: for office towers, high power capacity, cooling and data infrastructure must be planned from day one.
Download This High-Rise Building Guide as PDF
Want to keep this guide for a meeting or share it with your partners? Use the button below and choose "Save as PDF" in the print window.
Planning a High-Rise? Work With ACCO
ACCO (Ahmed Construction Company) has offered design-and-build services in Lahore since 1998. We handle feasibility, architecture, structural and MEP engineering, approvals and construction of apartment towers, offices, plazas, hotels and hospitals. Learn more about our high-rise building design and construction services in Lahore, or read about CBD Punjab and Gulberg high-rise rules.
Frequently Asked Questions
What is a high-rise building?
A high-rise building is a multi-storey building tall enough to need lifts, special structural design for wind and earthquakes, and fire safety systems that do not depend on ground-level firefighting. Most fire codes use about 75 ft (23 m) to the highest occupied floor as the threshold.
What is the minimum height of a high-rise building?
Most fire and building codes treat a building as high-rise when its highest occupied floor is about 75 ft (23 m) above fire brigade access level. CTBUH considers buildings of 14 or more storeys, or over 50 m, to be tall buildings.
How many floors is a high-rise building?
Usually 8 floors or more. A residential building of about 23 m typically has 7 to 8 floors, while an office building of the same height may have only 5 to 6 floors because offices need taller floor-to-floor heights.
What is the difference between a high-rise and a skyscraper?
Every skyscraper is a high-rise, but not every high-rise is a skyscraper. The word skyscraper is commonly used for very tall buildings of roughly 150 m or 40 floors and above, while buildings of 300 m or more are called supertall.
Which is the tallest building in Pakistan?
Bahria Icon Tower in Karachi is generally listed as Pakistan's tallest building, at about 273 m with more than 60 floors; some sources quote around 300 m. Published figures vary, so check a current list for exact numbers.
What was the first high-rise building in Pakistan?
Habib Bank Plaza in Karachi, completed in the early 1960s at about 100 m, is regarded as Pakistan's first skyscraper. It remained the country's tallest building until 2005.
Which codes apply to high-rise buildings in Pakistan?
The Building Code of Pakistan Seismic Provisions and Fire Safety Provisions, local building and zoning regulations such as LDA, CDA or SBCA rules, fire NOCs, and Civil Aviation Authority height clearance near airports. International standards such as ACI, ASCE and NFPA are also commonly used.
What structural system is best for a high-rise building?
It depends on height. RCC frames suit lower high-rises, shear-wall and core systems suit roughly 10 to 30 floors, and core-and-outrigger systems are used for taller towers. The final choice depends on soil, wind, seismic zone and floor plan.
How long does it take to build a high-rise in Pakistan?
A 10 to 20 floor building with basements typically takes about 2 to 3 years from start of construction, plus several months for design and approvals. Taller towers can take 4 years or more.
Can I download this high-rise building guide as a PDF?
Yes. Use the Save Guide as PDF button on this page and choose Save as PDF in your browser's print window to keep a copy of the guide.
Have a Plot for a High-Rise?
Share your plot location and size. ACCO's architects and engineers will check permitted height, floors and FAR and give you a clear feasibility.
Book a Consultation WhatsApp 0322-8000190