
Updated October 2026 · Lahore, Pakistan
High-Rise Building Design & Construction in Lahore
ACCO designs, engineers, gets approved and builds high-rise apartments, office towers, commercial plazas, hotels and hospitals in Lahore. Architecture, structural engineering, MEP, fire safety and construction are handled by one team under one contract. Design-and-build since 1998.
Get a High-Rise Feasibility WhatsApp 0322-8000190
Quick Answer
High-rise building design and construction in Lahore means planning, engineering and building a multi-storey tower (typically 8 floors and above, served by lifts) that complies with LDA building and zoning regulations, the Building Code of Pakistan seismic and fire safety provisions, and the NOCs required for tall buildings. ACCO delivers the full package: feasibility, architecture, structural and MEP design, approvals, BOQ, construction, fit-out and handover. Call 0322-8000190 or email info@acco.com.pk to start.
What Counts as a High-Rise Building?
There is no single worldwide definition. Fire and building codes usually define a high-rise by height rather than floor count, because height decides whether firefighters can reach the top floors from the ground. Many international codes, including NFPA, use about 75 ft (23 m) to the highest occupied floor as the threshold. In Lahore, the planning and height rules that apply to a tall building depend on the controlling authority (LDA, MCL, DHA or a private society), the zone, the plot size and the width of the road in front of it.
In practice, once a building in Lahore goes beyond roughly 7 to 8 storeys it needs high-rise thinking: a lateral-load structural system, deep foundations or a raft, pressurised escape stairs, fire lifts, sprinklers, standby power, and a much heavier approvals file. That is the work this page covers.
Our High-Rise Services
🏙️ Feasibility & massing
Plot study, permissible height and FAR, unit or floor-plate mix, parking yield and a first cost and return estimate before you commit.
📐 Architectural design
Floor plans, cores, façades, podium and tower massing, 3D views and walkthroughs. Architecture services →
🏗️ Structural engineering
Seismic and wind analysis, shear walls and cores, transfer floors, raft and pile design. Structural engineering →
⚡ MEP engineering
HVAC, electrical and HT/LT, generators, lifts, plumbing, water storage, drainage, BMS and low-current systems.
🔥 Fire & life safety
Escape routes, pressurised stairs, fire lifts, sprinklers, hydrants, detection and smoke control. Fire safety guide →
📝 Approvals & NOCs
Building plan submission and the supporting NOCs and studies a tall building needs. Approvals guide →
🧾 BOQ & cost control
Detailed quantities, rate analysis, cash-flow plans and value engineering to keep the budget real.
🚧 Construction
Excavation, shoring, dewatering, basements, frame, envelope and services by ACCO's own site teams.
🔑 Fit-out & handover
Finishes, façade glazing, lift and services testing, commissioning and as-built documents.
Types of High-Rise Buildings We Design and Build
| Building type | Typical use | Key design priorities |
|---|---|---|
| Residential apartment towers | 1 to 4 bed apartments, penthouses, amenities | Efficient floor plates, lift waiting times, privacy, daylight, basement parking, water storage |
| Commercial & office towers | Corporate offices, co-working, banks | Column-free floor plates, raised floors or ceiling voids, HVAC zoning, high power density |
| Mixed-use buildings | Retail podium, offices, apartments above | Separate cores and entrances, transfer structures, mixed parking and fire compartmentation. Mixed-use guide → |
| Commercial plazas | Shops, food courts, offices | Frontage, circulation, escalators, loading, signage. Plaza construction → |
| Hotels & serviced apartments | Rooms, banquet halls, restaurants | Acoustic separation, back-of-house, kitchen exhaust, high hot-water demand |
| Hospitals & medical towers | Wards, OTs, ICUs, OPD | Bed lifts, medical gases, infection control, critical power. Hospital design → |
How We Engineer Tall Buildings for Lahore
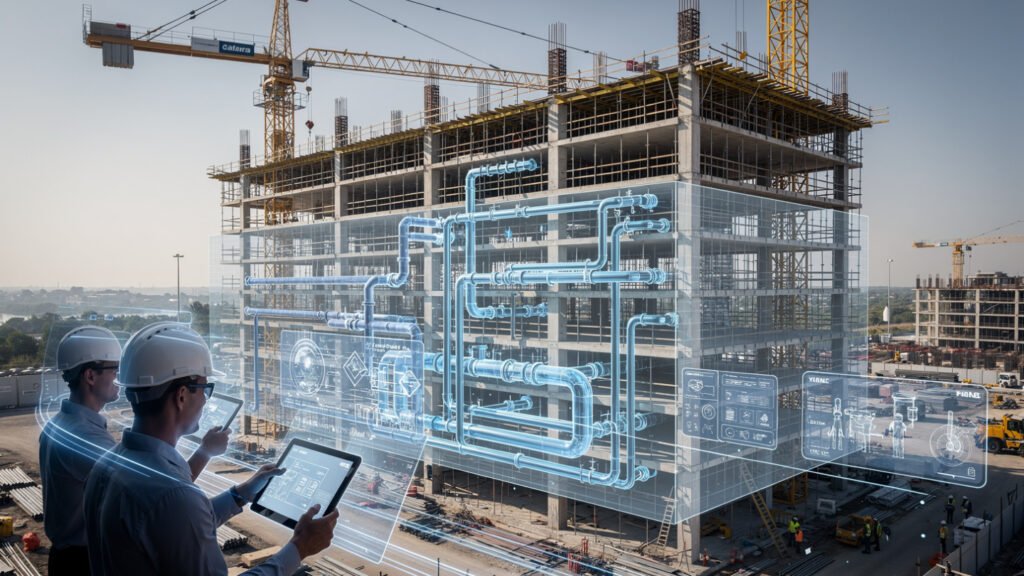
Lahore sits on deep alluvial soil with a variable water table, and it falls in a moderate seismic zone under the Building Code of Pakistan seismic provisions. Every tower we design starts with a geotechnical investigation, then the structural system is chosen to suit the height:
- Up to about 10 storeys: RCC moment-resisting frame, often with a stiff lift and stair core.
- About 10 to 30 storeys: dual system of shear walls and frames, with the core carrying most of the lateral load.
- Taller towers: core-wall systems with outriggers or belt trusses, and wind-tunnel or detailed wind studies where needed.
- Foundations: mat (raft) foundations or piled rafts, designed with settlement checks and basement retaining walls.
- Basements: shoring, dewatering and waterproofing planned before excavation starts.
Codes, Standards and Approvals
A tall building in Lahore is reviewed much more closely than a house. We design and document each project to the rules that apply to its site and use, including:
| Area | What we design to |
|---|---|
| Planning & zoning | LDA building and zoning regulations (as amended), MCL, DHA or society by-laws: height, FAR, setbacks, parking and land use. CBD & Gulberg rules → |
| Seismic & structure | Building Code of Pakistan Seismic Provisions, with ACI 318 for concrete and ASCE 7 for loads and wind |
| Fire & life safety | Building Code of Pakistan Fire Safety Provisions, with NFPA references for sprinklers, standpipes and fire alarms |
| Fire NOC | Review and inspection by Punjab Emergency Service (Rescue 1122) where required |
| Aviation | Civil Aviation Authority height clearance for tall buildings near airports |
| Environment & traffic | Environmental and traffic impact studies when the project's size or location requires them |
| Structural vetting | Independent structural design vetting and soil investigation reports for the approval file |
Height limits and FAR in Lahore change with the zone, road width and plot size, and the regulations have been amended several times in recent years. We confirm the current rules for your exact plot at the feasibility stage, before any design money is spent.
Our High-Rise Design & Construction Process
Feasibility
Plot, by-laws, permissible height, yield and budget.
Concept design
Massing, cores, floor plates, parking and 3D views.
Soil & surveys
Geotechnical investigation and topographic survey.
Detailed design
Architecture, structure, MEP and fire safety coordinated.
Approvals
Building plan, NOCs, vetting and studies.
BOQ & contract
Quantities, rate analysis, schedule and payment plan.
Construction
Basement, frame, envelope and services with QA/QC.
Handover
Testing, commissioning, completion certificate support.
What Drives High-Rise Construction Cost in Lahore
High-rise cost per square foot is higher than a house because of deeper foundations, basements, lifts, fire systems and heavier structure. The biggest cost drivers are:
- Height and number of basements (excavation, shoring and dewatering)
- Structural system and the quantity of steel and concrete
- Façade: plaster and paint, cladding, or full curtain-wall glazing
- Lifts, HVAC, generators and fire systems
- Finish level of apartments, offices and common areas
- Construction speed and the cash-flow plan
We prepare a detailed BOQ and rate analysis for each project instead of quoting a flat rate. See our Lahore construction cost guide for current material and labour context.
Benefits of Building Vertically in Lahore
Higher land value
More sellable or rentable area from the same expensive plot in Gulberg, Main Boulevard, DHA or MM Alam Road.
Mixed income streams
Retail, offices and apartments in one building spread investment risk.
Better amenities
Shared lifts, security, parking, gyms and rooftop spaces are viable at tower scale.
Why Choose ACCO for Your High-Rise
- Single point of responsibility: design, engineering and construction under one contract, so there is no blame between consultant and contractor.
- Complex-building experience: hospitals are among the hardest buildings to engineer, and ACCO has delivered work for LDMC, MCH Islamkot, KEMU/Mayo Hospital and UOL Hospital.
- Engineering in-house: structural, MEP and fire safety designed together, which means fewer clashes on site.
- Transparent costing: BOQ-based pricing with rate analysis you can check.
- Lahore approvals knowledge: 25+ years of submissions in LDA, MCL, DHA and private societies.
Comparing contractors? Read our guide to the best construction companies in Lahore and whether ACCO is right for your high-rise.
Frequently Asked Questions
Which is the best high-rise construction company in Lahore?
Choose a company that can design, engineer, obtain approvals and build under one contract, with in-house structural and MEP engineers and a record of complex buildings. ACCO has offered design-and-build services in Lahore since 1998, including hospitals and commercial buildings.
How many floors make a building a high-rise?
Codes usually define a high-rise by height, often about 75 ft (23 m) to the highest occupied floor, rather than by floor count. In Lahore, buildings above roughly 7 to 8 storeys generally need high-rise structural, fire safety and approval requirements.
What approvals are needed for a high-rise building in Lahore?
Typically an approved building plan from LDA, MCL, DHA or the relevant society, plus supporting documents such as a soil investigation, structural vetting, fire safety review, and, depending on location and size, Civil Aviation height clearance and environmental or traffic studies.
How long does it take to build a high-rise in Lahore?
Design and approvals usually take several months. Construction of a 10 to 15 storey building with basements commonly takes 2 to 3 years, depending on height, basements, façade, finishes and cash flow.
How much does high-rise construction cost per square foot in Lahore?
It depends on height, basements, structural system, façade, lifts, MEP and finish level, so it is higher than house construction. ACCO prices each project from a detailed BOQ and rate analysis rather than a flat rate.
Which structural system is used for tall buildings in Lahore?
Buildings up to about 10 storeys often use an RCC frame with a stiff core. Taller buildings use shear walls or core walls working with frames, and very tall towers may add outriggers. Foundations are usually raft or piled raft, based on the soil report.
Can ACCO design a high-rise that another contractor will build?
Yes. ACCO can provide design and engineering only, design with approvals, or full design-and-build. Many clients prefer design-and-build because one team is responsible for both the drawings and the finished building.
How do I start a high-rise project with ACCO?
Call or WhatsApp 0322-8000190 or email info@acco.com.pk with your plot location, size and intended use. We will review the applicable by-laws and arrange a feasibility meeting.
Planning a High-Rise in Lahore?
Send us your plot location, size and the building you have in mind. ACCO's architects and engineers will review the by-laws and give you a clear feasibility, design and construction plan.
Book a Consultation Call 0322-8000190