
Hospital Architecture Design in Lahore
Hospitals are the most complex buildings anyone can commission. ACCO's healthcare architects plan departments, patient flow, infection control, medical gases and MEP as one coordinated design, and then our own teams build it. Lahore-based hospital design and construction specialists since 1998.
Discuss Your Hospital Project WhatsApp 0322-8000190
Why Hospital Architecture Needs Specialists
A house or office can tolerate a few design compromises. A hospital cannot. Poor hospital architecture design in Lahore leads to crossing clean and dirty routes, long walks for nurses, operation theatres that are hard to keep sterile, and MEP systems that cost a fortune to run. Good design does the opposite: it shortens patient journeys, supports infection control, makes staff more efficient and keeps operating costs down for decades.
ACCO designs hospitals with input from clinicians, engineers and facility managers, and plans each department around how care is actually delivered.
What Our Hospital Design Covers
Master planning
Site layout, entrances, ambulance and service access, parking, future expansion and phasing.
Department planning
Emergency, OPD, diagnostics, OT, ICU, wards, labour and delivery, pharmacy, CSSD, kitchen and laundry.
Patient & staff flow
Separate circulation for patients, visitors, staff, clean supplies and waste, with short critical routes.
Infection control
Zoning, pressure regimes, isolation rooms, hand-wash points and seamless, cleanable finishes.
Medical MEP
HVAC with filtration, medical gas pipeline systems, electrical backup, nurse call, fire detection and plumbing.
Healthcare interiors
Calm, durable interiors for receptions, waiting areas, wards and clinics. Hospital interiors →
Planning by Hospital Size
| Facility type | Typical departments | Key design priorities |
|---|---|---|
| Clinic / day-care centre | OPD, minor procedures, pharmacy, lab collection | Clear reception and waiting, fast patient turnover, compact layout |
| 20–50 bed hospital | Emergency, OPD, 1–2 OTs, small ICU, wards, imaging | Efficient stacking of departments on a tight urban plot, lift planning, generator and gas plant space |
| 100-bed hospital | Full emergency, multiple OTs, ICU/HDU, labour suite, CSSD, diagnostics | Clean/dirty separation, dedicated service cores, central sterile services, expansion zones |
| 200+ bed / teaching hospital | Specialty departments, teaching spaces, large imaging and critical care | Campus master plan, phasing, energy efficiency and long-term flexibility |
| Specialty hospital | Eye, cardiac, cancer, kidney, mother & child, mental health | Specialist rooms such as cath labs, radiation bunkers, dialysis halls and labour suites |
Materials and Finishes That Protect Patients
- Operation theatres: seamless, chemical-resistant wall and ceiling panels, coved floor joints and finishes that withstand repeated decontamination.
- Wards and patient rooms: low-emission paints and adhesives, antibacterial surfaces, easy-clean vinyl flooring and good daylight.
- Reception and waiting areas: acoustic ceilings and wall cladding to reduce noise and stress.
- Building envelope: roof and external wall insulation and shading to cut cooling loads in Lahore's long summers.
- Back-of-house: heavy-duty, impact-resistant finishes for corridors, kitchens, laundries and service areas.
Standards and Approvals We Design To
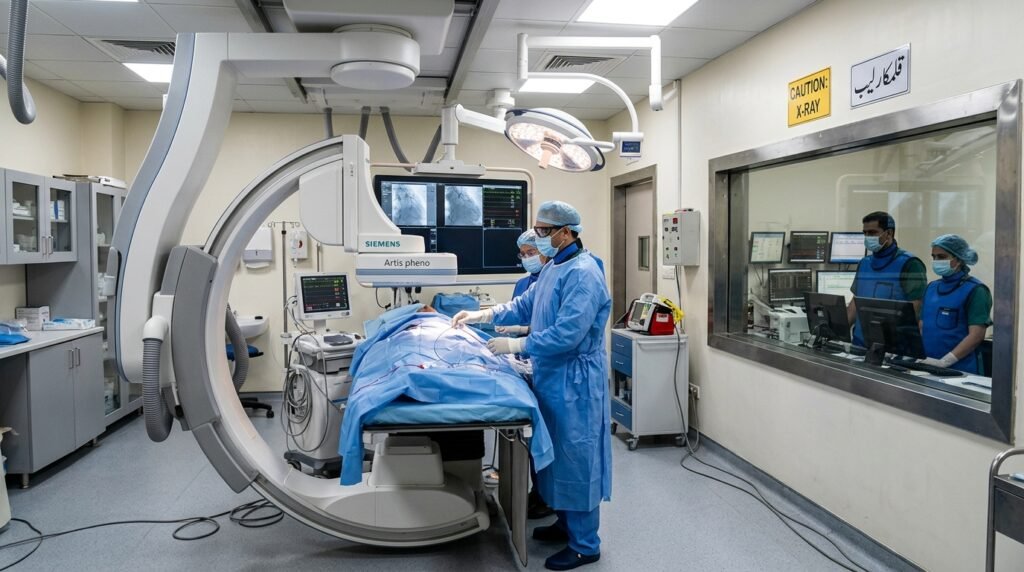
We design hospitals to recognised international healthcare guidelines and local requirements, including building by-laws, fire safety and the licensing requirements of the Punjab Healthcare Commission for healthcare establishments in Punjab. Our engineering draws on internationally used references for healthcare ventilation, medical gas pipeline systems and fire protection, adapted to Pakistani conditions and budgets.
Medical Gases and Critical Services
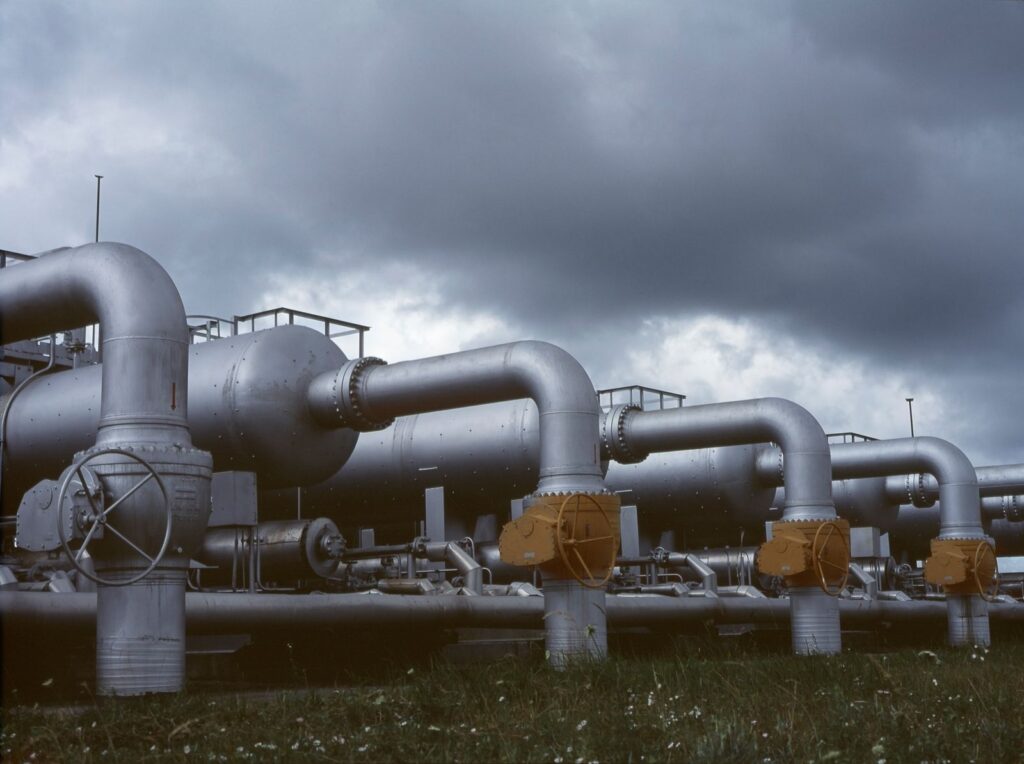
Oxygen, medical air, vacuum and nitrous oxide must reach every bed head and theatre reliably. We plan gas manifold rooms, pipeline routes, zone valve boxes and alarms as part of the architecture, not as an afterthought. The same applies to standby power, UPS for critical areas, water storage and treatment, and HVAC zoning for theatres, ICUs and isolation rooms.
Our Hospital Design Process
Feasibility
Site study, bed mix, services and budget. Feasibility guide
Functional brief
Department list, room schedules and adjacencies agreed with your clinicians.
Concept design
Zoning, flow diagrams, massing and 3D views.
Detailed design
Architecture, structure, MEP, medical gases and interiors coordinated.
BOQ & approvals
Cost plan, tender documents and authority submissions.
Construction
ACCO builds with healthcare-experienced site teams.
Fit-out & testing
Finishes, equipment coordination and services testing.
Handover
Commissioning, documentation and support as you open.
Healthcare Project Experience
LDMC
Hospital design and construction work.
MCH Islamkot
Mother and child healthcare facility, Tharparkar.
KEMU / Mayo Hospital
Work at Lahore's historic teaching hospital.
UOL Hospital
Healthcare facility work, Lahore.
Explore Our Hospital Design Guides
Design & Construction
Specialty Hospitals
Frequently Asked Questions
What does a hospital architect in Lahore do?
A hospital architect plans the site, departments, patient and staff flow, infection control zoning and building services, prepares drawings for approval and construction, and coordinates with engineers and clinicians so the building supports safe, efficient care.
How long does it take to design a hospital?
It depends on size and complexity. A small clinic can be designed in weeks, while a 100-bed hospital typically needs several months for briefing, concept, detailed design and approvals before construction starts.
Can an existing building be converted into a hospital?
Often, yes, but it needs a structural assessment, checks on floor heights, lift and stair capacity, fire escape and space for MEP and medical gases. ACCO carries out these checks before recommending a conversion.
Do you design medical gas and HVAC systems?
Yes. ACCO's in-house engineers design medical gas pipeline systems, HVAC for theatres, ICUs and isolation rooms, electrical backup and other critical services together with the architecture.
Do you also build the hospital?
Yes. ACCO is a design-and-build company, so we can take your hospital from feasibility and design through construction, fit-out, testing and handover.
How do I start a hospital project with ACCO?
Call or WhatsApp 0322-8000190 or email info@acco.com.pk with your site location, planned bed count and services. We'll arrange a meeting to discuss feasibility and budget.
Planning a Hospital or Clinic?
Talk to ACCO's healthcare architects and engineers about your site, services and budget. We'll help you plan a facility that is safe, efficient and built to last.
Book a Consultation Call 0322-8000190