Psychiatric & Mental Health Hospital Design in Pakistan | ACCO
A psychiatric and mental health hospital is fundamentally different from any other medical facility. It must protect vulnerable patients from self-harm while feeling welcoming, non-institutional, and dignified. Every architectural element — door hardware, window design, corridor sight-lines, ceiling fixtures, garden walls — becomes a safety consideration. Building a modern psychiatric hospital design Pakistan project requires ligature-resistant design language, therapeutic environment principles, and a deep understanding of patient dignity.
At Ahmed Construction Company (ACCO), we design and build psychiatric hospitals and mental health facilities across Pakistan, applying international best practices in safe therapeutic architecture.
—
🧠 What Is a Psychiatric Hospital?
A psychiatric hospital provides comprehensive assessment, treatment, and rehabilitation for individuals with mental health conditions — acute psychiatric emergencies, mood disorders, schizophrenia, addiction, developmental disorders, and geriatric mental health. Modern facilities emphasise dignity, recovery-oriented care, and integration with community.
Types of Mental Health Facilities
- Outpatient Mental Health Clinic: OPD only, no admission.
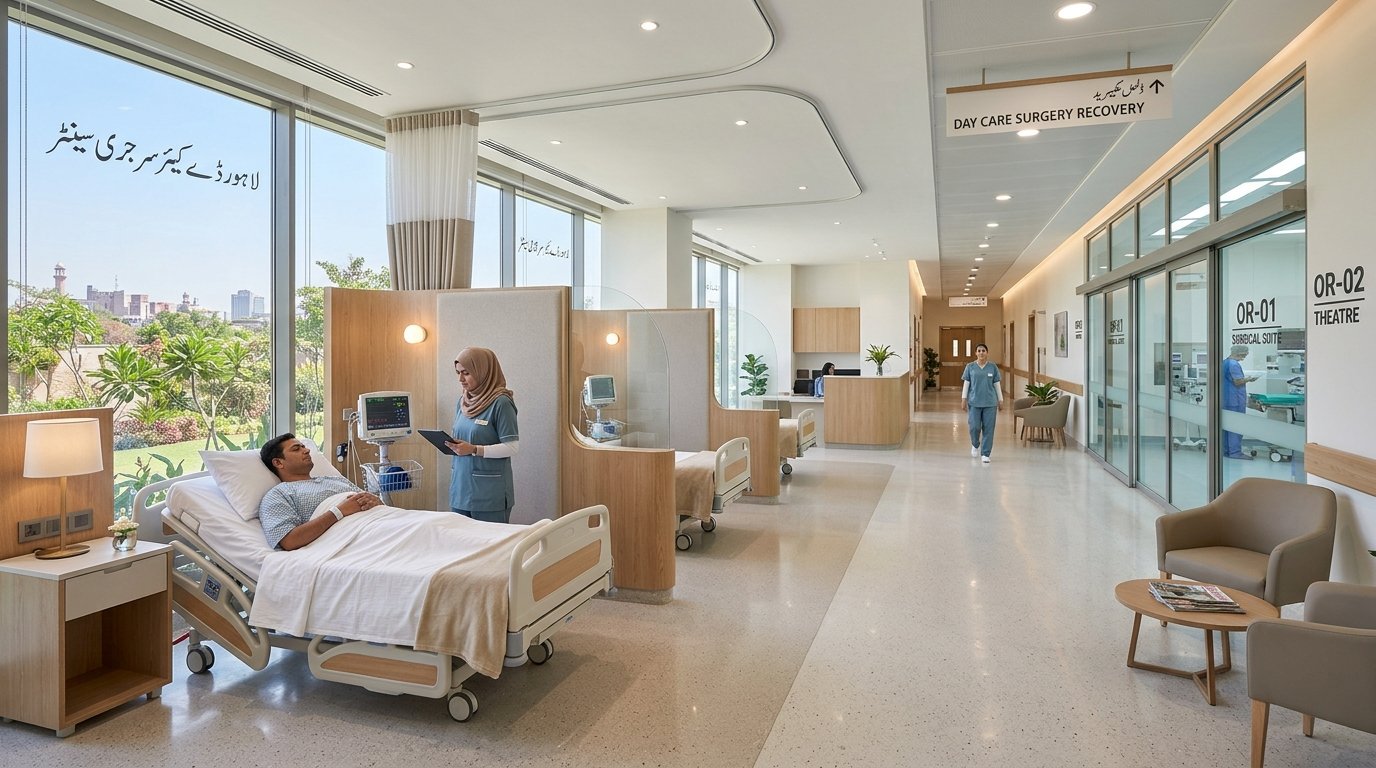
- Day-Care Psychiatric Centre: Structured day programs, no overnight beds.
- Psychiatric Hospital: 30–150 beds, acute + subacute care.
- Tertiary Mental Health Institute: Full spectrum incl. forensic, addiction, teaching.
- Addiction & Rehabilitation Centre: Focused substance-use treatment.
—
🏥 Core Departments
- Psychiatric OPD (multiple consultation rooms).
- Assessment & triage.
- Psychiatric emergency room.
- Acute wards (24/7 observation).
- Subacute wards (open ward, semi-private rooms).
- Seclusion / de-escalation room.
- ECT (electroconvulsive therapy) suite.
- Therapy rooms (individual, group, family).
- Occupational therapy workshops.
- Recreational and horticultural therapy areas.
- Addiction detox unit (optional).
- Adolescent unit (separate).
- Geriatric psychiatric unit.
- Community outreach and family programs.
- Diagnostic imaging (limited).
- Pharmacy.
—
📏 Space Programme for a 60-Bed Psychiatric Hospital
| Department | Area (m²) |
|---|---|
| OPD & Assessment | 300–450 |
| Psychiatric ER & Triage | 150–220 |
| Acute Ward (20 beds) | 500–700 |
| Subacute Ward (30 beds) | 550–750 |
| Adolescent Unit (10 beds) | 250–350 |
| Seclusion Rooms (2–3) | 60–100 |
| ECT Suite | 80–120 |
| Therapy Rooms (individual, group, family) | 250–350 |
| Occupational Therapy Workshops | 200–300 |
| Recreational Areas | 150–250 |
| Horticultural Therapy Garden | 200–500 (outdoor) |
| Detox Unit (optional 6 beds) | 150–220 |
| Family Visiting | 80–120 |
| Pharmacy | 60–80 |
| Administration | 150–220 |
| Support | 200–300 |
| Circulation & Common (30%) | 950–1,300 |
| Total (indoor) | 3,930–5,580 m² |
—
🔒 Ligature-Resistant & Safe Environment Design
Every physical element in a psychiatric hospital must be assessed for ligature risk (any point from which a cord or ligature could be attached). This is the single most important design principle in mental health architecture.
Ligature-Resistant Design Standards
- Anti-ligature door hardware, hinges, and closers (weight tested).
- Anti-ligature window frames — restricted opening, unbreakable glazing (polycarbonate or laminated).
- Ceilings without exposed piping, sprinklers, or hooks (anti-ligature sprinkler heads).
- Bathroom taps, showerheads, curtain rails — all anti-ligature design.
- Toilet seat, grab bars, mirrors — anti-ligature type.
- No exposed cables, wires, or air-vent grilles that can grip a cord.
- Bed frames without frame gaps.
- Mattress covers antimicrobial and slash-resistant.
- Fixed furniture only in acute wards; weighted or bolted in subacute.
- Curtain hooks that release under load.
- Wardrobe rails that break away under weight.
- No sharp edges or corners.
- No accessible sharp objects, glass, or breakable materials.
- Nurse-call and duress systems accessible but non-ligature.
—
🌿 Therapeutic Environment Principles
Modern psychiatric design has moved firmly away from institutional aesthetics toward warm, homely, dignified environments that support recovery.
Environmental Design Elements
- Access to natural light in every patient room.
- Circadian lighting (daylight-mimicking spectrum).
- Views to nature or landscaped courtyards.
- Warm colour palette (avoid clinical white).
- Wood-grain finishes and warm timber accents.
- Soft acoustic environment (upholstered surfaces where safe).
- Personal space and privacy — single rooms preferred in subacute.
- Family and social interaction spaces.
- Recreational spaces — gym, library, TV lounge.
- Horticultural therapy garden with secure boundary.
- Art therapy studio.
- Quiet rooms and sensory de-escalation spaces.
- Prayer / meditation room.
—
🌴 Seclusion & De-Escalation Rooms
- Room size: 12–16 m².
- Padded walls and floor (soft-shell padding).
- Recessed lighting, unbreakable glazing.
- Anti-ligature everything.
- Direct nurse observation window.
- Audio-visual monitoring.
- Emergency de-escalation protocol infrastructure.
- Anteroom for staff safety before entry.
- Adjacent staff observation station.
- Comfort items securable.
—
⚡ ECT (Electroconvulsive Therapy) Suite
- Room size: 30–40 m².
- Anaesthesia machine and monitoring.
- Modified ECT device.
- Recovery bay adjacent (2–3 beds).
- Family waiting adjacent.
- Full resuscitation trolley.
- Post-ECT observation area.
—
🌟 Sensory & Behavioural Considerations
- Line-of-sight observation from nurse stations to all patient areas.
- Corridor design with sight-lines and no blind corners.
- Convex mirrors at critical junctions.
- CCTV coverage in common areas.
- Noise-managed environment (soft alarms, no harsh PA).
- Gender-separated wards where culturally appropriate.
- Adolescent unit fully separated from adult wards.
- Special-observation cameras with clinical governance.
—
💨 HVAC Standards
| Zone | Temp | ACH | Filter | Notes |
|---|---|---|---|---|
| Acute Ward | 22–24 °C | 6–8 | MERV 13 | Anti-ligature grille |
| Seclusion Room | 21–24 °C | 10–12 | MERV 13 | Concealed diffusers |
| ECT Suite | 20–22 °C | 15–20 | HEPA H13 | Positive pressure |
| Therapy Rooms | 22–24 °C | 6 | MERV 13 | Quiet operation |
| Recreational | 22–24 °C | 6–8 | MERV 11 | Standard |
—
💰 Cost Breakdown for a 60-Bed Psychiatric Hospital (2026)
- Civil & structure: PKR 14–20 crore.
- MEP: PKR 15–22 crore.
- Interior & finishes (therapeutic + anti-ligature): PKR 12–18 crore.
- Anti-ligature hardware & fixtures: PKR 4–6 crore.
- ECT suite equipment: PKR 1–2 crore.
- Therapy & occupational equipment: PKR 2–4 crore.
- Basic imaging & lab: PKR 3–5 crore.
- Furniture & fittings (specialised safe furniture): PKR 5–8 crore.
- IT, CCTV, duress alarm systems: PKR 3–5 crore.
- Landscape & horticultural therapy garden: PKR 2–4 crore.
- Consultancy & approvals: PKR 3–5 crore.
- Contingency: PKR 8–12 crore.
- Total (excl. land): PKR 72–111 crore
—
📋 Regulatory Approvals
- PHC / SHCC / KP HCC psychiatric hospital licensing.
- Mental Health Ordinance compliance (provincial).
- PMDC registration.
- DRAP pharmacy license.
- Ministry of Narcotics Control approval for detox / addiction unit.
- Building approval + fire NOC + EPA NOC + biomedical waste.
- Data protection compliance (sensitive mental health records).
See: Hospital Regulatory Approvals.
—
⚖️ Psychiatric Clinic vs Full Psychiatric Hospital
| Aspect | Outpatient Clinic | Full Psychiatric Hospital |
|---|---|---|
| Scope | OPD + medication | Full inpatient + acute care |
| Beds | None | 30–150 |
| ECT | No | Yes |
| Seclusion | No | Yes |
| Anti-Ligature Design | Partial | Full |
| Investment | PKR 4–12 crore | PKR 70–115 crore |
—
🏨 ACCO’s Psychiatric Facility Approach
- Full anti-ligature architectural detailing across all clinical areas.
- Therapeutic warm interior design that avoids institutional aesthetics.
- Line-of-sight observation planning from nurse stations.
- Secure horticultural therapy garden.
- Separated adolescent and geriatric units.
- Family and community integration spaces.
- Turnkey delivery with dignity-first design ethos.
Related: Hospital Interior Design & Finishing · Hospital Architecture & Master Planning.
—
❓ Frequently Asked Questions
How much does a psychiatric hospital cost in Pakistan?
A 60-bed psychiatric hospital with full anti-ligature design, ECT suite, and horticultural therapy garden typically costs PKR 72–111 crore turnkey.
How long does construction take?
18–24 months from feasibility to soft launch for a 60-bed psychiatric hospital.
What does anti-ligature mean in architecture?
Design that eliminates points where a cord or ligature could be attached, including door hardware, shower fittings, curtain rails, and ventilation grilles — all engineered to release under load.
Do I need a horticultural therapy garden?
Strongly recommended. Access to nature is a proven therapeutic element and a differentiator versus institutional facilities.
Does ACCO include addiction and rehabilitation units?
Yes. Addiction detox, subacute, and long-term rehabilitation units can be integrated in the master plan.
—
📞 Plan Your Psychiatric Hospital with ACCO
Ahmed Construction Company (ACCO)
Office 2, 3rd Floor, Bigcity Plaza, Gulberg-III, Lahore, Pakistan
📞 0322-8000190 | ✉️ info@acco.com.pk | 🌐 acco.com.pk