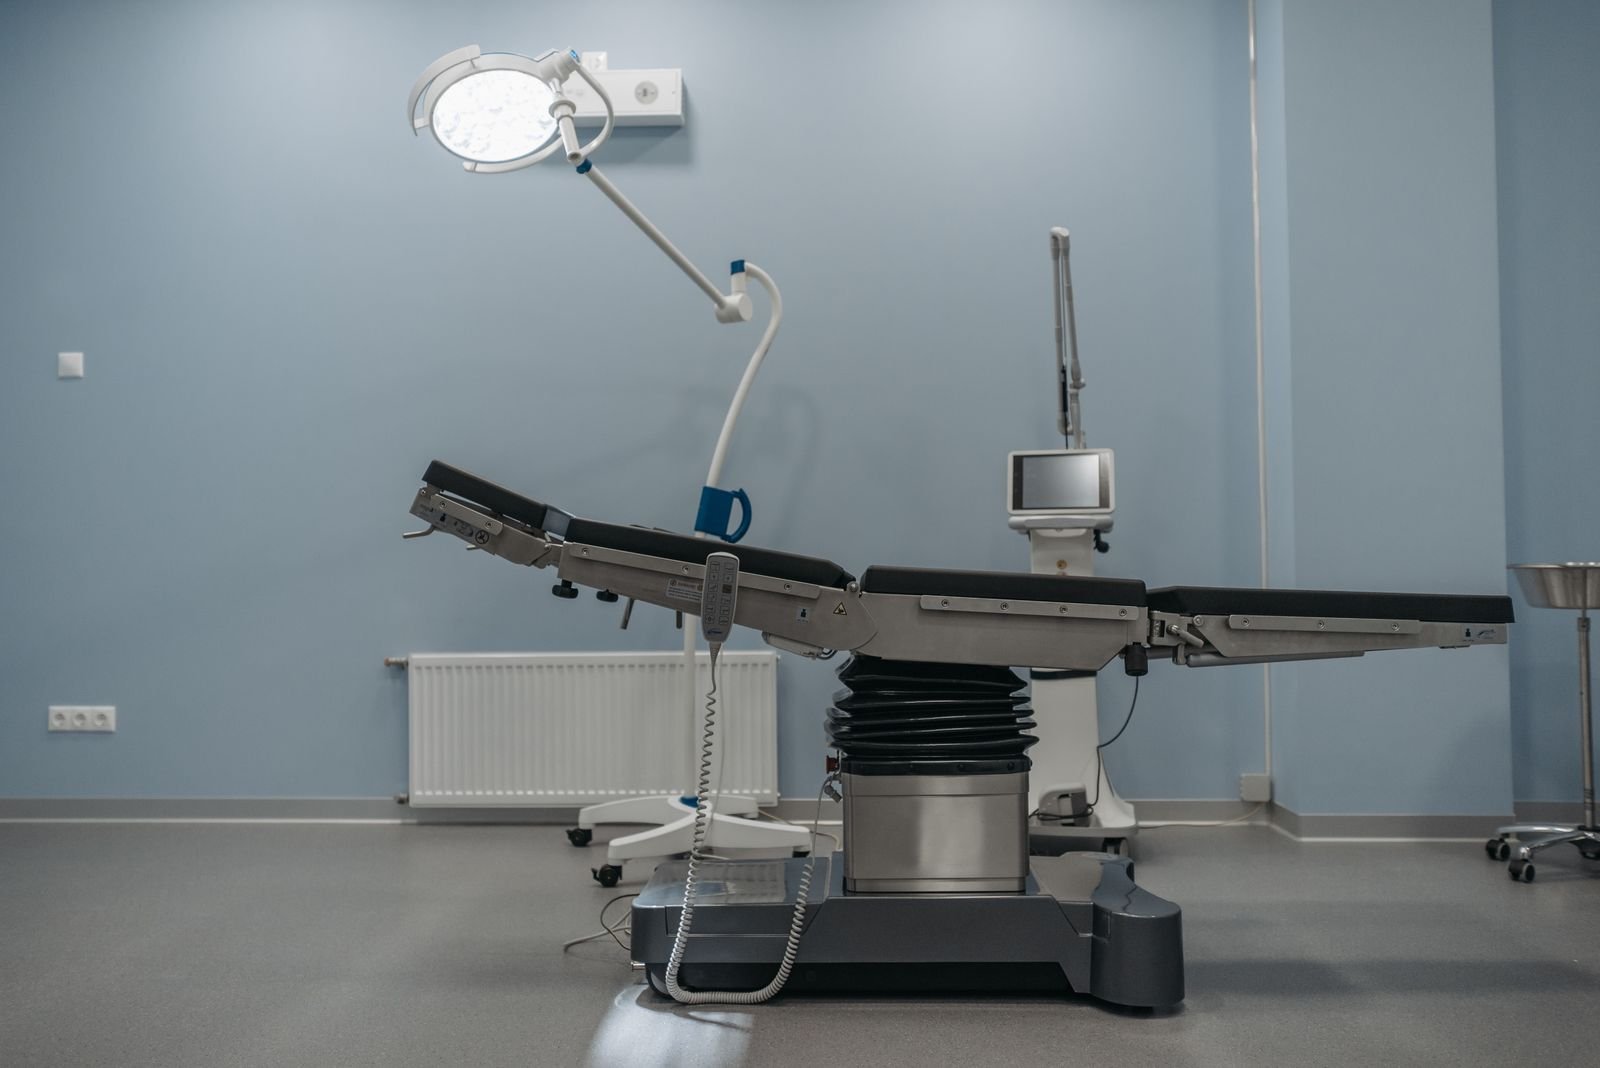
Orthopedic Hospital Design & Construction in Pakistan | ACCO
An orthopedic hospital combines high-precision joint-replacement OT infrastructure with heavy-duty imaging, rehabilitation gyms, and accessible ward design. Every element must accommodate patients with limited mobility while delivering surgical outcomes that determine quality of life for decades. Building a modern orthopedic hospital design Pakistan project requires ultra-clean laminar-flow OTs, prosthetic supply chain planning, and world-class rehab facilities.
At Ahmed Construction Company (ACCO), we design and build orthopedic hospitals and orthopedic wings across Pakistan.
—
🦴 What Is an Orthopedic Hospital?
An orthopedic hospital specialises in the diagnosis and treatment of musculoskeletal conditions — joint replacement, arthroscopy, spine surgery, trauma, sports medicine, paediatric orthopedics, and physical rehabilitation.
Types of Orthopedic Facilities
- Orthopedic Clinic (OPD + minor procedures).
- Orthopedic & Trauma Hospital (30–80 beds).
- Tertiary Orthopedic Institute (100+ beds, teaching, complex spine).
- Sports Medicine Centre (integrated performance clinic).
—
🏥 Core Departments
- Orthopedic OPD (multi-consultant, sub-specialty).
- Trauma & fracture clinic.
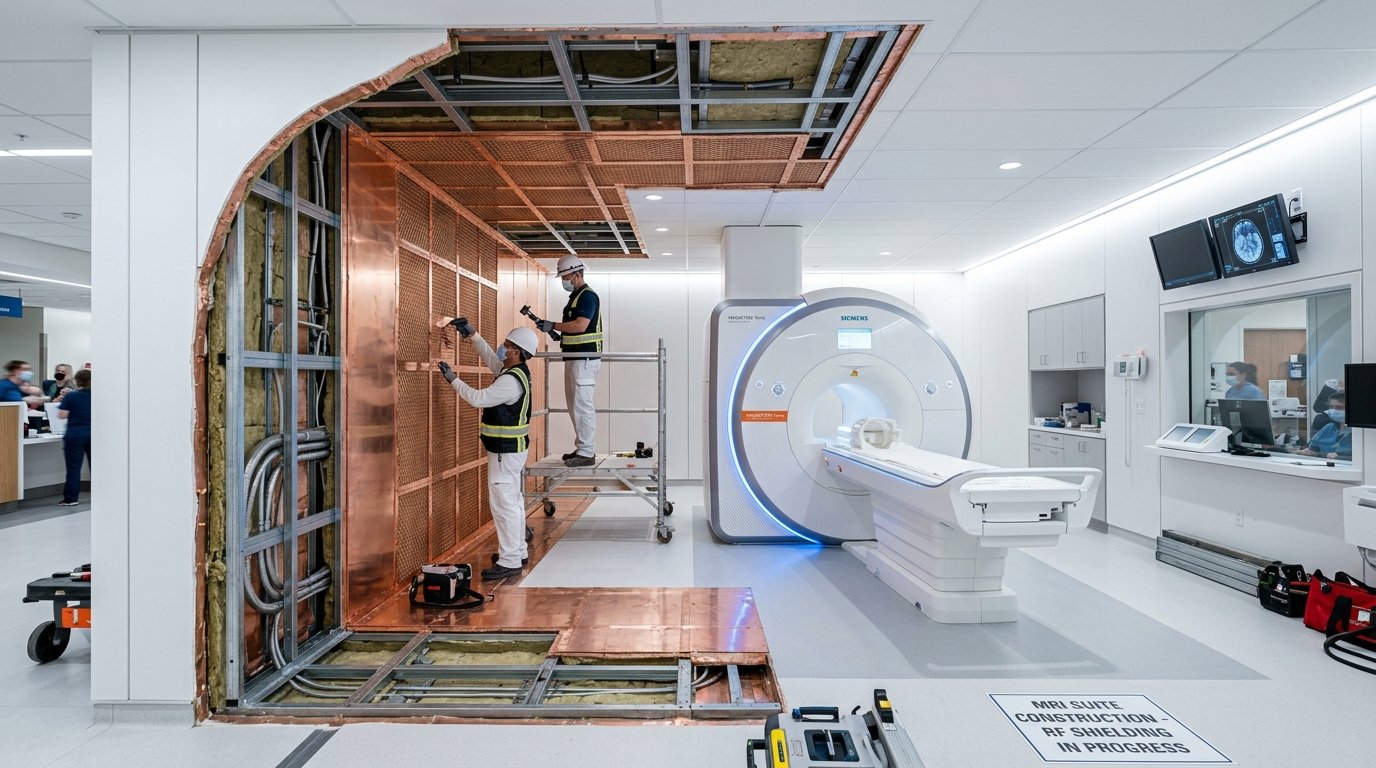
- Diagnostic imaging (X-ray, CT, MRI, EOS).
- Plaster & cast room.
- Arthroscopy OT.
- Joint replacement OT (ultra-clean laminar flow).
- Spine surgery OT.
- Trauma OT (24/7 emergency).
- ICU / HDU.
- Post-surgical wards (single or twin rooms with wide corridors).
- Physiotherapy & rehabilitation gym.
- Hydrotherapy pool (optional).
- Prosthetic & orthotic workshop.
- Pharmacy, laboratory, blood bank.
- Sports medicine performance clinic (optional).
—
📏 Space Programme for a 60-Bed Orthopedic Hospital
| Department | Area (m²) |
|---|---|
| OPD + Fracture Clinic | 300–450 |
| Diagnostic Imaging | 300–400 |
| Plaster / Cast Room | 50–80 |
| OT Complex (4 OTs incl. joint replacement) | 400–550 |
| ICU / HDU (12 beds) | 250–320 |
| Wards (60 beds) | 1,100–1,400 |
| Physio / Rehab Gym | 250–400 |
| Hydrotherapy Pool | 100–150 |
| Prosthetic Workshop | 100–150 |
| Blood Bank | 80–120 |
| CSSD | 120–180 |
| Pharmacy & Laboratory | 150–220 |
| Administration | 150–220 |
| Support | 180–260 |
| Circulation & Common (30%) | 1,200–1,600 |
| Total | 4,730–6,500 m² |
—
🔬 Ultra-Clean Joint Replacement OT
Joint replacement surgery has the strictest OT infection-control standards in orthopedics — a single microbial event in a hip or knee implant can lead to catastrophic revision surgery and multi-year antibiotic therapy.
Ultra-Clean OT (Class A) Requirements
- Room size: 50–65 m².
- Laminar (unidirectional) vertical airflow blanket over the surgical field.
- 25–40 ACH with HEPA H14 filtration.
- Positive pressure (+25 Pa).
- Temperature 18–22 °C, humidity 40–55%.
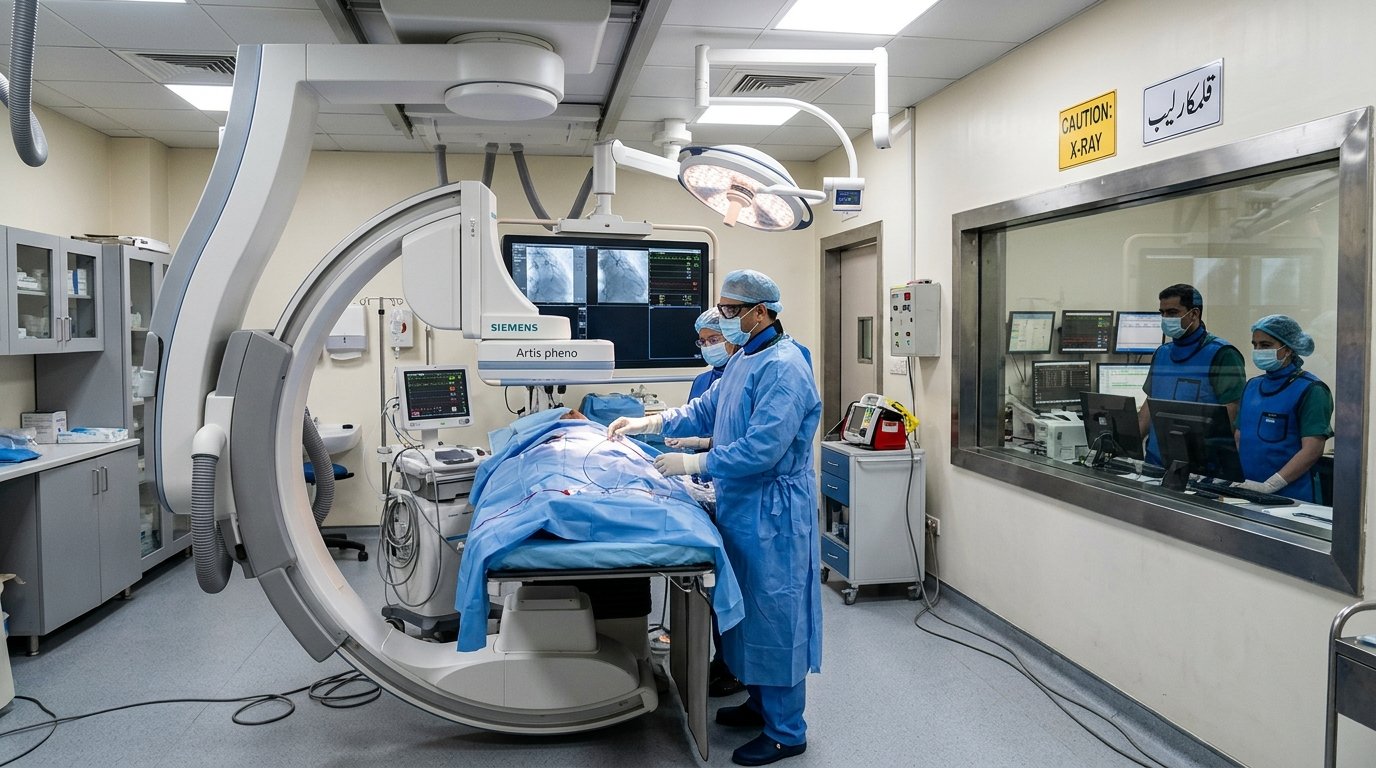
- Ceiling-mounted pendant with tool sets, image intensifier compatibility.
- Body-exhaust surgical gowns (space-suit) integration.
- Dedicated implant store adjacent.
- Larger scrub area for orthopedic team (surgeon + 2 assistants + scrub nurse).
- Vibration-isolated slab for image intensifier and navigation systems.
—
🦺 Rehabilitation & Physiotherapy Gym
- Open gym: 150–300 m² with high ceiling (min 3.6 m).
- Slip-resistant rubber sports flooring.
- Full-length mirrors along one wall.
- Parallel bars, gait training zone.
- Isokinetic machines, treadmills, ergometers.
- Ultrasound therapy, TENS, laser therapy stations.
- Individual therapy cubicles for privacy.
- Hydrotherapy pool with lift transfer.
- Occupational therapy kitchen and ADL suite.
- Return-to-sport testing lab (advanced facilities).
—
♿ Accessibility & Universal Design
Every orthopedic hospital must exceed standard accessibility because most patients are non-ambulatory or on assistive devices.
- All corridors minimum 2.4 m wide.
- Automatic sliding doors at every department entrance.
- Ramp incline maximum 1:12.
- Bariatric-capable elevators (2400×2700 mm) with wide doors.
- Ward rooms with wheelchair-accessible bathrooms (grab bars, roll-in showers).
- Bariatric bed provision in 20% of rooms.
- Handrails throughout patient zones.
- Height-adjustable examination tables.
—
💨 HVAC Standards
| Zone | ACH | Filter | Pressure |
|---|---|---|---|
| Joint Replacement OT | 25–40 | HEPA H14 laminar | +25 Pa |
| Trauma / Spine OT | 20–25 | HEPA H13/H14 | +15 Pa |
| Arthroscopy OT | 20 | HEPA H13 | +15 Pa |
| ICU / HDU | 6–10 | MERV 14 | Positive |
| Physio Gym | 6–8 | MERV 11 | Neutral |
| Wards | 6 | MERV 13 | Neutral |
—
💰 Cost Breakdown for a 60-Bed Orthopedic Hospital (2026)
- Civil & structure: PKR 18–25 crore.
- MEP: PKR 22–32 crore.
- Interior & finishes: PKR 10–14 crore.
- Modular OTs + laminar flow: PKR 8–14 crore.
- Imaging (X-ray, CT, MRI, EOS): PKR 25–40 crore.
- Orthopedic instrument sets & C-arms: PKR 15–25 crore.
- Physio & rehab equipment: PKR 5–8 crore.
- Hydrotherapy pool + accessories: PKR 2–4 crore.
- FF&E: PKR 5–8 crore.
- IT & digital: PKR 3–5 crore.
- Consultancy & approvals: PKR 4–6 crore.
- Contingency: PKR 8–12 crore.
- Total (excl. land): PKR 125–193 crore
—
📋 Regulatory Approvals
- PHC / SHCC / KP HCC hospital licensing.
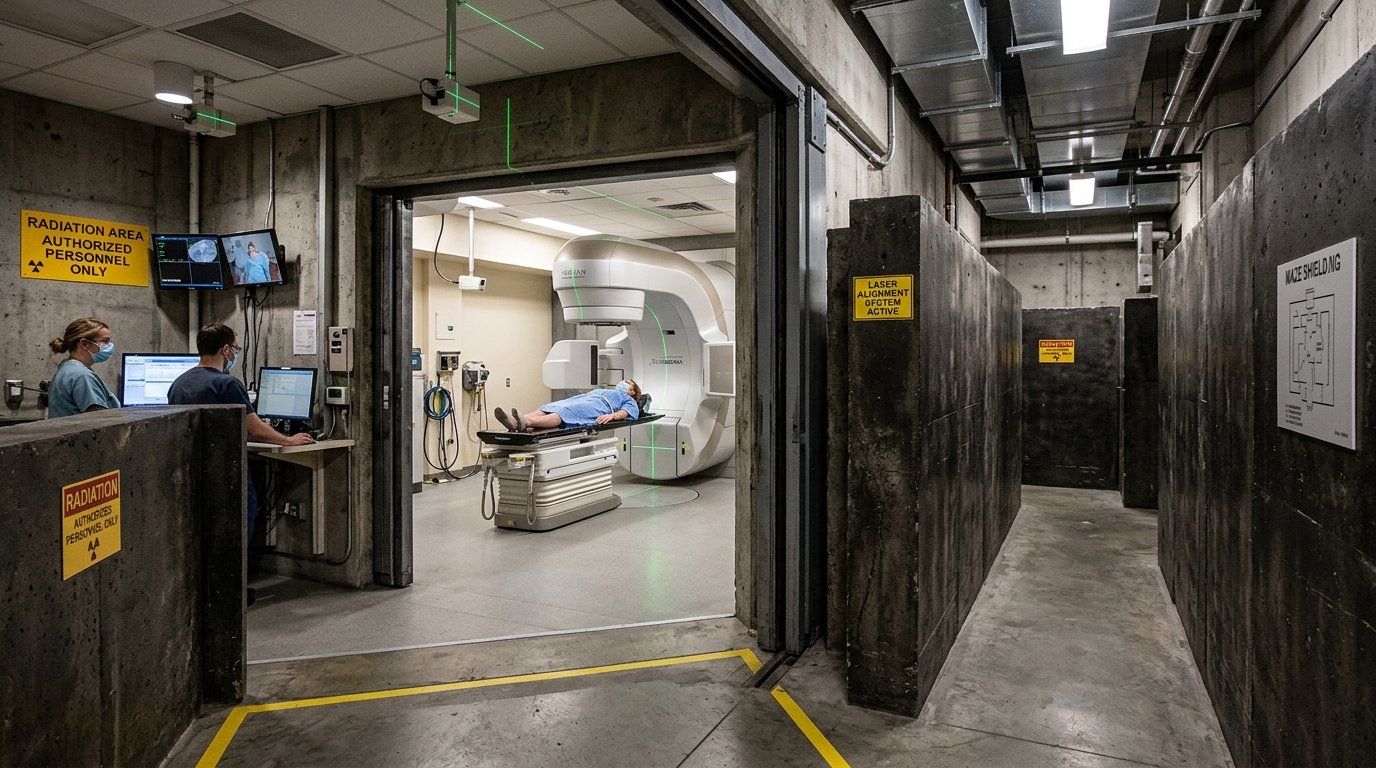
- PNRA license for X-ray, CT, MRI (MRI does not need PNRA but requires siting compliance).
- PMDC registration for consultants.
- DRAP pharmacy license.
- Building approval (LDA / CDA / SBCA).
- EPA environmental NOC.
- Fire safety NOC.
- Biomedical waste registration.
See: Hospital Regulatory Approvals.
—
⚖️ Orthopedic Wing in General Hospital vs Dedicated Orthopedic Hospital
| Aspect | Orthopedic Wing (General Hospital) | Dedicated Orthopedic Hospital |
|---|---|---|
| Ultra-Clean OT | 1 OT (shared time) | 2–4 dedicated OTs |
| Rehab Facility | Basic physio | Full rehab gym + hydrotherapy |
| Sub-Specialty Depth | General only | Full spectrum |
| Patient Volume | Limited | High throughput |
| Investment | PKR 40–80 crore | PKR 125–195 crore |
—
🏨 ACCO’s Orthopedic Facility Approach
- Ultra-clean laminar-flow OT with vibration-isolated slab.
- Full accessibility and universal design across all zones.
- Integrated physio and hydrotherapy facilities.
- Prosthetic and orthotic workshop.
- Sports medicine performance testing (advanced projects).
- Turnkey delivery from feasibility to commissioning.
Related: Operation Theater Design · ICU & Emergency Department Design.
—
❓ Frequently Asked Questions
How much does an orthopedic hospital cost in Pakistan?
A 60-bed orthopedic hospital with 4 OTs, MRI, CT, and full rehab gym typically costs PKR 125–195 crore turnkey.
How long does construction take?
20–28 months from feasibility to soft launch for a 60-bed orthopedic hospital.
Do I need a full MRI in an orthopedic hospital?
Highly recommended. A dedicated 1.5T or 3T MRI dramatically improves diagnostic capability and revenue for spine, joint, and sports injury cases.
What is a laminar flow OT and do all my OTs need it?
Laminar flow provides unidirectional HEPA-filtered air blanket over the surgical field, critical for joint replacement. Not all OTs need it — typically 1–2 dedicated joint replacement OTs plus standard OTs for trauma and arthroscopy.
How large should the physiotherapy gym be?
150–300 m² for a 60-bed hospital, with additional 60–100 m² for hydrotherapy if included.
—
📞 Plan Your Orthopedic Hospital with ACCO
Ahmed Construction Company (ACCO)
Office 2, 3rd Floor, Bigcity Plaza, Gulberg-III, Lahore, Pakistan
📞 0322-8000190 | ✉️ info@acco.com.pk | 🌐 acco.com.pk