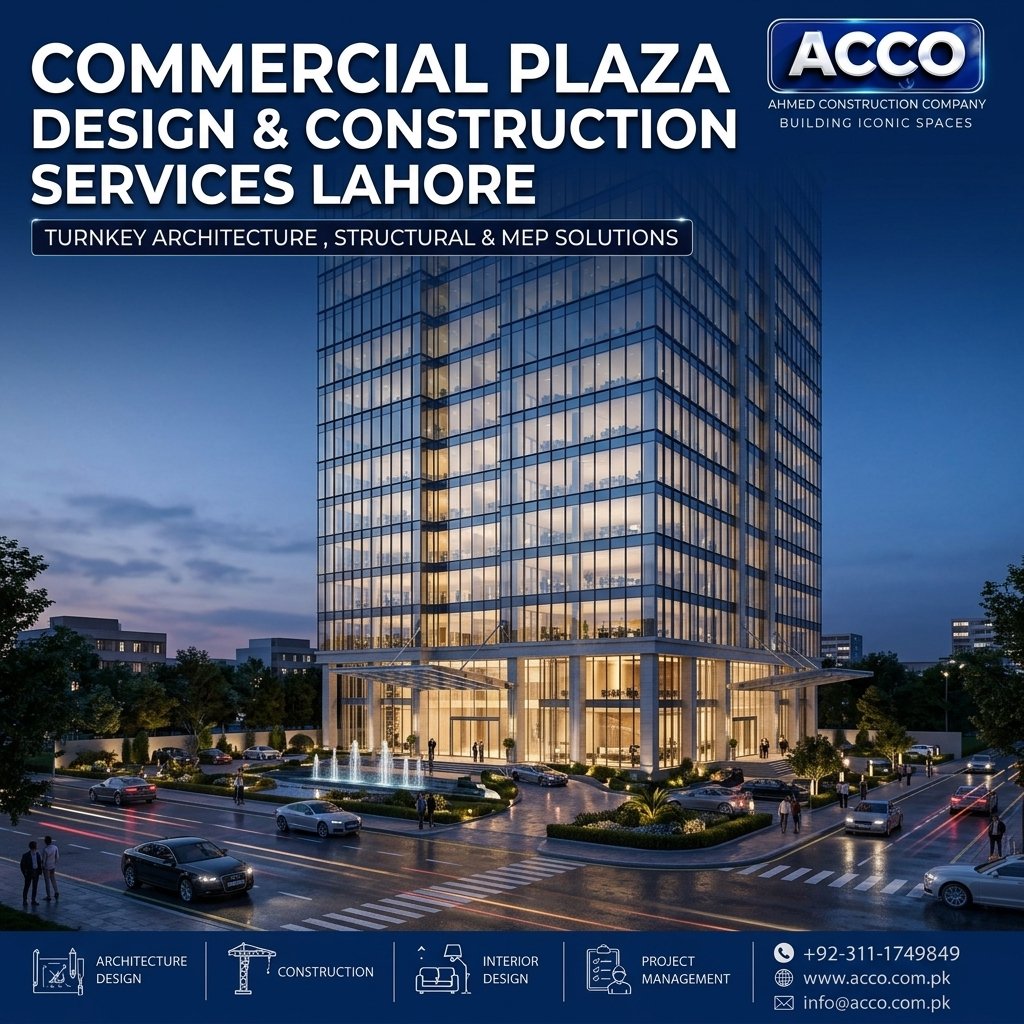
Commercial Plaza Design in Lahore
By Tanveer Ahmed, CEO, Ahmed Construction Company (ACCO) · Updated · Reviewed by ACCO architects and engineers
Quick Answer
ACCO plans and designs commercial plazas in Lahore: layouts, façade, 3D views, structural and MEP coordination, and approval drawing sets. Ahmed Construction Company (ACCO), based in Gulberg-III Lahore since 1998, provides ACCO design & construction services with design drawings free on award of construction.
ACCO – Ahmed Construction Company · Updated 20 October 2026 · Reviewed by ACCO architects and engineers
Commercial Plaza Design in Lahore – ACCO
Commercial Plaza Design in Lahore
Site study, floor planning, façade and 3D design, structural and MEP coordination, and approval drawing sets for commercial plazas, shops and offices across Lahore.
Quick Answer
Ahmed Construction Company (ACCO) designs commercial plazas in Lahore. Our architects and engineers plan shop, office and mixed-use layouts, circulation, parking and façade, coordinate structural and MEP design, and prepare drawing sets for approval submission and construction. Every design responds to the plot, its intended use and the rules of the relevant authority, such as LDA, DHA or a private society.
What Our Commercial Plaza Design Service Covers
Site study and brief
Plot dimensions, road frontage, neighbouring buildings, intended tenants and your budget.
Space programming
How much area goes to shops, offices, services, circulation and parking.
Floor plans
Basement, ground, upper floors and roof, with rentable areas marked.
Façade and 3D
Front elevation, materials and 3D views before you approve.
Structural design
Foundation and frame design by ACCO’s structural engineering team.
MEP coordination
Electrical, plumbing, HVAC and fire-safety layouts. See MEP and fire fighting.
Architectural drawings are free when ACCO is awarded the construction contract.
How Plot Size and Building Rules Shape the Design
A plaza’s form starts with rules, not style. The authority that controls your plot sets setbacks, ground coverage, permitted height or floors, basement extent and parking requirements. These differ between LDA-controlled areas, DHA and private societies, and they change over time.
We confirm the current rules for your plot before design starts, then test layouts against them. We prepare drawings to those rules, but approval decisions rest with the authority, so we never promise approval in advance.
Shop, Office and Mixed-Use Layouts
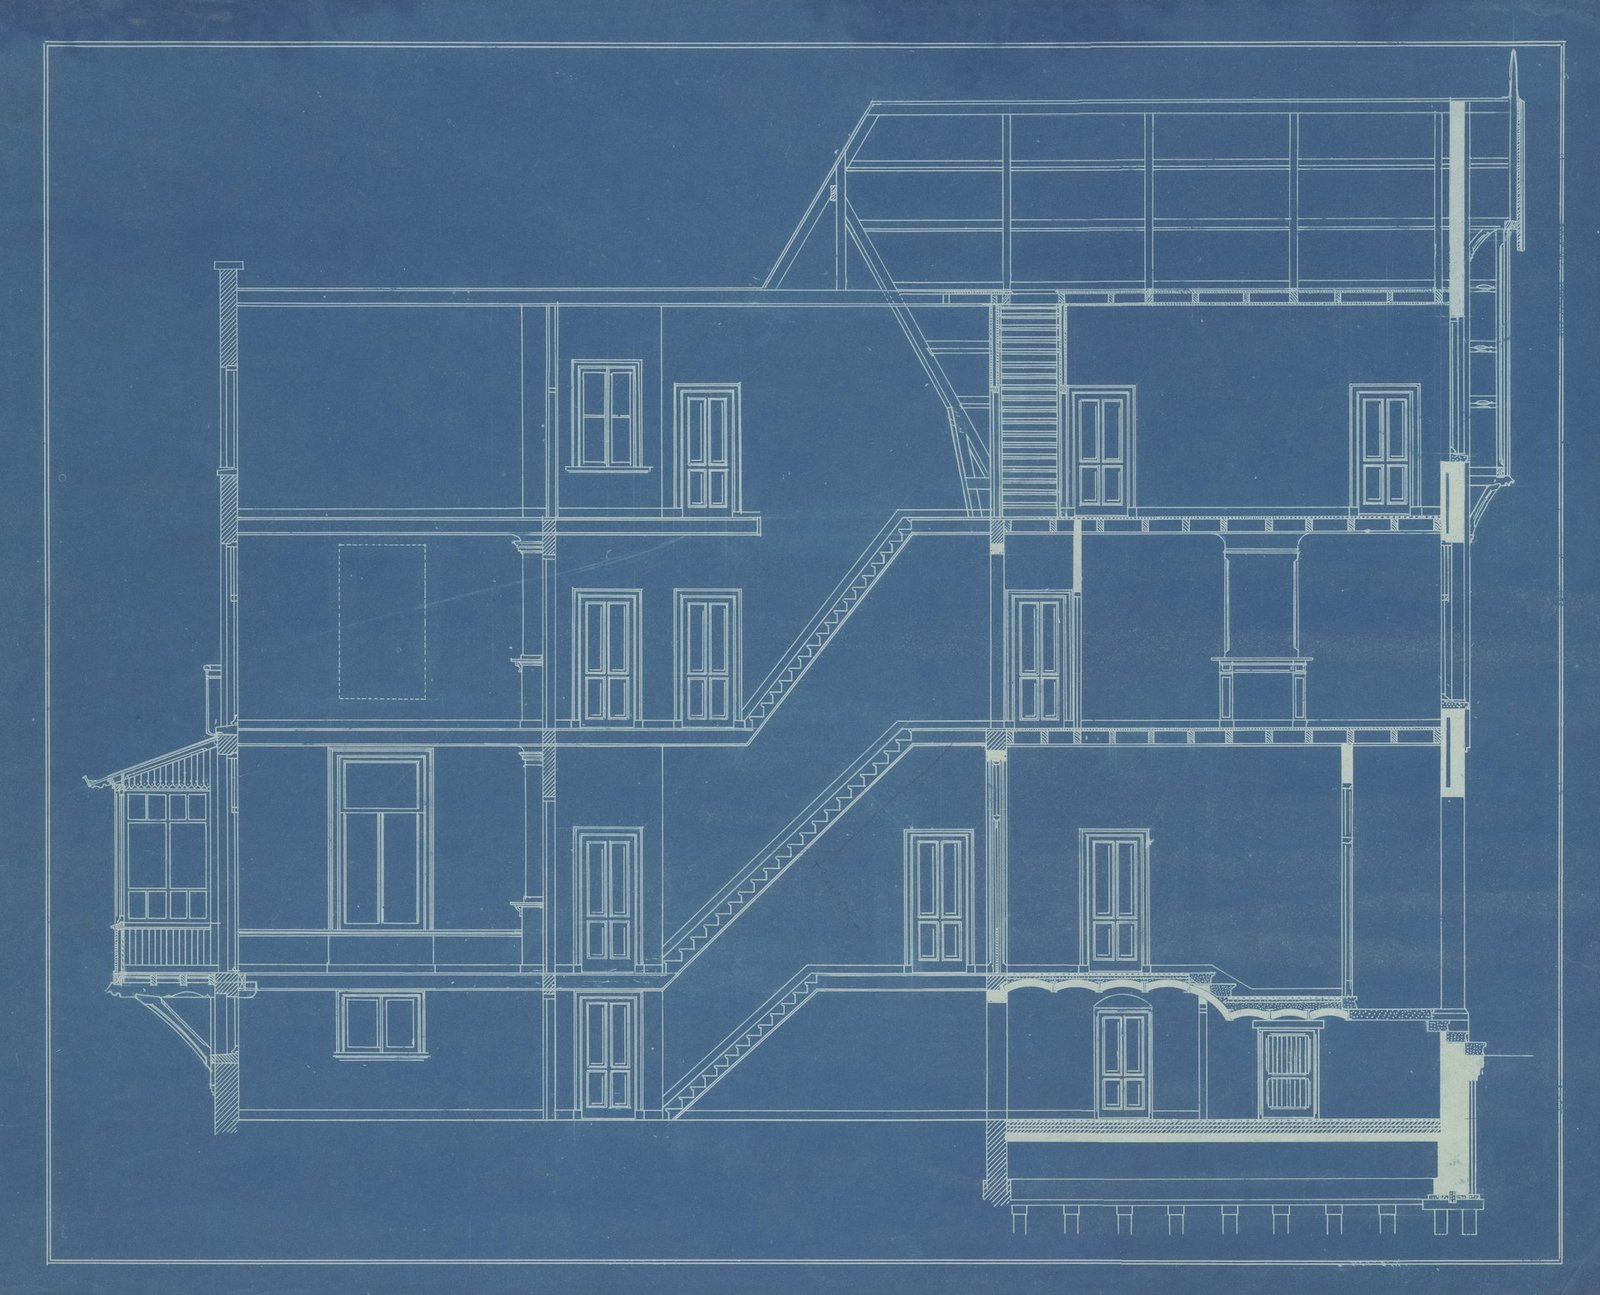
Good layouts make a plaza easier to lease. Ground-floor shops get maximum frontage and clear glazing, with service access at the rear where possible. Upper floors use flexible spans so units can be combined or split. Washrooms, shafts and stores are grouped to keep rentable area efficient, and mixed-use buildings get separate entrances where needed.
Stairs, Lifts and Parking
We size staircases, corridors and lift cores for the expected occupancy and the fire-escape requirements that apply. Lift position and number are fixed early because they affect structure, rentable area and cost. Parking often decides how many floors are practical, so we test ground, basement or combined parking, with ramps and turning space, at concept stage.
Structural and MEP Coordination
Architecture, structure and building services are drawn together so that beams, ducts, pipes and ceilings fit before construction, reducing clashes on site. Structural drawings are signed by a PEC-registered engineer. Specialist systems such as lifts and central HVAC are planned with their suppliers’ requirements.
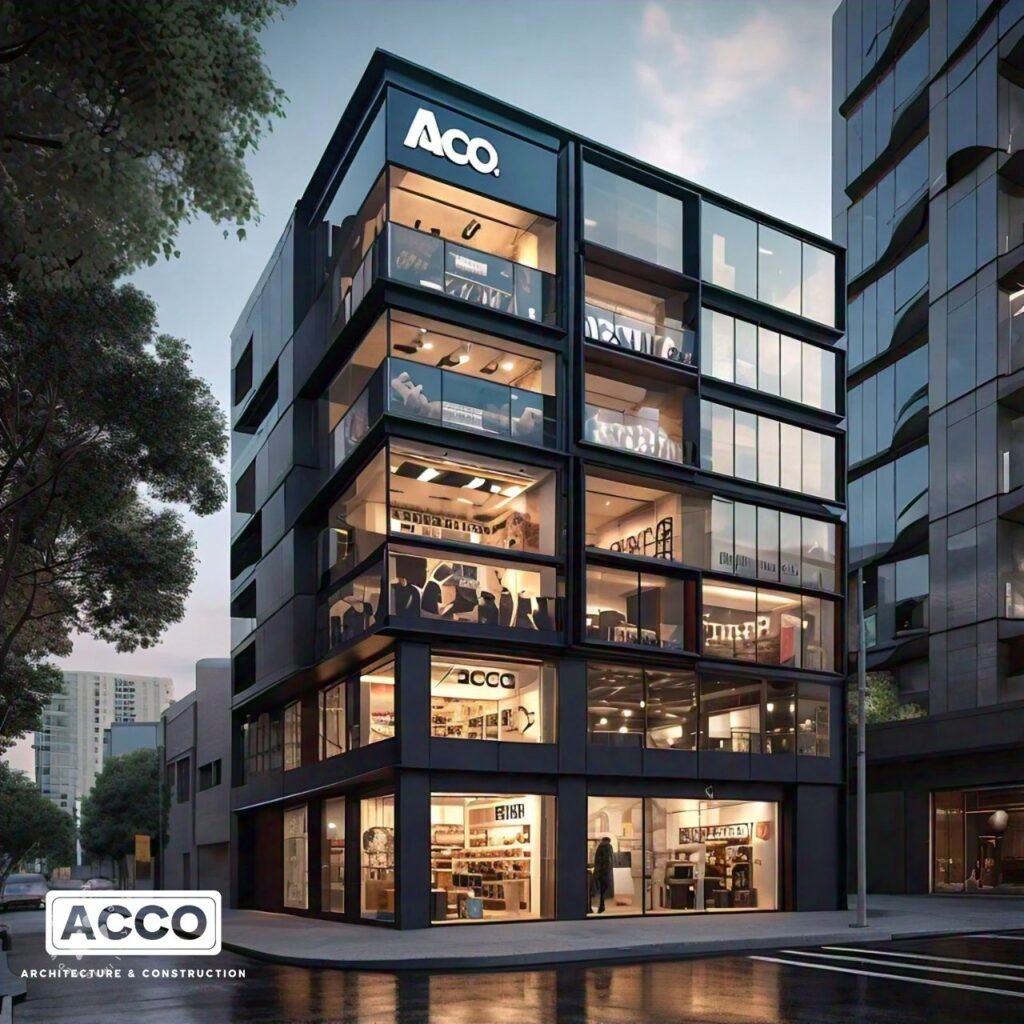
Façade, Elevation and 3D Views
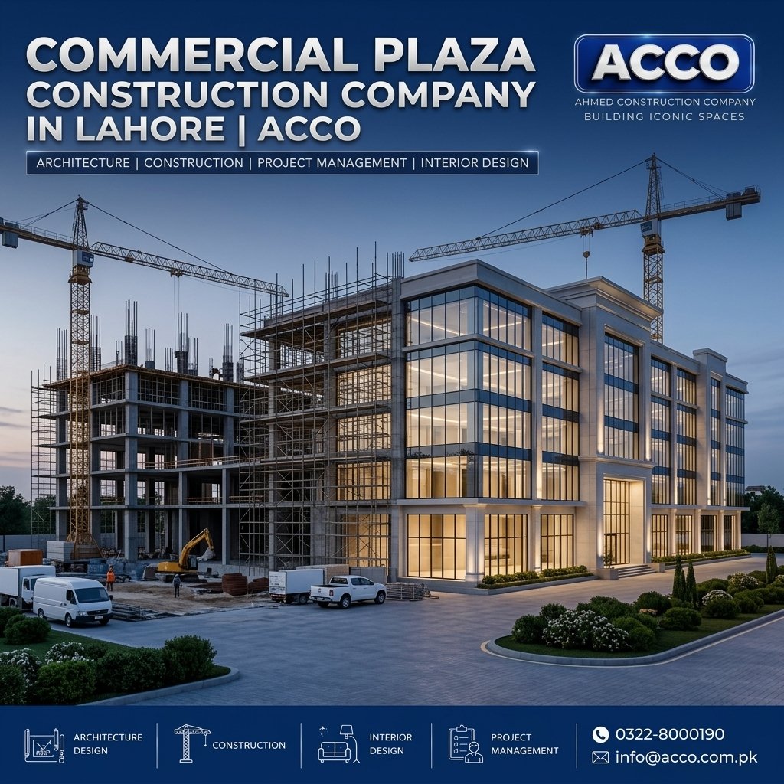
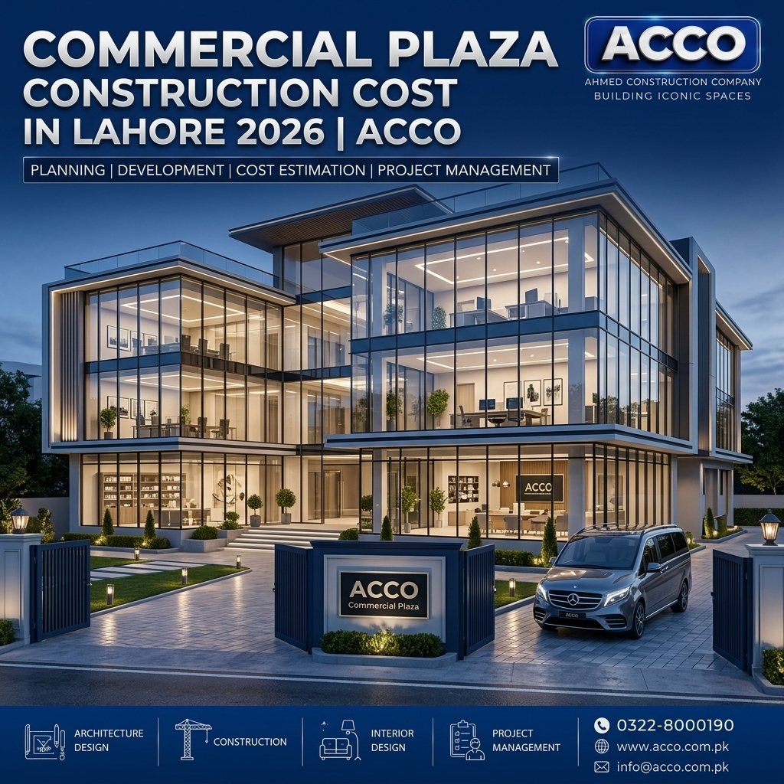
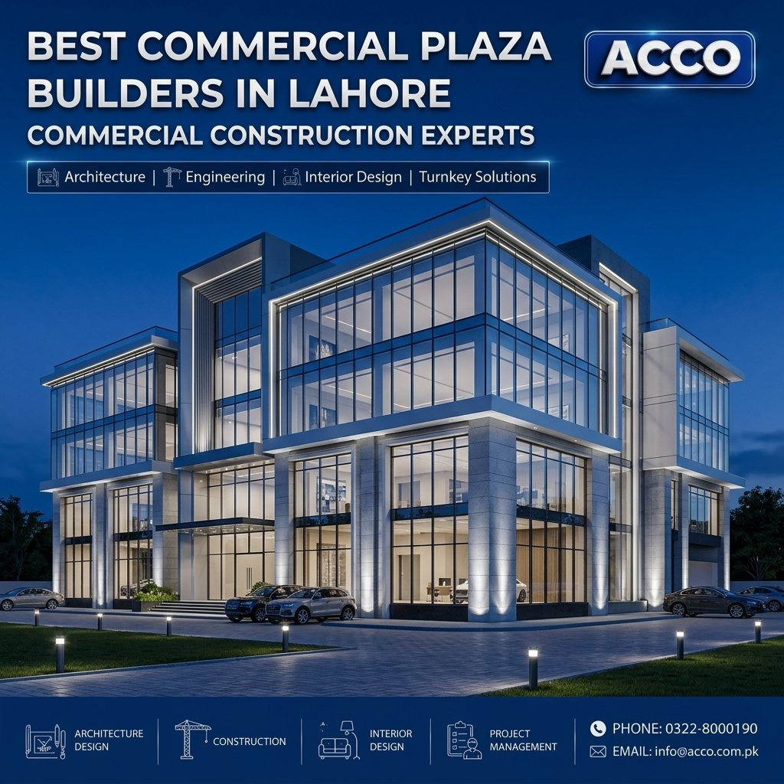
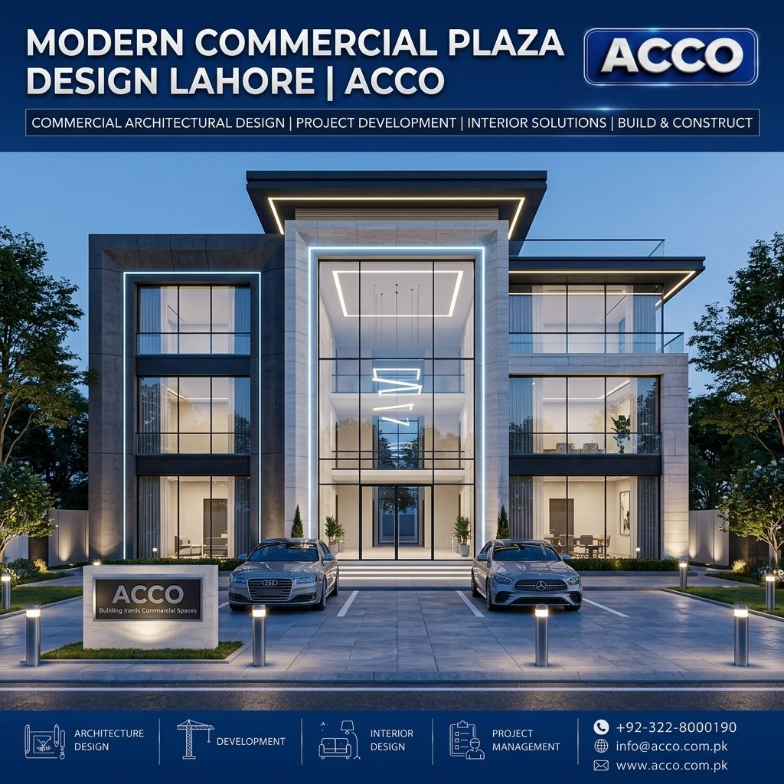
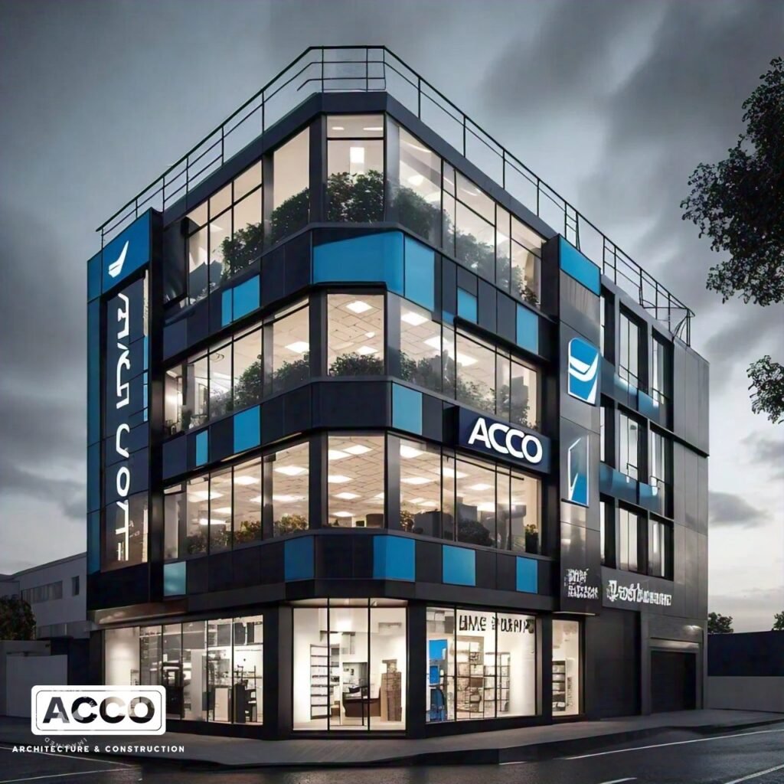
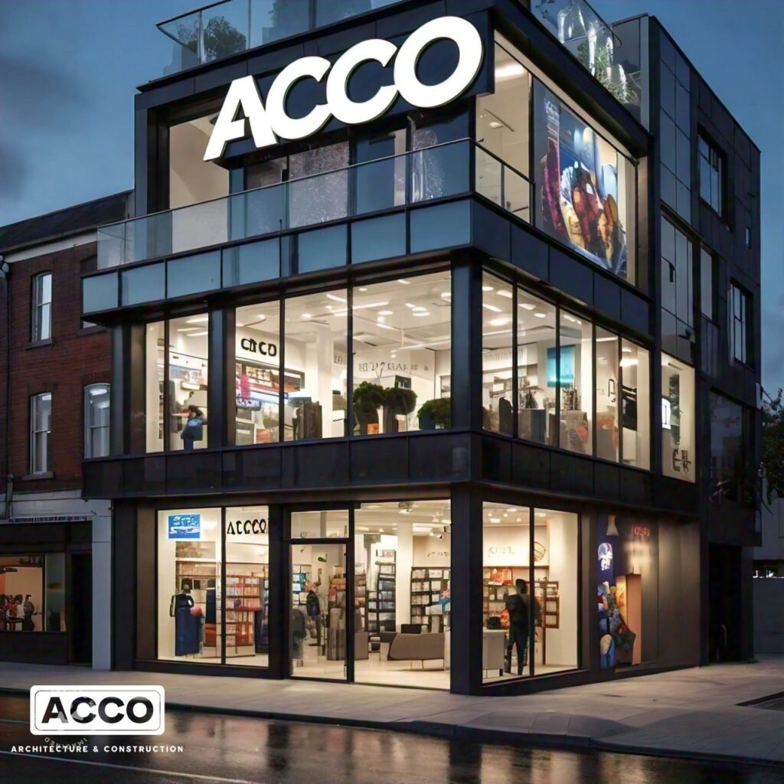
The front elevation is your plaza’s sign. We design façades in materials suited to Lahore’s heat and dust, such as shaded glazing, stone or composite cladding and plaster finishes, and show them in 3D before you approve. The images below are ACCO design concepts, not completed buildings.
Drawing Packages and Approval Support
| Package | Typical contents |
|---|---|
| Concept | Site plan, floor layouts, area schedule, massing or 3D view |
| Approval set | Architectural plans, sections, elevations and structural drawings in the authority’s format |
| Working drawings | Detailed architectural, structural, electrical, plumbing and fire-safety drawings for construction |
ACCO prepares and submits approval drawings and follows up observations as part of the agreed scope.
Our Design Process
Brief
Use, budget, timeline and tenants.
Plot and rules
Documents checked; current rules confirmed.
Concept
Layouts, area schedule and options.
Façade and 3D
Elevation options shown in 3D.
Engineering
Structural and MEP coordination.
Drawings
Approval set, then working drawings.
To see what a design might cost to build, read our commercial plaza construction cost guide. If you want one team to design and build, see commercial plaza design and build; for construction only, see commercial building construction.
Commercial Plaza Guides
Related ACCO Services
Frequently Asked Questions
What drawings are included in a commercial plaza design package?
A concept set (layouts, area schedule, 3D view), an approval set (architectural and structural drawings) and working drawings for construction, including electrical, plumbing and fire-safety layouts.
Can ACCO design to LDA or DHA commercial rules?
Yes. We confirm the current rules for your plot with the relevant authority and design to them. Approval decisions rest with the authority.
Are design drawings free if ACCO builds the plaza?
Architectural drawings are free when ACCO is awarded the construction contract.
How long does commercial plaza design take?
It depends on plot size, number of floors and how quickly decisions are made. We give a design schedule with the proposal.
Do you provide 3D views of the plaza?
Yes. We share 3D views of façade options before you approve the elevation.
Discuss Your Commercial Plaza Design
Share your plot size, location, intended use and number of floors. ACCO will review the plot and propose a design scope.
Discuss Your Design WhatsApp +92 322 8000190
Call +92-322-8000190 · Email info@acco.com.pk · Office 2, 3rd Floor, BigCity Plaza, Gulberg-III, Lahore
Related articles
ACCO services
Contact ACCO
- +92 322 8000190
- info@acco.com.pk
- Office 2, 3rd Floor, Bigcity Plaza, Gulberg-III, Lahore
Planning a Project with ACCO?
Architecture, engineering and construction from one Lahore team since 1998. Design drawings are free when ACCO is awarded the construction.
Discuss Your ProjectWhatsApp +92 322 8000190