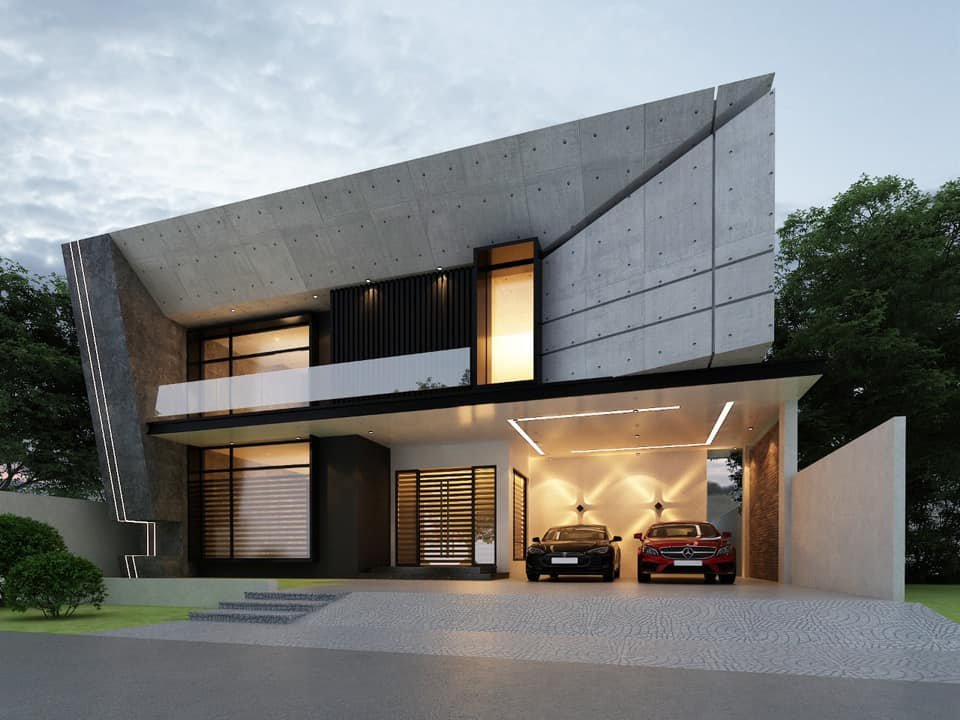
DHA House Front Elevation Designs: Styles, Materials and DHA Rules (2026)
By Tanveer Ahmed, CEO, Ahmed Construction Company (ACCO) · Updated · Reviewed by ACCO architects and engineers
Quick Answer
DHA Lahore house front elevation designs: modern, contemporary and classic styles, facade materials compared, and the 2026 DHA setback and height rules. Ahmed Construction Company (ACCO), based in Gulberg-III Lahore since 1998, provides house construction in Lahore with design drawings free on award of construction.
A good DHA Lahore front elevation balances style, climate and the DHA building regulations: the front clear space for your plot size, a maximum height of 39 ft from the road crown, a boundary wall up to 7 ft, and only limited projections such as a 2 ft sunshade into setbacks. Within those rules, the most popular choices in DHA are modern, contemporary and classic elevations finished in stone, porcelain cladding, texture paint and wood-effect panels. This guide shows the styles, materials, rules by plot size and the design process for a 5 marla to 2 kanal house.
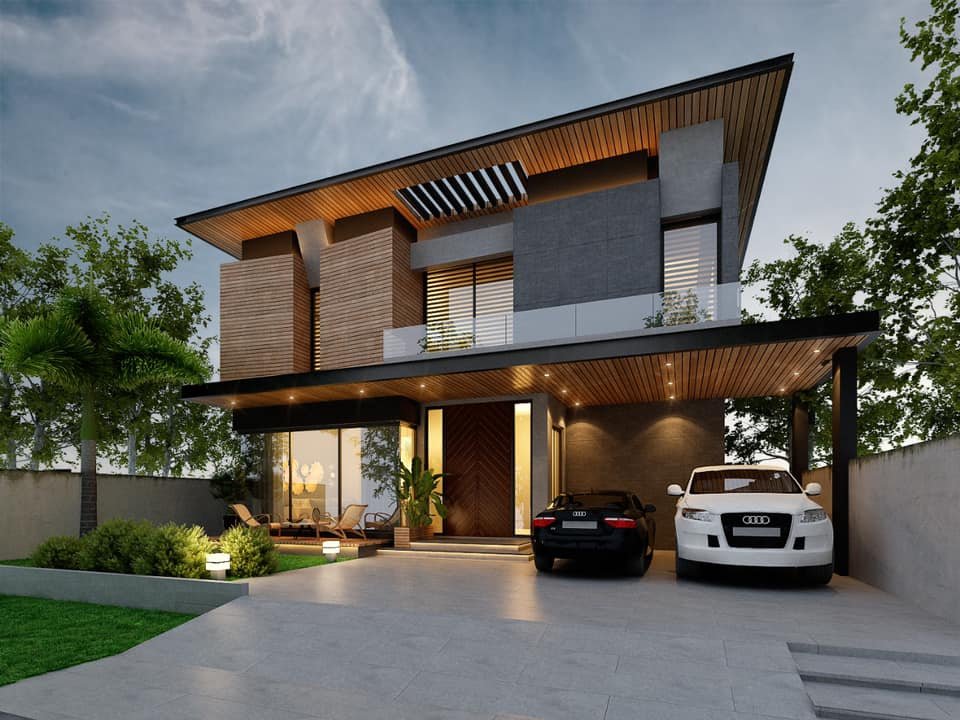
Front Elevation Styles Popular in DHA Lahore
Ultra modern
Bold cantilevers, frameless glass, fluted panels and hidden lighting. Needs careful heat control on west and south fronts.
Modern
Flat roof lines, stone or tile feature walls and large framed windows. Timeless and easy to maintain.
Contemporary
Warm mix of wood-effect cladding, concrete texture, metal louvers and planters.
Classic
Columns, cornices, arched windows and balustrades in white or cream. Suits 1 and 2 kanal plots.
Spanish
Rough plaster texture, clay tile accents and arches. Works well with courtyards and greenery.
Minimal
Few materials, clean planes and hidden gutters. Simple to build but unforgiving of poor workmanship.

DHA Rules That Shape Your Elevation
| Plot size | Front clear space | Typical frontage |
|---|---|---|
| 5 Marla | 5 ft | About 25 ft |
| 10 Marla | 10 ft 9 in | About 35 ft |
| 1 Kanal | 15 ft 9 in | About 50 ft |
| 2 Kanal (75 x 120 ft) | 20 ft 9 in | About 75 ft |
- Height: maximum 39 ft from the crown of the road, including mumty and parapet.
- Projections: a 2 ft pergola or sunshade is allowed at ground and first floor into clear spaces; other construction in setbacks is not.
- Boundary wall: up to 7 ft from road crown, with an optional electric fence up to a total of 9 ft 6 in (undertaking required). Concertina wire is not allowed.
- Plinth: up to 10 marla, ground floor plinth is 3 ft 6 in above the front road crown, unless a sunken area is provided.
Source: DHA Lahore Construction Regulations revised 20 April 2026, published on dhalahore.org. Corner plots have additional rules; always confirm with DHA Building Control before finalising drawings.
Elevation Materials: Pros and Cons
| Material | Strengths | Watch out for |
|---|---|---|
| Natural stone | Premium look, durable, ages well | Heavy; needs proper anchoring and skilled fixing |
| Porcelain cladding tiles | Wide range of finishes, low maintenance | Mechanical fixing recommended on upper floors |
| Texture paint | Economical, flexible colours | Fades and collects dust; repaint cycle every few years |
| Wood-effect panels (WPC/HPL) | Warm contemporary look without real timber | Quality varies; check UV and heat resistance |
| Glass and aluminium | Light, views, modern appearance | Heat gain on west and south; use shading or double glazing |
| Exposed brick (tuff tiles) | Traditional Lahore character, breathable | Needs sealing against dampness |
Climate Tips for Lahore Elevations
- Shade west and south windows with deep frames, louvers or overhangs.
- Use light, reflective colours on large wall areas to reduce heat absorption.
- Prefer double glazing for large windows in bedrooms and lounges.
- Detail drip edges and sealants so monsoon rain does not streak or seep.
- Plan lighting, CCTV and solar conduits before cladding goes on.
How ACCO Designs Your Front Elevation
Brief and site
Plot size, orientation, neighbours and your preferred style and budget.
Concept options
Two or three elevation concepts aligned with the floor plan and DHA rules.
3D renders
Day and night views with materials and lighting, refined with your feedback.
Working details
Cladding layouts, fixing details and lighting points for site execution.
Get a DHA Front Elevation Designed
Ahmed Construction Company (ACCO) has designed and built homes in Lahore since 1998. Elevation and architectural drawings are free when ACCO is awarded the construction. See our 3D architectural services, DHA house designs by plot size, the dedicated 10 marla front elevation guide, or house construction in Lahore.
Frequently Asked Questions
Which front elevation style is best for a DHA house?
Modern and contemporary styles suit most DHA plots because they work well on narrow frontages and are easier to maintain. Classic styles look best on 1 and 2 kanal plots with wider fronts.
What is the front setback for a 1 kanal house in DHA Lahore?
Under the April 2026 DHA Lahore regulations, a 1 kanal house needs a 15 ft 9 in front clear space, with 5 ft 4.5 in rear and side clear spaces.
Can I build a balcony or canopy into the setback in DHA?
Only limited projections are allowed: a 2 ft pergola or sunshade at ground and first floor. Rooms, balconies or columns cannot be built in clear spaces.
What is the maximum boundary wall height in DHA Lahore?
Up to 7 ft from the adjacent road crown. An electric fence can be added on top up to a total height of 9 ft 6 in with an undertaking; concertina wire is not allowed.
Which elevation material needs the least maintenance?
Porcelain cladding and natural stone generally need the least upkeep. Texture paint is cheaper initially but usually needs repainting every few years in Lahore’s dust and rain.
Related articles
Contact ACCO
- +92 322 8000190
- info@acco.com.pk
- Office 2, 3rd Floor, Bigcity Plaza, Gulberg-III, Lahore
Planning a Project with ACCO?
Architecture, engineering and construction from one Lahore team since 1998. Design drawings are free when ACCO is awarded the construction.
Discuss Your ProjectWhatsApp +92 322 8000190