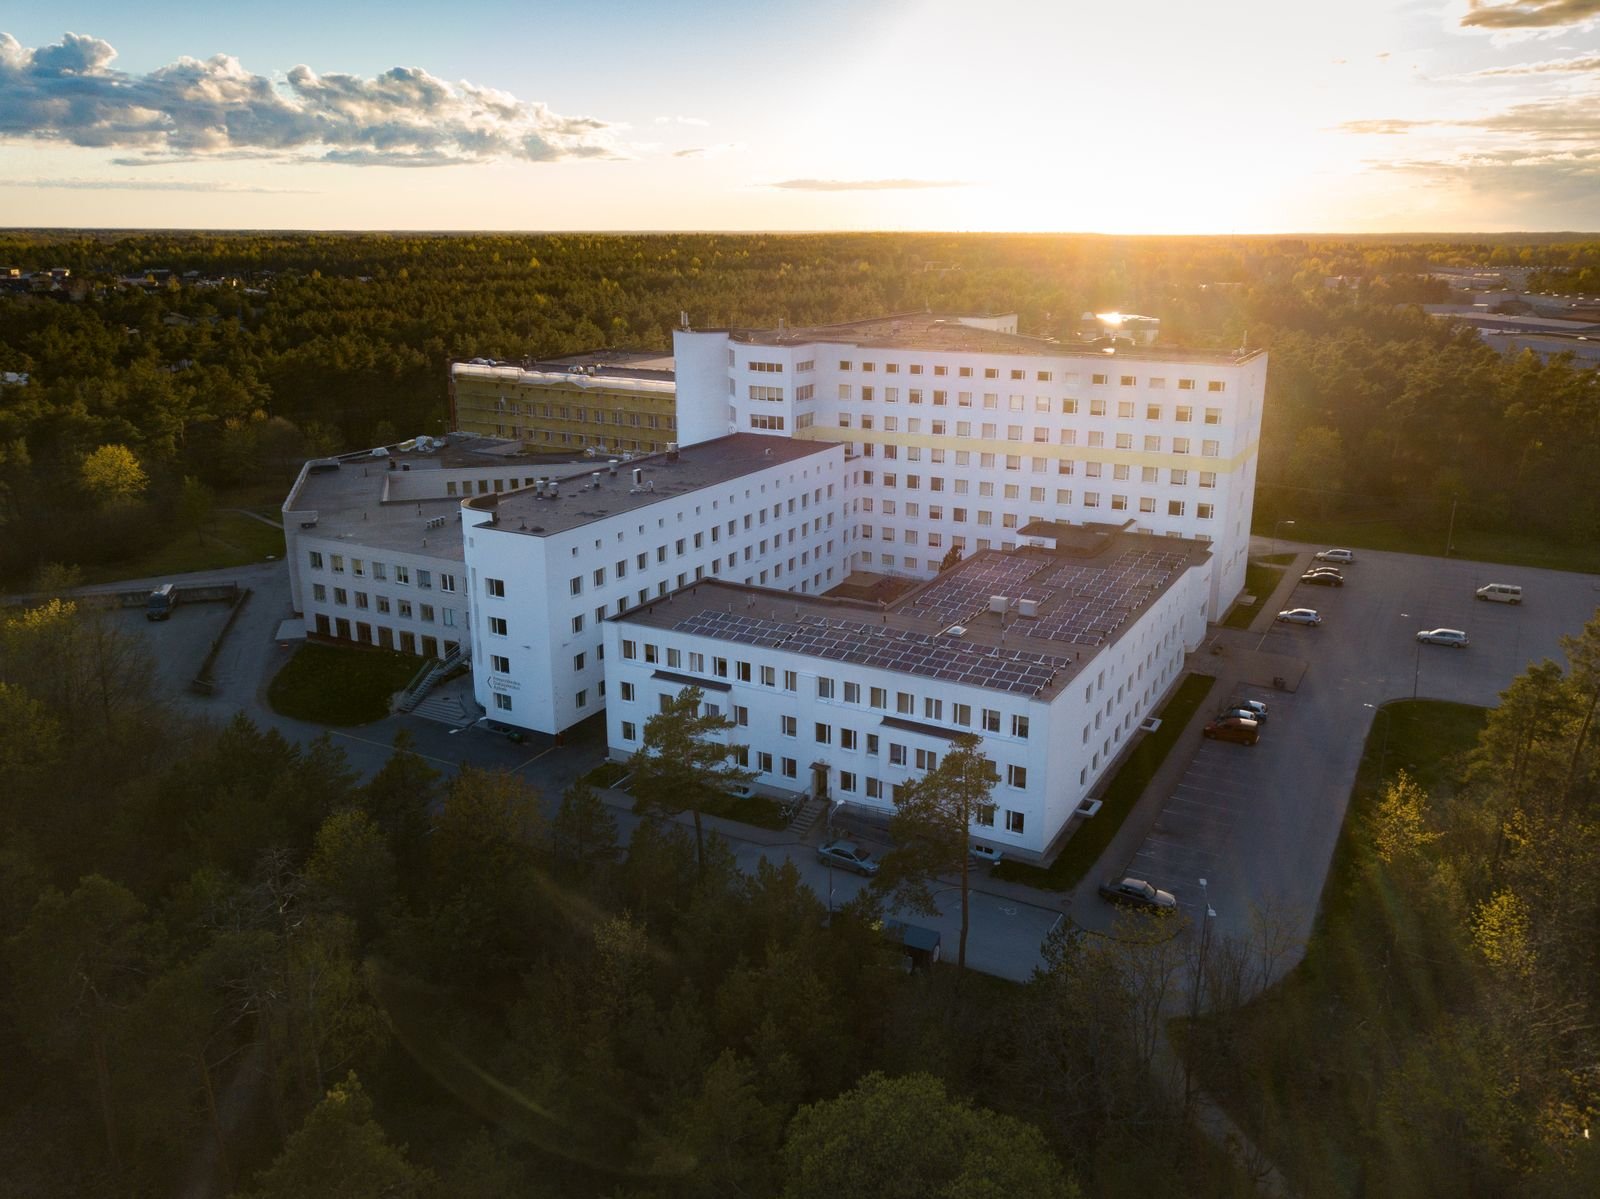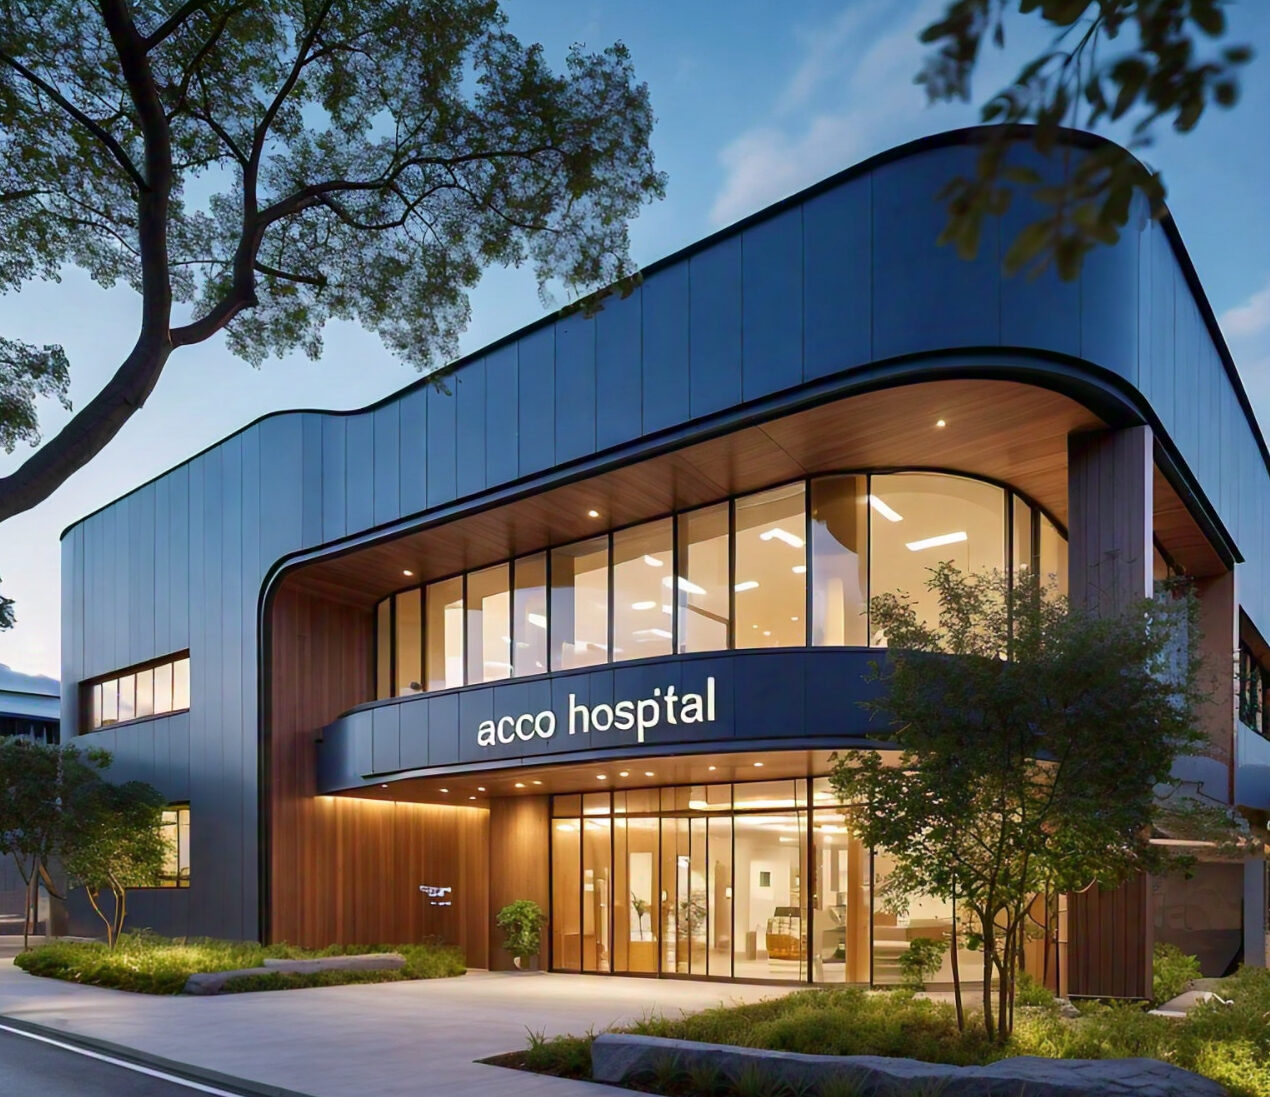
🏥 Importance of Functional Design in Modern Hospitals and Clinics | ACCO Construction
Introduction to ACCO Construction
ACCO Construction is one of Pakistan’s leading design and build firms, specializing in hospital architecture, healthcare infrastructure development, and turnkey medical facility construction. With decades of experience in Lahore, Islamabad, and across Pakistan, ACCO has established itself as a trusted partner for modern hospital and clinic design.
Our team of architects, engineers, and planners focuses on creating healing environments that balance aesthetics, safety, and operational efficiency. From concept to commissioning, ACCO Construction provides integrated solutions that meet both functional and regulatory requirements in the healthcare sector.
🏥 Topic Introduction: Why Functional Design Matters in Modern Hospitals
The healthcare industry is evolving rapidly in Pakistan. Hospitals and clinics are no longer just treatment spaces — they are complex environments designed to promote healing, efficiency, and sustainability. Functional design is the foundation of modern healthcare architecture, ensuring that every element — from patient rooms to diagnostic areas — serves its purpose effectively.
In a country like Pakistan, where healthcare infrastructure is expanding to meet growing population needs, functional design plays a critical role in:
Enhancing patient comfort and safety
Optimizing staff productivity and workflow
Supporting infection control and hygiene
Ensuring energy efficiency and sustainability
Meeting international healthcare standards
🧩 What Is Functional Design in Healthcare Architecture?
Functional design refers to the strategic planning of space, systems, and movement within a healthcare facility to ensure smooth operations and patient-centered care.
It focuses on:
Spatial efficiency – how areas like OPDs, ICUs, and wards interact
Workflow optimization – minimizing movement for staff and patients
Zoning – separating clean and contaminated zones
Accessibility – ensuring barrier-free movement for patients and visitors
Flexibility – allowing future expansion or technological integration
🏗️ Key Elements of Functional Hospital Design
1. Patient-Centered Planning
Every modern hospital must prioritize patient experience. Design decisions should reflect comfort, safety, and emotional well-being.
Key considerations:
Natural lighting and ventilation
Noise control through acoustic materials
Intuitive wayfinding (signage, color coding)
Comfortable waiting areas with biophilic design
2. Efficient Circulation and Workflow
Hospitals experience constant movement of patients, staff, supplies, and waste. Functional design ensures efficient circulation:
Separate pathways for patients, staff, and waste
Clear zoning for public, semi-public, and restricted areas
Centralized nursing stations for easy monitoring
3. Infection Control and Hygiene
Functional hospital design must support infection control through architectural layout and materials:
Smooth, non-porous surfaces for easy cleaning
Negative/positive pressure rooms
Segregated air-conditioning zones
Hands-free doors and fixtures
4. Technology Integration
Modern hospitals rely heavily on technology. Functional design incorporates:
Smart hospital management systems
Telemedicine integration
Automated lighting and climate control
Digital nurse call and patient monitoring
5. Energy Efficiency and Sustainability
Sustainability is integral to functional design. ACCO Construction promotes green hospital practices such as:
Solar energy integration
Natural daylight utilization
Efficient HVAC systems
Water conservation and recycling
6. Safety and Accessibility
Hospitals must comply with local and international safety standards:
Fire safety systems and escape routes
Barrier-free access for wheelchairs
Non-slip flooring and ergonomic furniture
Earthquake-resistant structural design
📊 Functional Zoning in Hospitals (Example Layout)
| Zone | Purpose | Examples |
|---|---|---|
| Public | Visitor access | Reception, Waiting Area, Pharmacy |
| Clinical | Patient care | OPD, Wards, ICU, OT |
| Diagnostic | Testing | Radiology, Pathology, MRI |
| Administrative | Management | Offices, Meeting Rooms |
| Service | Support | Laundry, Kitchen, Maintenance |
🏥 The Role of ACCO Construction in Functional Healthcare Design
ACCO Construction has delivered state-of-the-art hospitals, diagnostic centers, and clinics across Pakistan. Our design approach follows a data-driven, patient-first methodology, integrating both local context and global standards.
We ensure:
Compliance with international healthcare codes (ASHRAE, FGI, WHO)
Efficient mechanical, electrical, and plumbing (MEP) systems
Seamless coordination between architecture and engineering teams
Custom-designed layouts for each medical specialty
ACCO’s expertise spans:
General and specialty hospitals
Cardiac and maternity centers
Dialysis units and laboratories
Outpatient and rehabilitation facilities
🌿 Benefits of Functional Hospital Design
✅ Advantages
Improved patient satisfaction and recovery
Reduced operational costs
Enhanced staff productivity
Easier maintenance and cleaning
Sustainable and long-term usability
Compliance with healthcare standards
⚠️ Challenges
Higher initial design cost
Need for multidisciplinary collaboration
Complex regulatory approvals
Continuous technology updates
🔍 Functional Design Trends in Pakistan’s Healthcare Sector (2025 and Beyond)
Smart Hospitals: Integration of IoT-based systems for real-time data and automation.
Modular Construction: Prefabricated units for faster, flexible hospital development.
Green Building Certifications: LEED and local sustainability standards gaining traction.
Human-Centric Interiors: Focus on light, color, and comfort for emotional healing.
AI-Based Design: Using simulation to optimize patient and staff flow.
💡 ACCO’s Design Philosophy
ACCO believes that architecture influences healing. Our design philosophy combines aesthetics with performance:
“Every hospital we design should help people heal faster, work smarter, and operate sustainably.”
From concept design and master planning to interior fit-outs and MEP integration, ACCO delivers end-to-end services that transform healthcare spaces into efficient, healing environments.
📘 Case Study: A Functional Design Example by ACCO
Project: 200-bed Regional Hospital – Lahore
Scope: Design & Build
Features:
Centralized emergency department with triage system
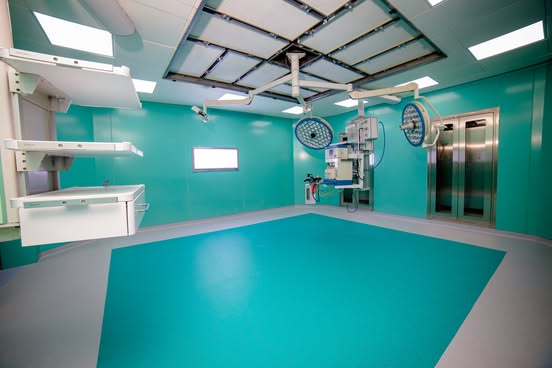
Modular operation theaters
Energy-efficient HVAC
100% accessibility for disabled patients
Automated nurse-call and monitoring
Outcome: Reduced patient transfer time by 30% and improved staff workflow efficiency by 25%.
🧠 FAQs: Functional Design in Hospitals and Clinics
1. What is the meaning of functional design in hospitals?
Functional design means creating efficient hospital layouts that enhance patient care, staff workflow, and safety.
2. How does functional design improve hospital performance?
It reduces time wastage, improves infection control, and enhances patient comfort through better space management.
3. What are the main elements of hospital design?
Key elements include spatial planning, zoning, workflow optimization, safety systems, and sustainability.
4. What standards are followed in hospital design in Pakistan?
Standards such as PE005, PE009 (GMP), ASHRAE, and WHO healthcare guidelines are applied.
5. Why choose ACCO Construction for healthcare design?
Because ACCO provides complete hospital solutions — from architectural design to turnkey construction — ensuring functionality, compliance, and innovation.
🏁 Final Verdict
Functional design is not just a trend — it’s a necessity in today’s healthcare environment. For hospitals and clinics in Pakistan aiming to provide world-class care, a well-planned, functional layout ensures long-term success and patient trust.
With ACCO Construction, you get expert architectural planning, modern MEP systems, and patient-centered design — all under one roof.
🔗 Internal Links
🌍 External References
📞 Call to Action
Ready to design a functional, efficient, and healing-focused hospital or clinic?
📱 Contact ACCO Construction today for expert consultation!
Phone: +92 322 8000190
Email: info@acco.com.pk
Website: www.acco.com.pk
🔖 20 Tags for SEO
functional hospital design Pakistan, modern hospital architecture, hospital design company Lahore, ACCO Construction healthcare projects, patient-centered design Pakistan, hospital planning and design, sustainable healthcare construction, modern clinic architecture, hospital interior design trends, healthcare infrastructure Pakistan, smart hospital design, efficient hospital workflow, healthcare facility architecture, hospital zoning plan, medical architecture Lahore, hospital construction Pakistan, green hospital design, turnkey healthcare construction, modular hospital design, healthcare design experts Pakistan

Mixed-Use Commercial Building Construction Lahore | ACCO
Lahore’s business sectors are growing fast, creating an urgent demand for modern commercial plazas that feature open layouts, high-performance MEP systems, and premium aesthetics. Investors who build commercial plazas stand to gain excellent recurring rental income and capital growth. However,

Commercial Plaza BOQ & Cost Estimation Lahore | ACCO
For any commercial real estate developer or investor, financial transparency and precise budgeting are the cornerstones of project viability. In today’s volatile economic environment, fluctuations in the rates of key building materials like steel, cement, and glass make cost control

Commercial Plaza Approval & Bylaws Lahore | ACCO
Lahore’s business sectors are growing fast, creating an urgent demand for modern commercial plazas that feature open layouts, high-performance MEP systems, and premium aesthetics. Investors who build commercial plazas stand to gain excellent recurring rental income and capital growth. However,

Commercial Plaza 3D Elevation Design Lahore | ACCO
A commercial plaza’s architectural design is its primary marketing tool. A striking facade, a spacious layout, and a functional interior flow attract premium corporate tenants and high-end retail brands, significantly boosting rental rates and property value. If you are researching

Commercial Plaza MEP & Firefighting Services Lahore | ACCO
Lahore’s business sectors are growing fast, creating an urgent demand for modern commercial plazas that feature open layouts, high-performance MEP systems, and premium aesthetics. Investors who build commercial plazas stand to gain excellent recurring rental income and capital growth. However,

Commercial Plaza Structural Design Lahore | ACCO
A commercial plaza’s architectural design is its primary marketing tool. A striking facade, a spacious layout, and a functional interior flow attract premium corporate tenants and high-end retail brands, significantly boosting rental rates and property value. If you are researching

Commercial Plaza Architecture Lahore | ACCO Architects
A commercial plaza’s architectural design is its primary marketing tool. A striking facade, a spacious layout, and a functional interior flow attract premium corporate tenants and high-end retail brands, significantly boosting rental rates and property value. If you are researching

Commercial Plaza Finishing & Interior Fit-Out Lahore | ACCO
A commercial plaza’s architectural design is its primary marketing tool. A striking facade, a spacious layout, and a functional interior flow attract premium corporate tenants and high-end retail brands, significantly boosting rental rates and property value. If you are researching

Commercial Plaza Grey Structure Construction Lahore | ACCO
Lahore’s business sectors are growing fast, creating an urgent demand for modern commercial plazas that feature open layouts, high-performance MEP systems, and premium aesthetics. Investors who build commercial plazas stand to gain excellent recurring rental income and capital growth. However,

Commercial Plaza Construction Cost in Lahore 2026 | ACCO
For any commercial real estate developer or investor, financial transparency and precise budgeting are the cornerstones of project viability. In today’s volatile economic environment, fluctuations in the rates of key building materials like steel, cement, and glass make cost control

1 Kanal Commercial Plaza Construction Lahore | ACCO
The scale of a commercial building dictates its foundation design, structural framework, and zoning approvals. Whether you are constructing a high-traffic boutique plaza on a 4 Marla commercial plot, a standard 8 Marla corporate office, or a spacious 1 Kanal

Hospital Finishing Works in Lahore | ACCO
Achieving antibacterial and clinically compliant finishes is essential for healthcare facilities. Read ACCO’s guide on high-standard finishing in Lahore.

8 Marla Commercial Plaza Design & Construction DHA Lahore
Commercial real estate in DHA Lahore offers some of the highest rental yields and capital appreciation rates in Pakistan. Developing a modern shopping plaza, corporate office building, or retail complex in this high-demand zone requires a construction partner who is

Hospital Equipment Planning in Pakistan | ACCO
Medical machinery requires special spatial planning, MEP connections, and load calculations. Learn ACCO’s equipment integration strategies.

5 Marla Commercial Plaza Construction Cost Lahore | ACCO
For any commercial real estate developer or investor, financial transparency and precise budgeting are the cornerstones of project viability. In today’s volatile economic environment, fluctuations in the rates of key building materials like steel, cement, and glass make cost control

Hospital Departmental Zoning in Pakistan | ACCO
Departmental organization is the key to minimizing clinical delays. Read ACCO’s guide on adjacency zoning, sterile boundaries, and layout design.

4 Marla Commercial Plaza Design & Construction Lahore
The scale of a commercial building dictates its foundation design, structural framework, and zoning approvals. Whether you are constructing a high-traffic boutique plaza on a 4 Marla commercial plot, a standard 8 Marla corporate office, or a spacious 1 Kanal

Patient Flow in Hospital Design Pakistan | ACCO Guide
Flow design prevents cross-infection and speeds up patient care. Learn ACCO’s strategies for managing footfall and clinical flow in Pakistani hospitals.

High-Rise Commercial Plaza Construction Lahore | ACCO
The scale of a commercial building dictates its foundation design, structural framework, and zoning approvals. Whether you are constructing a high-traffic boutique plaza on a 4 Marla commercial plot, a standard 8 Marla corporate office, or a spacious 1 Kanal

Prefab Hospital Buildings in Pakistan | ACCO Engineering
Modular and prefabricated construction is changing how hospitals are built. Discover ACCO’s fast, cost-effective prefab healthcare solutions in Pakistan.
Introduction to ACCO Construction
ACCO Construction is one of Pakistan’s leading design and build firms, specializing in hospital architecture, healthcare infrastructure development, and turnkey medical facility construction. With decades of experience in Lahore, Islamabad, and across Pakistan, ACCO has established itself as a trusted partner for modern hospital and clinic design.
Our team of architects, engineers, and planners focuses on creating healing environments that balance aesthetics, safety, and operational efficiency. From concept to commissioning, ACCO Construction provides integrated solutions that meet both functional and regulatory requirements in the healthcare sector.
🏥 Topic Introduction: Why Functional Design Matters in Modern Hospitals
The healthcare industry is evolving rapidly in Pakistan. Hospitals and clinics are no longer just treatment spaces — they are complex environments designed to promote healing, efficiency, and sustainability. Functional design is the foundation of modern healthcare architecture, ensuring that every element — from patient rooms to diagnostic areas — serves its purpose effectively.
In a country like Pakistan, where healthcare infrastructure is expanding to meet growing population needs, functional design plays a critical role in:
Enhancing patient comfort and safety
Optimizing staff productivity and workflow
Supporting infection control and hygiene
Ensuring energy efficiency and sustainability
Meeting international healthcare standards
🧩 What Is Functional Design in Healthcare Architecture?
Functional design refers to the strategic planning of space, systems, and movement within a healthcare facility to ensure smooth operations and patient-centered care.
It focuses on:
Spatial efficiency – how areas like OPDs, ICUs, and wards interact
Workflow optimization – minimizing movement for staff and patients
Zoning – separating clean and contaminated zones
Accessibility – ensuring barrier-free movement for patients and visitors
Flexibility – allowing future expansion or technological integration
🏗️ Key Elements of Functional Hospital Design
1. Patient-Centered Planning
Every modern hospital must prioritize patient experience. Design decisions should reflect comfort, safety, and emotional well-being.
Key considerations:
Natural lighting and ventilation
Noise control through acoustic materials
Intuitive wayfinding (signage, color coding)
Comfortable waiting areas with biophilic design
2. Efficient Circulation and Workflow
Hospitals experience constant movement of patients, staff, supplies, and waste. Functional design ensures efficient circulation:
Separate pathways for patients, staff, and waste
Clear zoning for public, semi-public, and restricted areas
Centralized nursing stations for easy monitoring
3. Infection Control and Hygiene
Functional hospital design must support infection control through architectural layout and materials:
Smooth, non-porous surfaces for easy cleaning
Negative/positive pressure rooms
Segregated air-conditioning zones
Hands-free doors and fixtures
4. Technology Integration
Modern hospitals rely heavily on technology. Functional design incorporates:
Smart hospital management systems
Telemedicine integration
Automated lighting and climate control
Digital nurse call and patient monitoring
5. Energy Efficiency and Sustainability
Sustainability is integral to functional design. ACCO Construction promotes green hospital practices such as:
Solar energy integration
Natural daylight utilization
Efficient HVAC systems
Water conservation and recycling
6. Safety and Accessibility
Hospitals must comply with local and international safety standards:
Fire safety systems and escape routes
Barrier-free access for wheelchairs
Non-slip flooring and ergonomic furniture
Earthquake-resistant structural design
📊 Functional Zoning in Hospitals (Example Layout)
| Zone | Purpose | Examples |
|---|---|---|
| Public | Visitor access | Reception, Waiting Area, Pharmacy |
| Clinical | Patient care | OPD, Wards, ICU, OT |
| Diagnostic | Testing | Radiology, Pathology, MRI |
| Administrative | Management | Offices, Meeting Rooms |
| Service | Support | Laundry, Kitchen, Maintenance |
🏥 The Role of ACCO Construction in Functional Healthcare Design
ACCO Construction has delivered state-of-the-art hospitals, diagnostic centers, and clinics across Pakistan. Our design approach follows a data-driven, patient-first methodology, integrating both local context and global standards.
We ensure:
Compliance with international healthcare codes (ASHRAE, FGI, WHO)
Efficient mechanical, electrical, and plumbing (MEP) systems
Seamless coordination between architecture and engineering teams
Custom-designed layouts for each medical specialty
ACCO’s expertise spans:
General and specialty hospitals
Cardiac and maternity centers
Dialysis units and laboratories
Outpatient and rehabilitation facilities
🌿 Benefits of Functional Hospital Design
✅ Advantages
Improved patient satisfaction and recovery
Reduced operational costs
Enhanced staff productivity
Easier maintenance and cleaning
Sustainable and long-term usability
Compliance with healthcare standards
⚠️ Challenges
Higher initial design cost
Need for multidisciplinary collaboration
Complex regulatory approvals
Continuous technology updates
🔍 Functional Design Trends in Pakistan’s Healthcare Sector (2025 and Beyond)
Smart Hospitals: Integration of IoT-based systems for real-time data and automation.
Modular Construction: Prefabricated units for faster, flexible hospital development.
Green Building Certifications: LEED and local sustainability standards gaining traction.
Human-Centric Interiors: Focus on light, color, and comfort for emotional healing.
AI-Based Design: Using simulation to optimize patient and staff flow.
💡 ACCO’s Design Philosophy
ACCO believes that architecture influences healing. Our design philosophy combines aesthetics with performance:
“Every hospital we design should help people heal faster, work smarter, and operate sustainably.”
From concept design and master planning to interior fit-outs and MEP integration, ACCO delivers end-to-end services that transform healthcare spaces into efficient, healing environments.
📘 Case Study: A Functional Design Example by ACCO
Project: 200-bed Regional Hospital – Lahore
Scope: Design & Build
Features:
Centralized emergency department with triage system
Modular operation theaters
Energy-efficient HVAC
100% accessibility for disabled patients
Automated nurse-call and monitoring
Outcome: Reduced patient transfer time by 30% and improved staff workflow efficiency by 25%.
🧠 FAQs: Functional Design in Hospitals and Clinics
1. What is the meaning of functional design in hospitals?
Functional design means creating efficient hospital layouts that enhance patient care, staff workflow, and safety.
2. How does functional design improve hospital performance?
It reduces time wastage, improves infection control, and enhances patient comfort through better space management.
3. What are the main elements of hospital design?
Key elements include spatial planning, zoning, workflow optimization, safety systems, and sustainability.
4. What standards are followed in hospital design in Pakistan?
Standards such as PE005, PE009 (GMP), ASHRAE, and WHO healthcare guidelines are applied.
5. Why choose ACCO Construction for healthcare design?
Because ACCO provides complete hospital solutions — from architectural design to turnkey construction — ensuring functionality, compliance, and innovation.
🏁 Final Verdict
Functional design is not just a trend — it’s a necessity in today’s healthcare environment. For hospitals and clinics in Pakistan aiming to provide world-class care, a well-planned, functional layout ensures long-term success and patient trust.
With ACCO Construction, you get expert architectural planning, modern MEP systems, and patient-centered design — all under one roof.
🔗 Internal Links
🌍 External References
📞 Call to Action
Ready to design a functional, efficient, and healing-focused hospital or clinic?
📱 Contact ACCO Construction today for expert consultation!
Phone: +92 322 8000190
Email: info@acco.com.pk
Website: www.acco.com.pk
🔖 20 Tags for SEO
functional hospital design Pakistan, modern hospital architecture, hospital design company Lahore, ACCO Construction healthcare projects, patient-centered design Pakistan, hospital planning and design, sustainable healthcare construction, modern clinic architecture, hospital interior design trends, healthcare infrastructure Pakistan, smart hospital design, efficient hospital workflow, healthcare facility architecture, hospital zoning plan, medical architecture Lahore, hospital construction Pakistan, green hospital design, turnkey healthcare construction, modular hospital design, healthcare design experts Pakistan