How to Plan and Design Patient-Friendly Hospital Environments
By Tanveer Ahmed, CEO, Ahmed Construction Company (ACCO) · Updated · Reviewed by ACCO architects and engineers
Quick Answer
How to plan and design patient-friendly hospital environments: daylight, noise control, privacy, wayfinding, family space and infection-safe comfort. Ahmed Construction Company (ACCO), based in Gulberg-III Lahore since 1998, provides hospital design & construction services with design drawings free on award of construction.
Patient-friendly hospital environments help people feel safer, calmer and more in control at one of the most stressful times of their lives. Good hospital design and planning does this through practical choices: daylight and views, quiet rooms, privacy, clear wayfinding, space for families and finishes that are both welcoming and easy to clean. These choices are not decoration. Research over several decades has linked the physical environment to patient stress, sleep, satisfaction and, in some studies, recovery. This guide explains the principles of patient-friendly design, how to apply them in hospitals in Pakistan, and how to balance comfort with infection control and cost.
Patient-Friendly Hospital Design at a Glance
| Core principles | Daylight and views, noise control, privacy and dignity, clear wayfinding, family space, thermal comfort, safe and cleanable finishes, access to nature |
|---|---|
| Who benefits | Patients, families and staff; staff wellbeing directly affects patient care |
| Key references | WHO guidance on noise and infection prevention, ASHRAE 170 for healthcare ventilation and comfort |
| Licensing context | Healthcare commissions such as the Punjab Healthcare Commission set minimum standards for patient rights, privacy and facilities |
| Delivery | Built into design from the start through ACCO’s hospital design and construction services |
Why Patient-Friendly Design Matters
Hospitals have traditionally been designed around equipment, departments and staff efficiency. Those remain important, but the patient experience was often an afterthought. Long corridors with no daylight, noisy multi-bed wards, confusing signage and crowded waiting areas add stress to patients who are already unwell.
The idea that environment affects recovery is supported by research. A well-known 1984 study by Roger Ulrich, published in the journal Science, found that surgical patients whose windows looked onto trees had shorter post-operative stays and needed fewer strong painkillers than similar patients facing a brick wall. Since then, a large body of work on evidence-based design has examined daylight, noise, single rooms and access to nature. Not every finding applies everywhere, but the overall message is clear: the building is part of the care.
Patient-friendly design also helps hospitals as businesses. In Pakistan’s competitive private healthcare market, patients and families notice clean, calm and well-organised hospitals, and they recommend them to others.
Principle 1: Daylight and Views
Natural light helps regulate sleep and waking patterns, lifts mood and makes spaces easier to understand. Good practice includes:
- A window in every patient room, positioned so a patient lying in bed can see out
- Daylight in waiting areas, corridors, staff bases and break rooms where possible
- Views of gardens, courtyards or trees rather than blank walls or service yards
- Shading and glazing that control heat and glare, which is essential in Pakistan’s summers
In hot climates, more glass is not always better. The aim is useful daylight and views without overheating, so windows should be carefully sized and shaded.
Principle 2: Noise Control
Hospitals are often loud: alarms, trolleys, conversations, telephones, mechanical plant and visitors. Noise disrupts sleep and raises stress for patients and staff. The World Health Organization has recommended low background noise levels in patient rooms, around 30 dB(A) at night, a target most hospitals worldwide struggle to meet.
Design measures that help include:
- Single rooms or smaller bays instead of large open wards
- Sound-absorbing ceiling tiles that are still suitable for clinical cleaning
- Quiet HVAC design with properly sized ducts and silencers
- Plant rooms, lifts and service yards located away from bedrooms
- Decentralised nurse stations so staff do not have to call across wards
- Soft-closing doors and quieter trolleys and equipment
Principle 3: Privacy and Dignity
Patients should be able to discuss their condition, be examined and use toilets without being seen or overheard. This matters in every culture, and particularly in Pakistan, where privacy for women and families is an important expectation.
- Private rooms or well-separated bays with full-height curtains or screens
- Consultation rooms with solid doors and sound insulation
- Separate waiting and examination areas for women where appropriate
- En-suite or nearby toilets so patients do not walk through public corridors
- Discreet routes for moving patients on beds and for the deceased
Principle 4: Clear Wayfinding
Getting lost in a hospital is stressful, wastes time and can cause patients to miss appointments. Wayfinding should start with the plan itself: a clear main entrance, a legible main street through the building, and departments arranged in a logical order. Signage then supports the plan.
Simple layout
One main entrance, a clear main corridor and landmarks such as courtyards or atriums.
Good signage
Large, consistent signs in Urdu and English, with symbols and colour coding by zone or floor.
Human help
A visible information desk near the entrance and staff trained to guide visitors.
Principle 5: Space for Families
In Pakistan, patients rarely come alone. Families provide emotional support and often practical care. Patient-friendly hospitals plan for them rather than leaving them to crowd corridors.
- Waiting areas sized for realistic numbers of companions, with seating, water and clean toilets
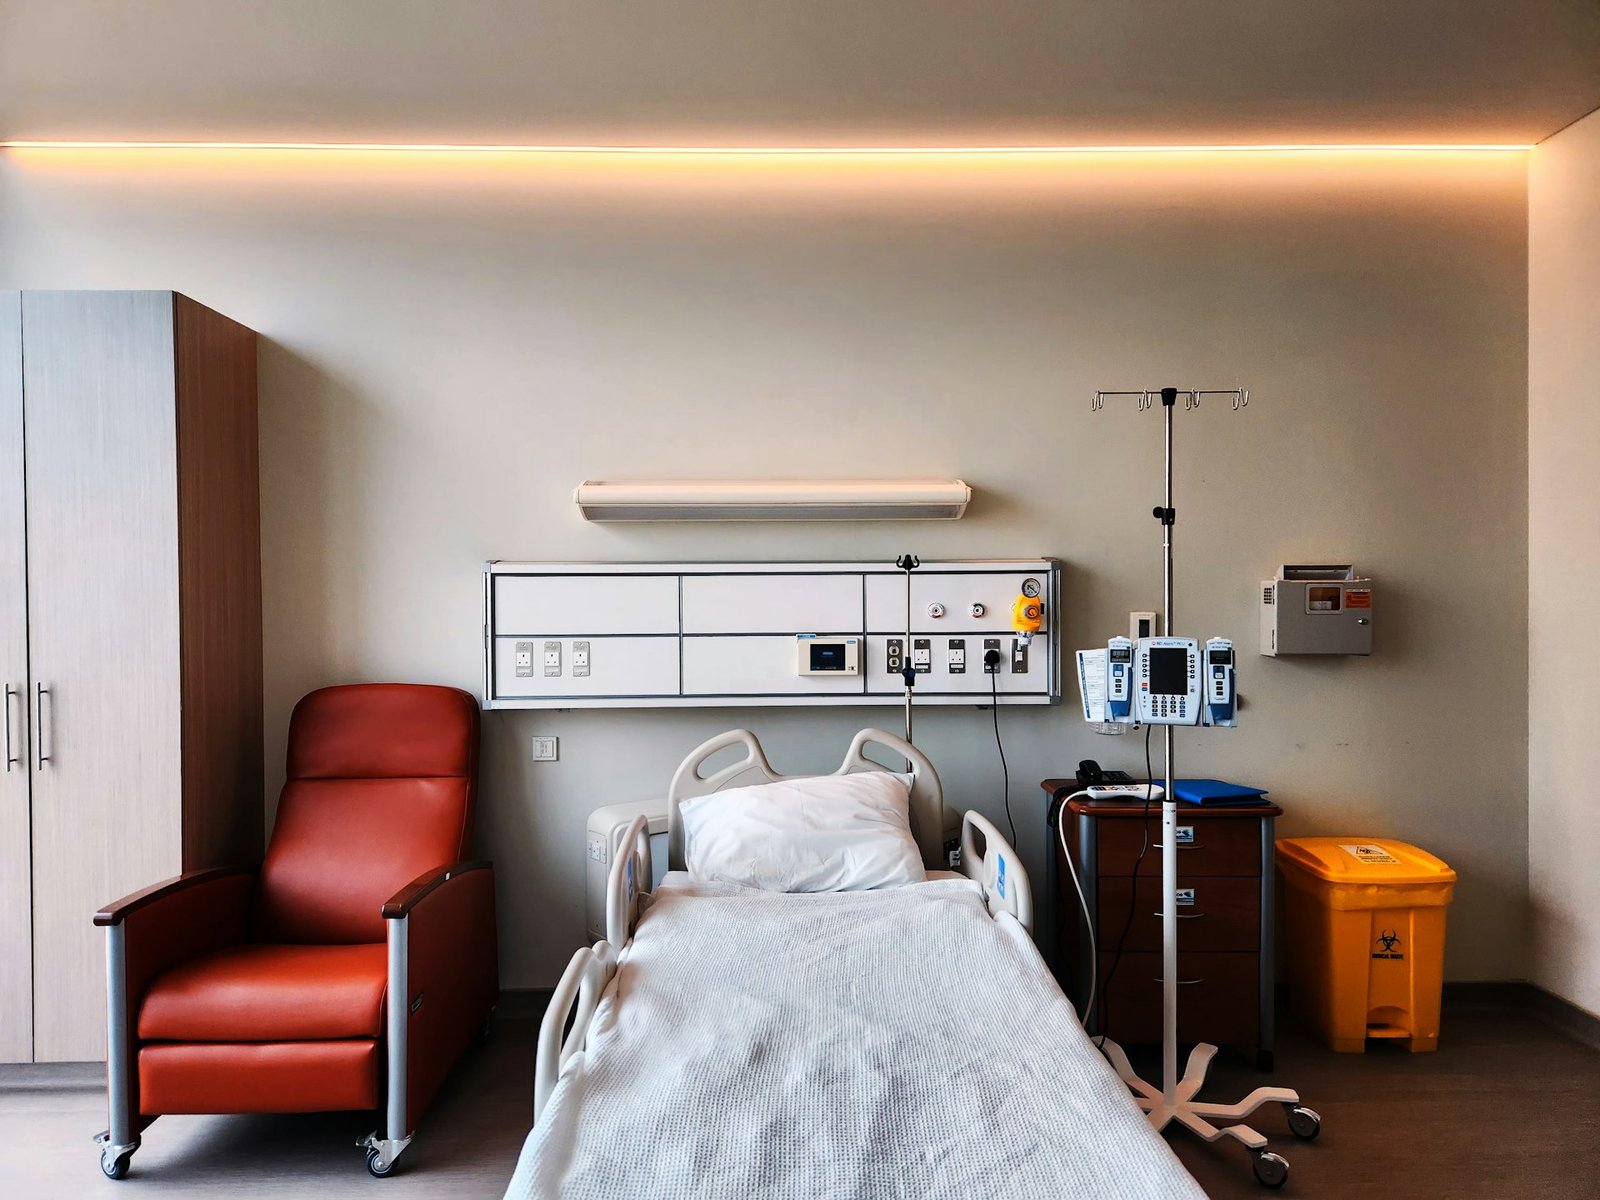
- A sleeper chair or family zone in private rooms
- Prayer rooms for men and women
- Cafeteria and shaded outdoor seating
- Family rooms near ICU and maternity where relatives can rest and receive news privately
Principle 6: Thermal Comfort and Air Quality
Patients who are too hot or cold cannot rest. Well-designed HVAC keeps temperature and humidity within comfortable ranges and provides the fresh air and filtration needed for infection control. Patients in private rooms appreciate some local control, while clinical areas follow strict settings. Low-emission paints and materials help keep indoor air clean.
Principle 7: Access to Nature
Gardens, courtyards, roof terraces and indoor planting give patients, families and staff a place to step away from clinical areas. Even small courtyards can bring daylight and greenery deep into a building. In Pakistan’s climate, shaded gardens with trees and seating are used for much of the year.
Where land is limited, as in central Lahore or Karachi, designers can use roof gardens, planted balconies, light wells and artwork showing natural scenes. Children’s wards benefit from play areas and bright, friendly colours, while older patients appreciate calm spaces with good seating and easy access to toilets. Small touches like these show patients and families that the hospital has been designed with them in mind.
Balancing Comfort With Infection Control
Patient-friendly design must never compromise hygiene. Some features need care:
| Feature | Risk if done poorly | Patient-friendly and safe approach |
|---|---|---|
| Soft furnishings | Hard to clean, harbour germs | Wipeable fabrics and vinyl upholstery |
| Indoor plants | Soil and water in clinical areas | Plants in public areas and gardens, not in ICUs or theatres |
| Acoustic ceilings | Porous surfaces | Cleanable acoustic tiles rated for healthcare |
| Decorative finishes | Joints and textures trap dirt | Seamless finishes with colour and artwork for warmth |
| Family presence | Crowding in clinical areas | Dedicated family zones and controlled visiting routes |
Designing for Staff as Well as Patients
Staff who are tired, stressed or forced to walk long distances cannot give their best care. Patient-friendly hospitals are also staff-friendly: decentralised nurse stations with views of patients, supplies stored close to where they are used, daylit break rooms, secure lockers and on-call rooms. Good staff spaces support better care and help hospitals keep experienced nurses and doctors.
How to Build Patient Feedback Into Design
Listen
Survey current patients and families; observe waiting areas and wards in existing facilities.
Involve staff
Hold workshops with nurses, doctors and support staff on daily problems.
Test
Review layouts, 3D views and, where possible, a full-size mock-up of a patient room.
Review
After opening, collect feedback and use it to improve the next project.
Common Mistakes to Avoid
- Designing waiting areas for patients only, with no space for families
- Large glass facades that overheat rooms and cause glare
- Placing plant rooms or generators next to wards
- Choosing attractive finishes that cannot be cleaned to clinical standards
- Relying on signs to fix a confusing layout
Frequently Asked Questions
What is a patient-friendly hospital environment?
A hospital designed to reduce stress and support recovery through daylight, quiet, privacy, clear wayfinding, family space, comfortable temperatures and access to nature, while meeting clinical and infection-control needs.
Does hospital design really affect recovery?
Research, including Roger Ulrich’s 1984 study on window views, has linked environmental features to patient stress, pain medication use and length of stay. Results vary, but the evidence supports designing with patients in mind.
Are patient-friendly features expensive?
Many depend on good planning rather than extra spending, such as orientation, layout and window placement. Some features add cost, but they can improve satisfaction and reputation. Costs are confirmed through an itemised BOQ.
How can noise be reduced in hospital wards?
Use smaller bays or single rooms, cleanable acoustic ceilings, quiet HVAC, decentralised nurse stations and keep plant and lifts away from bedrooms.
How should hospitals in Pakistan plan for families?
Provide larger waiting areas, family space in rooms, prayer rooms, cafeterias, clean toilets and private family rooms near ICU and maternity.
Can existing hospitals be made more patient-friendly?
Yes. Better signage, renovated waiting areas, acoustic upgrades, improved lighting and small gardens can make a large difference without rebuilding.
Conclusion
Patient-friendly hospital design is about making a stressful experience easier through light, quiet, privacy, clarity and care for families and staff. Plan these features from the first sketch, balance them with infection control and cost, and test them with the people who will use the building. ACCO (Ahmed Construction Company), Lahore, builds these principles into its healthcare projects; see also its guides to modern healthcare architecture in Lahore, hospital departments and services and sustainable hospital architecture.
Related articles
Contact ACCO
- +92 322 8000190
- info@acco.com.pk
- Office 2, 3rd Floor, Bigcity Plaza, Gulberg-III, Lahore
Planning a Project with ACCO?
Architecture, engineering and construction from one Lahore team since 1998. Design drawings are free when ACCO is awarded the construction.
Discuss Your ProjectWhatsApp +92 322 8000190

Grey Structure Construction Cost in Pakistan 2027: What You’ll Actually Pay