
ACCO – Ahmed Construction Company · Updated 26 October 2026 · Reviewed by ACCO architects and engineers
Commercial Architecture & Engineering in Lake City – ACCO
Commercial Plaza Design, Architecture & Engineering in Lake City Lahore
A plaza’s returns are decided at the drawing board. ACCO’s architects and engineers design commercial plazas for Lake City plots that use every permitted square foot, attract tenants and can be built without costly surprises.
Quick Answer
ACCO designs commercial plazas in Lake City Lahore with architecture, structural engineering and MEP engineering in-house: site analysis and feasibility, concept and 3D elevations, floor plans, sections, construction details, structural and MEP drawings and, where commissioned, the submission set and a BOQ. Design-only, engineering consultancy and full design-build contracts are available; architectural drawings are free when construction is awarded to ACCO. Approval decisions rest with Lake City’s approving office.
Plaza Design with ACCO at a Glance
| Disciplines | Architecture · Structural engineering · MEP and fire-safety design |
|---|---|
| Building types | Retail plazas, offices, clinics, mixed-use |
| Deliverables | Feasibility, concept, 3D, working drawings, submission set, BOQ (where included) |
| Contract types | Design only · Engineering consultancy · Design-build |
| Drawings | Architectural drawings free when construction is awarded to ACCO |
Architecture and Engineering Under One Roof
ACCO’s design team covers architecture, structural engineering and MEP engineering in-house, coordinated from the first sketch. That means fewer clashes between beams, ducts and ceilings, cleaner drawings for your contractor and a design that matches your budget. For our Lahore-wide design work, see commercial plaza design in Lahore.
Site Analysis and Preliminary Feasibility
We start with the plot: dimensions, frontage, corner or mid-row position, access, neighbouring buildings and Lake City’s current regulations for that commercial area. From this we prepare a feasibility study showing the achievable covered area, a floor-by-floor use mix and a preliminary budget range. Permitted height, setbacks, basement and parking are confirmed from the regulations, never assumed.
Architectural Concept Development
We test two or three massing options – for example all-retail, retail with offices, or retail with apartments where permitted – and compare rentable area, circulation efficiency and construction cost. You choose the direction before detailed design begins.

Space Planning for Retail, Office and Mixed Use
Retail
Maximum frontage, clear shop depths, storage and service access.
Offices
Column-free floor plates where possible, natural light and flexible partitioning.
Mixed use
Separate entrances and cores for residential and commercial users.
Common areas – lobby, lifts, stairs, washrooms and service shafts – are sized for the expected occupancy.
Drawings We Produce
| Drawing set | Contents |
|---|---|
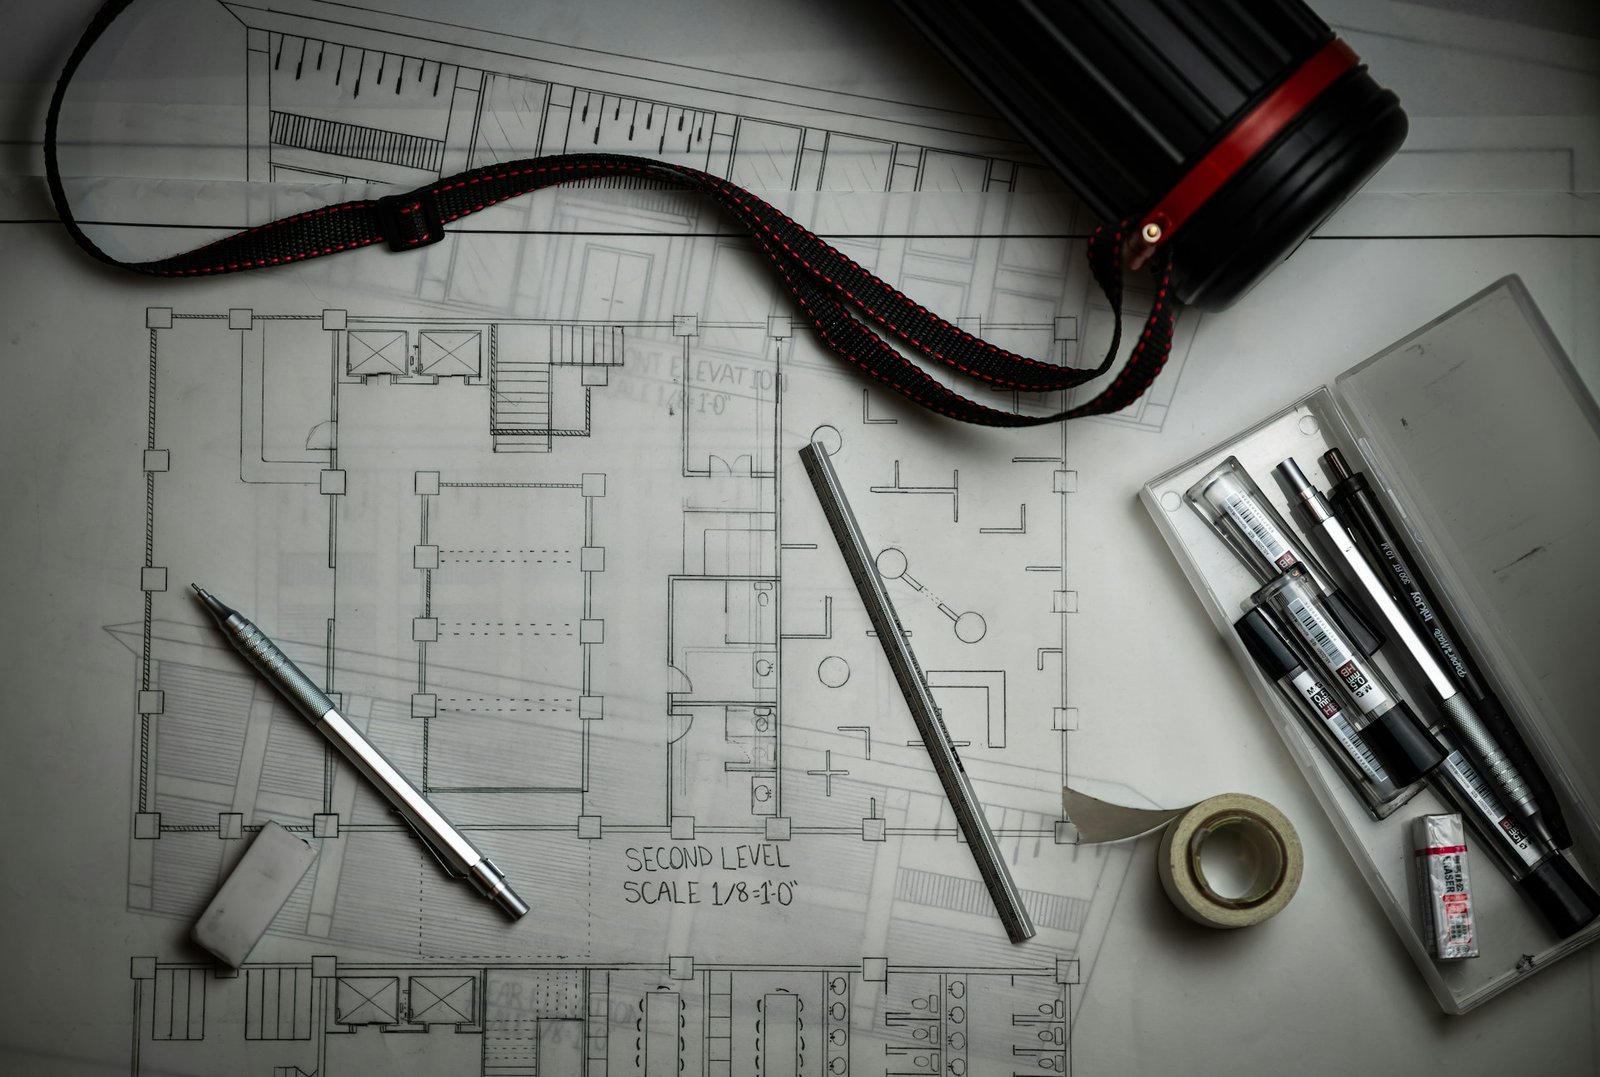
| Architectural | Site plan, floor plans, sections, elevations, 3D views, door and window schedules, construction details |
| Structural | Foundation plan, column and beam layouts, slab design, reinforcement details, retaining walls |
| MEP | Electrical layouts and load schedule, plumbing and drainage, HVAC provisions, fire detection and firefighting |
| Submission set (where commissioned) | Drawings formatted to Lake City’s submission requirements |
Elevation and Façade Design
We design façades in glass, ACP, stone, jali screens and textured finishes, with built-in signage bands so tenant boards stay orderly. See modern commercial plaza design and our 3D walkthrough service.

Structural Design Coordination
Our structural engineers set an efficient column grid, design foundations from the soil report and coordinate shear walls with the architecture, so tenants get flexible space without excess steel and concrete.
MEP and Fire-Safety Design
Electrical load calculations, tenant metering, lighting, plumbing, drainage, water storage, HVAC provisions and fire-safety design are coordinated with the structure and ceilings. See MEP engineering.
BOQ and Quantity Estimation
Where included in the agreed scope, ACCO prepares a Bill of Quantities from the final drawings, so you can tender the work or budget it accurately. See the Lake City construction cost guide.
Design Review and Value Engineering
Before drawings are issued we review them for clashes, buildability and cost. Value engineering looks for savings that do not reduce quality – such as simplifying the structural grid, standardising window sizes or rationalising service routes.
Submission Documentation and Approvals
Where commissioned, we prepare the submission set and respond to observations from Lake City’s approving office. Approval is the authority’s decision after its review; ACCO does not promise approval outcomes. See the Lake City map approval guide.
Design-Only, Consultancy or Design-Build?
| Service | What you get | Who builds |
|---|---|---|
| Design only | Architectural, structural and MEP drawings (plus submission set if commissioned) | Your chosen contractor |
| Engineering consultancy | Structural or MEP design or review, site visits as agreed | Your contractor |
| Design-build | Full design and construction by ACCO under one contract; architectural drawings free on award | ACCO – see commercial plaza construction in Lake City |
Frequently Asked Questions
What does commercial plaza design include?
Architectural, structural and MEP drawings and 3D elevations, plus submission drawings and a BOQ where commissioned.
Can you tell me how many floors I can build?
We check Lake City’s current regulations for your plot during feasibility; the approving office confirms the final position.
Can I hire ACCO for design only?
Yes. Design-only and engineering consultancy are available.
Are the drawings free?
Architectural drawings are free when the construction contract is awarded to ACCO.
Do you provide 3D walkthroughs?
Yes, on request.
Planning a Plaza in Lake City?
Share your plot size and frontage. ACCO will propose a design scope and feasibility study.
Request a QuotationWhatsApp +92 322 8000190
Call 0322-8000190 · info@acco.com.pk · Office 2, 3rd Floor, Bigcity Plaza, Gulberg-III, Lahore
Stock photography used for illustration (Unsplash); images do not depict specific ACCO projects in Lake City.