
ACCO – Ahmed Construction Company · Updated 20 October 2026 · Reviewed by ACCO architects and engineers
Commercial Plaza Design-Build in Lahore – ACCO
Commercial Plaza Design and Build in Lahore
One ACCO team for brief, design, engineering, BOQ, approval coordination and construction, so drawings and costs are coordinated before work starts.
Request a Design-Build Consultation WhatsApp +92 322 8000190
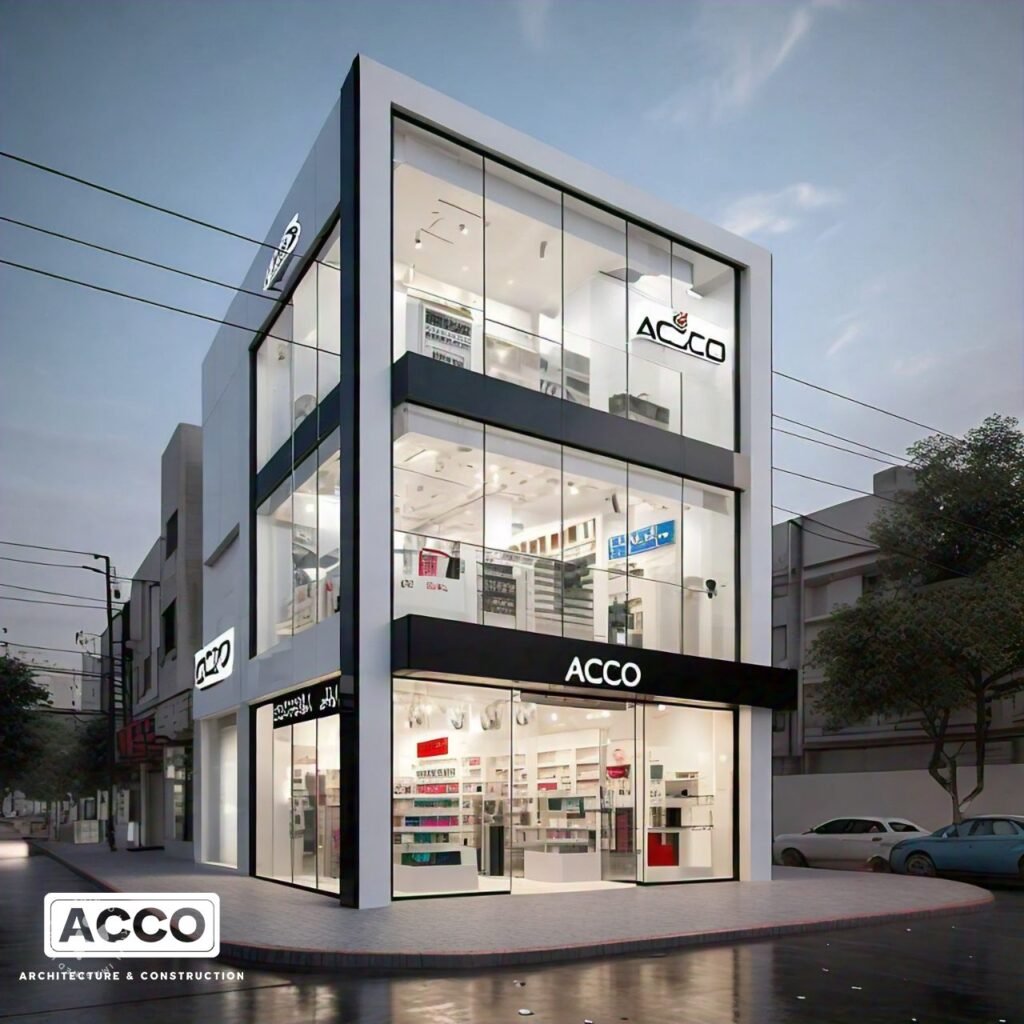
Quick Answer
Commercial plaza design-build means one company, Ahmed Construction Company (ACCO), takes your project from brief and design through engineering, BOQ, approval coordination and construction to handover. You deal with one team, and the design is priced and checked for buildability before construction begins.
What Design-Build Means at ACCO
Instead of hiring an architect, then tendering the drawings to contractors, you appoint ACCO for both. Our architects, structural engineers, estimators and site teams work from the same drawings and the same BOQ. Your proposal states whether design and construction are agreed as one contract or as two linked stages, so you know what you are committing to at each point.
The Design-Build Process in 10 Steps
1. Brief
Use, budget, timeline and target tenants.
2. Plot information
Papers, dimensions, survey and applicable rules.
3. Concept design
Layouts, area schedule and façade options.
4. Engineering
Structure and MEP drawn with the architecture.
5. Estimate and BOQ
Itemised from the coordinated drawings.
6. Proposal
Scope, exclusions, specification, payments, timeline.
7. Approvals
Drawings submitted; observations followed up.
8. Construction planning
Schedule, procurement and site setup.
9. Construction and finishing
Structure, services, finishing and specialist installs.
10. Handover
Snags closed; as-built drawings and warranty.
Who Is Responsible for What
| Area | ACCO | Owner |
|---|---|---|
| Architectural and structural design | Prepares and coordinates | Approves design decisions |
| MEP design | Prepares layouts with specialist input where needed | Confirms requirements (loads, HVAC approach) |
| BOQ and specification | Prepares | Approves specification and budget |
| Approval drawings | Prepares, submits and follows up | Provides ownership documents; pays authority fees |
| Construction and site management | Executes and supervises | Makes stage payments; approves variations |
| Specialist systems (lifts, fire, HVAC) | Coordinates vendors per contract | Approves selections |
Design-Build vs Separate Architect and Contractor
| Factor | Design-build | Separate contracts |
|---|---|---|
| Point of contact | One team | Architect and contractor separately |
| Cost checking during design | BOQ prepared from the same drawings | Price known after tender |
| Design clashes | Resolved inside one team | Resolved between parties, often on site |
| Independent design review | Optional, at owner’s choice | Built in: architect checks contractor |
| Flexibility to tender | Lower | Higher |
Early coordination can reduce avoidable clashes and redesign, but results depend on each project; we do not promise fixed savings.
What Is in a Design-Build Proposal
- Scope of design and construction services
- Exclusions and items priced separately, such as lifts and central HVAC
- Specification sheet and itemised BOQ
- Payment stages tied to completed work
- Design and construction schedule
- Warranty terms, including ACCO’s written 15-year warranty
For budget ranges before a proposal, see our commercial plaza cost guide.
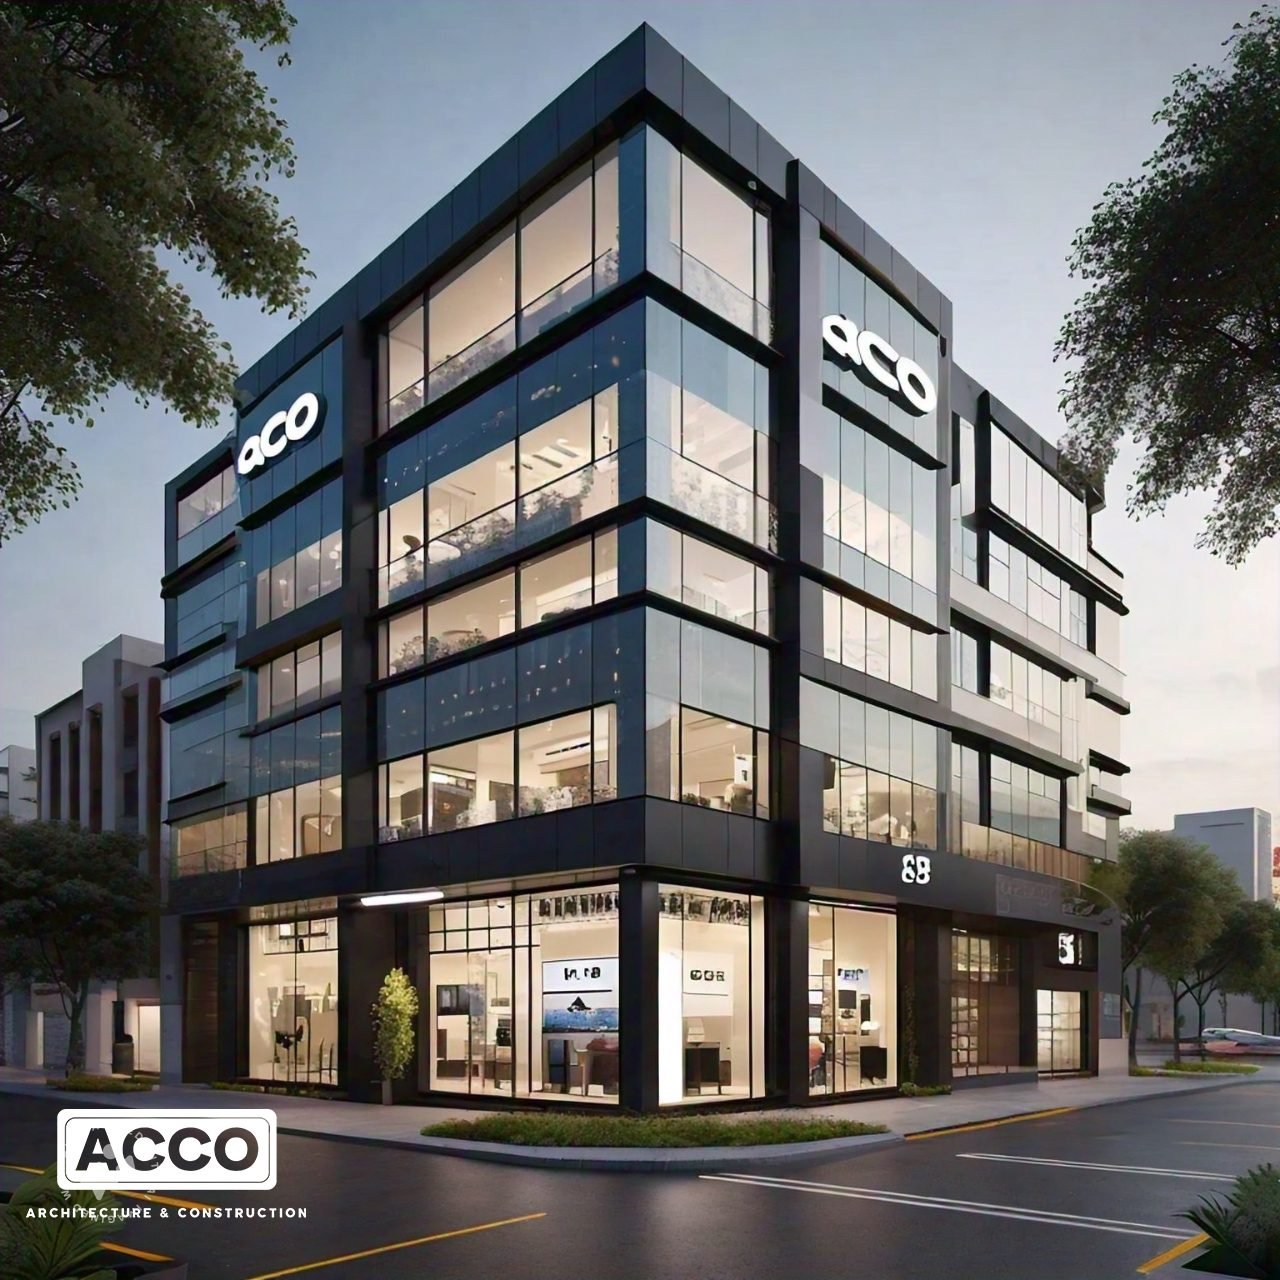
When Design-Build Suits a Project
Design-build suits owners who want one accountable team, a cost-checked design and less coordination work. If you already have a complete design, our construction services may suit you better. If you only need drawings, see our plaza design services. Building in Gulberg? Read about building a plaza in Gulberg.
Indicative Design-Build Timeline
Design and construction overlap where possible: procurement and site setup can begin while working drawings are completed. Durations below are indicative for a mid-size plaza.
| Phase | Indicative duration | Ends with |
|---|---|---|
| Brief and feasibility | 1 – 3 weeks | Agreed brief and buildable area |
| Concept design | 2 – 4 weeks | Approved layouts and 3D |
| Design development and BOQ | 4 – 8 weeks | Approved specification and budget |
| Authority approval | Depends on the authority | Approved drawings |
| Construction (grey structure) | 6 – 12 months | Frame and roof complete |
| Finishing and services | 5 – 9 months | Building ready for handover |
| Handover | 2 – 4 weeks | Snags closed, documents delivered |
Indicative only. Actual durations depend on plot size, basement, approval time and decision speed.
Your Approval Gates
You stay in control at four points. Work moves to the next stage only after you sign off.
Gate 1: Concept sign-off
Floors, layouts, rentable area and façade direction agreed.
Gate 2: Budget sign-off
Specification and itemised BOQ approved.
Gate 3: Contract and start
Scope, exclusions, payment stages and schedule signed.
Gate 4: Handover
Snag list closed, tests passed, documents and warranty issued.
How Cost Is Controlled During Design
- Concept stage: budget checked against covered area and floors using current rates.
- Design development: structural grid, façade and services reviewed for cost before drawings are finalised.
- BOQ stage: quantities taken from coordinated drawings, with options shown where a cheaper equivalent exists.
- Construction: variations priced and approved in writing before work.
How Risks Are Shared
| Risk | Usually carried by | How it is handled |
|---|---|---|
| Design errors and clashes | ACCO | Coordinated drawings; correction terms set in the contract |
| Owner-requested changes | Owner | Priced as variations before work |
| Authority decisions and fees | Owner | ACCO prepares submissions and follows up |
| Hidden ground conditions | Agreed in contract | Soil investigation before design reduces this risk |
| Material price changes | Agreed in contract | Fixed price or rate adjustment, set before signing |
| Workmanship defects | ACCO | Covered by the written warranty |
Typical allocation for discussion; your contract defines responsibilities.
Commercial Plaza Guides
Related ACCO Services
Frequently Asked Questions
Is design-build one contract or two?
It can be either. Your proposal states whether design and construction are agreed together or as two linked stages.
Can I change the design after the BOQ is prepared?
Yes. Changes are re-priced in writing so you see the cost effect before approving them.
Who handles approvals in a design-build project?
ACCO prepares and submits the approval drawings and follows up observations. The authority makes the approval decision, and the owner pays authority fees.
Can I bring my own architect?
Yes. We can build from your architect’s drawings under a construction contract instead.
Are design drawings free under design-build?
Architectural drawings are free when ACCO is awarded the construction contract.
Is design-build more expensive than hiring separately?
Not necessarily. Fees may be similar, and early cost checks can avoid redesign. The real comparison is the total cost of the finished building, which a coordinated BOQ makes clearer.
When do I know the total construction cost?
After design development, when ACCO prepares the itemised BOQ from coordinated drawings. A budget range is given earlier at concept stage.
Who is responsible if the drawings have an error?
In design-build, coordinating the drawings is ACCO’s responsibility. How any design error is corrected, and at whose cost, is set out in your contract.
Can construction start while drawings are being finished?
Site setup and procurement can start once approval drawings are approved and the contract is signed. Construction follows approved drawings only.
How long does a design-build project take?
For a mid-size plaza, design and approval usually take a few months, and construction 12–20 months depending on size and finishing. Your schedule is set in the proposal.
Can I stop after the design stage?
Yes, if the proposal is structured in two stages. You keep the approved drawings and can tender construction separately.
Does design-build include interiors?
Common-area finishing is included in turnkey scope. Tenant or office fit-out can be added through ACCO’s interior services.
Request a Design-Build Consultation
Share your plot location, size, intended use and budget range. ACCO will outline a design-build proposal for your plaza.
Request a Consultation WhatsApp +92 322 8000190
Call +92-322-8000190 · Email info@acco.com.pk · Office 2, 3rd Floor, BigCity Plaza, Gulberg-III, Lahore