
ACCO – Ahmed Construction Company · Updated October 2026
Office Building Architecture & Design Services in Lahore
Corporate headquarters, commercial office blocks, business centres and high-rise towers – planned, designed, engineered, approved and built by one team. Architecture, space planning, 3D elevations, working and approval drawings, structural and MEP design, interiors and turnkey construction.
Discuss Your Office Project WhatsApp 0322-8000190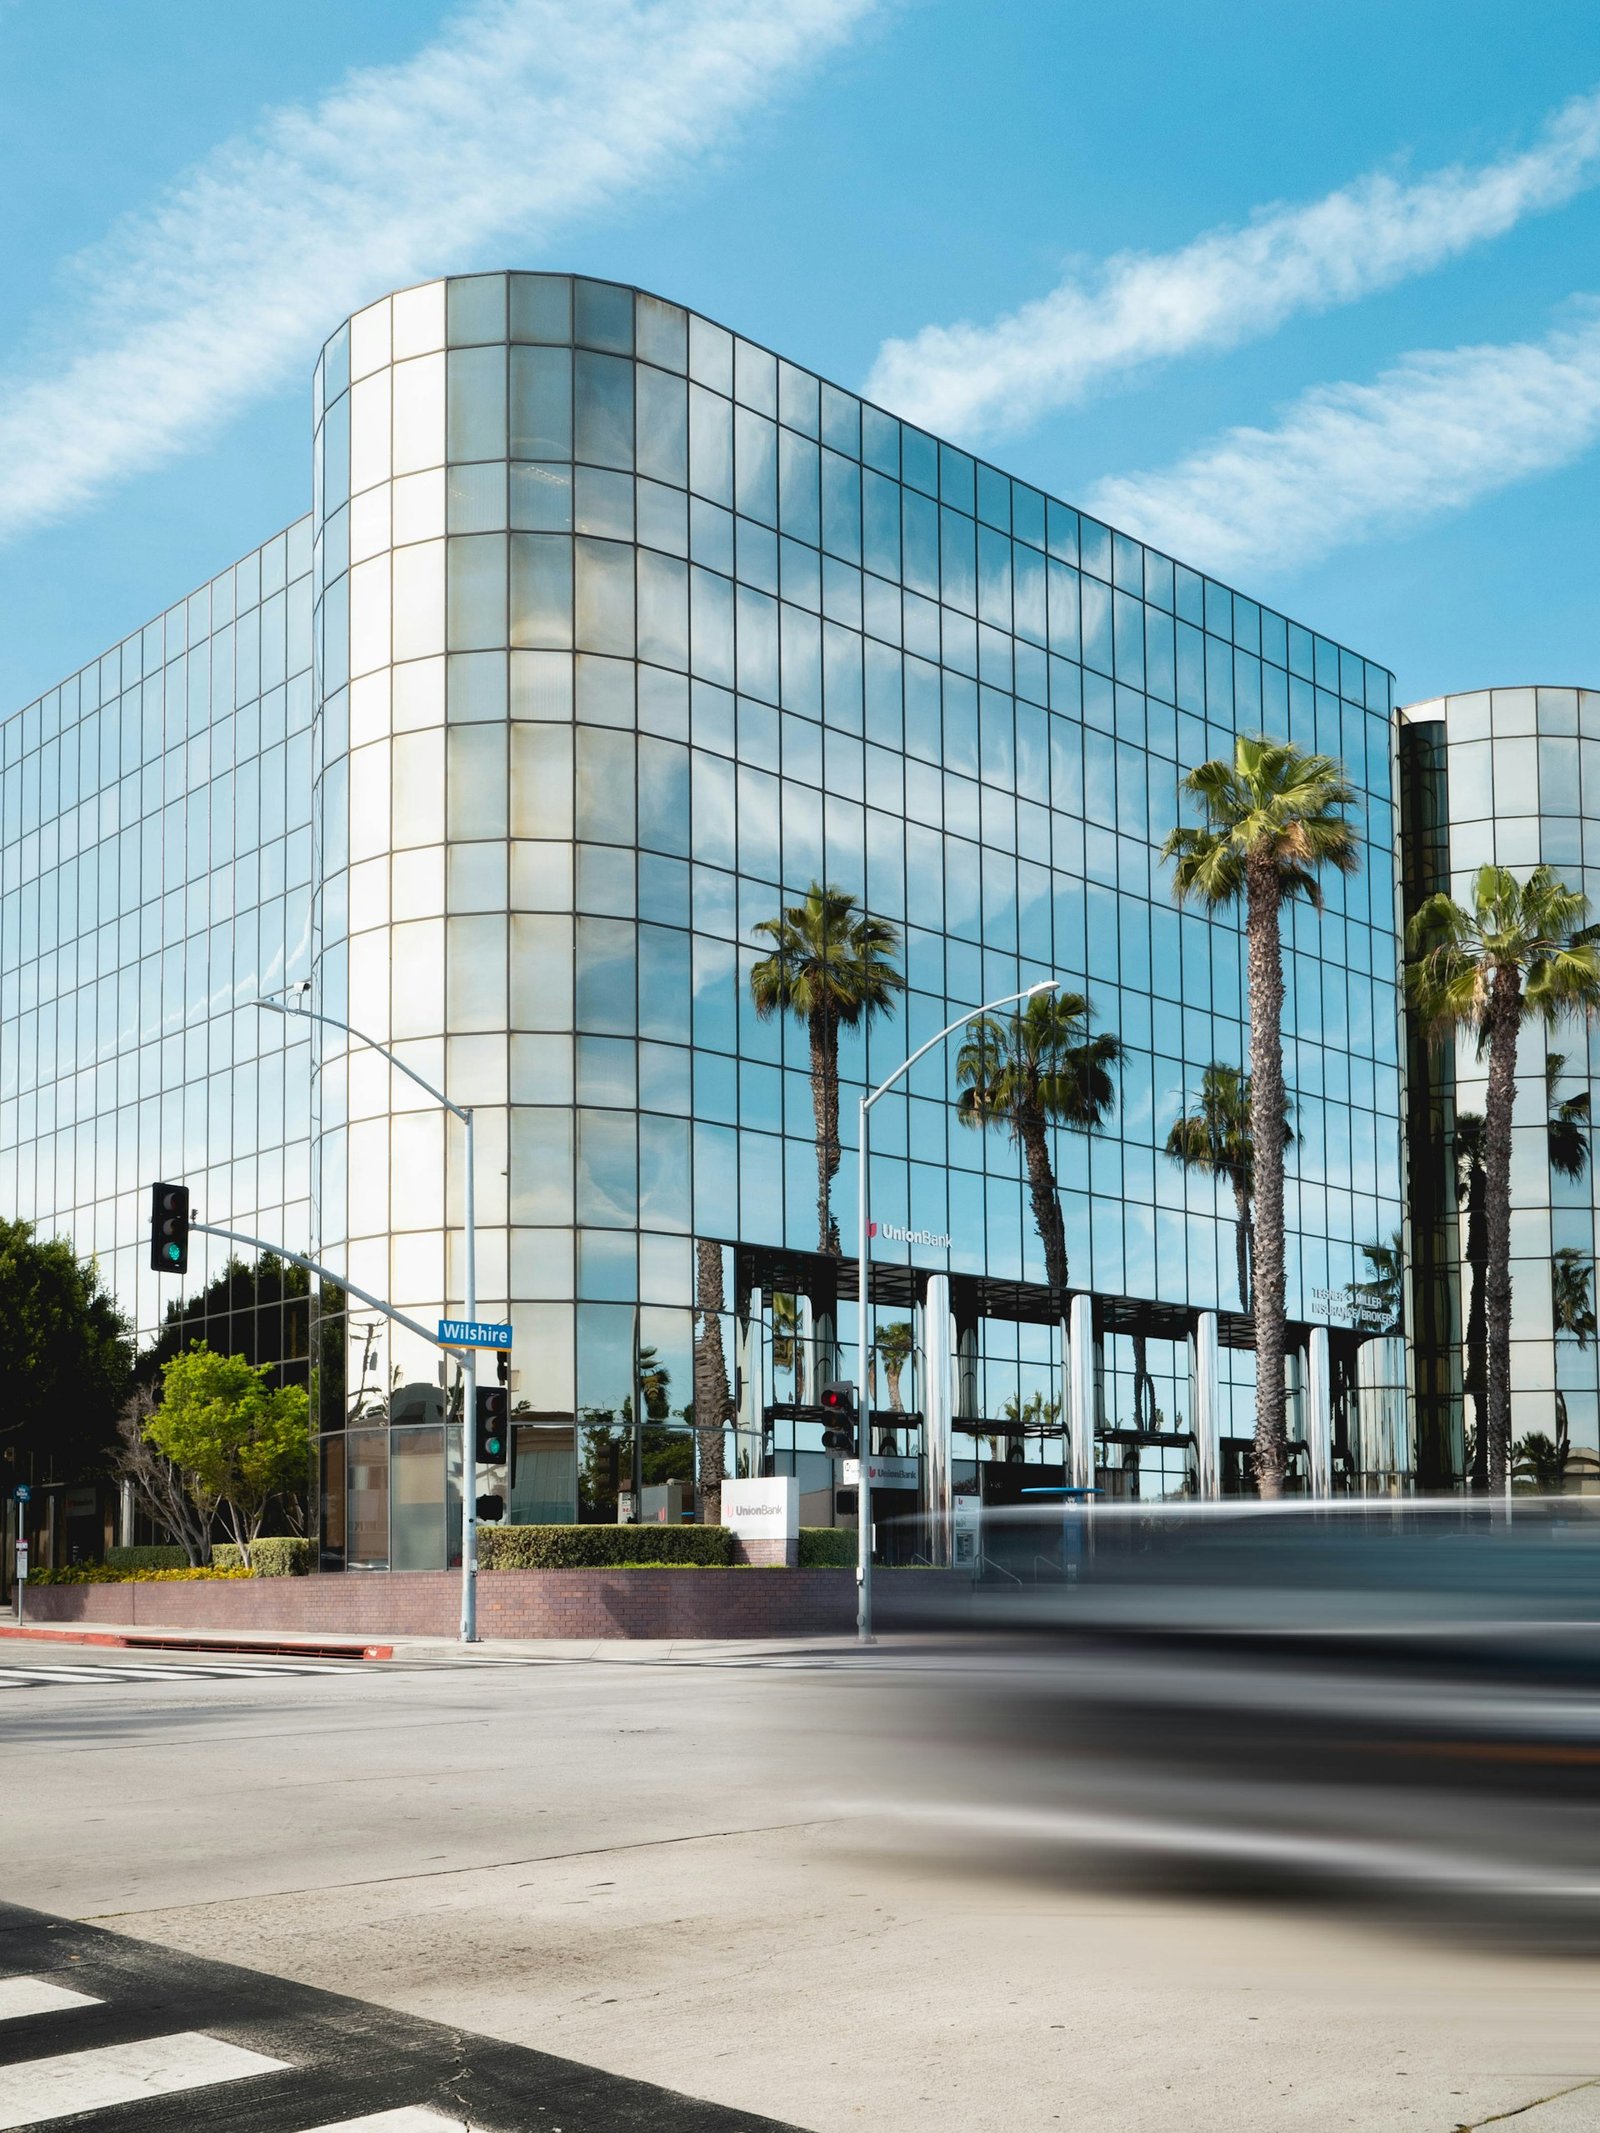
Quick Answer
Office building architecture is the design of a workplace building – its site plan, floor plates, core, façade, structure, services and interiors – so it is efficient to build, attractive to tenants or staff, compliant with building regulations and economical to run. ACCO's office building architects in Lahore deliver the full service: feasibility, space planning, 3D elevation design, approval and working drawings, structural and MEP design, interiors, cost estimation, project management and turnkey office construction across Pakistan. Indicative 2026-27 cost to build a complete office building in Lahore is about PKR 6,500 to 14,000+ per sq ft, depending on grade and height.
Office Building Architecture & Design
An office building is a long-term business asset. Its design decides how many square feet you can rent or use, how much the structure and façade cost, what the electricity bill will be for the next 30 years and whether the best tenants and employees want to be there. ACCO's office building architecture and design service starts with your business case – owner-occupied headquarters, rental office block or mixed-use plaza – and turns it into a building that works on paper, on site and on the balance sheet.
- Feasibility and massing – what the plot allows under bylaws, FAR, setbacks and height limits.
- Concept design – floor plates, core, structure grid, façade and 3D elevation options.
- Design development – coordinated architecture, structure and MEP.
- Approval and working drawings – for authorities, tendering and construction.
- Construction – ACCO builds what it designs, from grey structure to turnkey handover.
Corporate Office Building Design
Corporate office building design expresses a company's brand and culture in steel, glass and stone. We design corporate buildings for banks, telecoms, pharmaceutical and manufacturing companies, software houses and NGOs: a confident arrival, a branded lobby, efficient office floors, executive and board floors, training and town-hall spaces, cafeterias and prayer areas, staff parking and security. Corporate office building architecture must also anticipate growth, so we plan expansion floors, flexible partitions and spare service capacity.
Modern Office Building Architecture
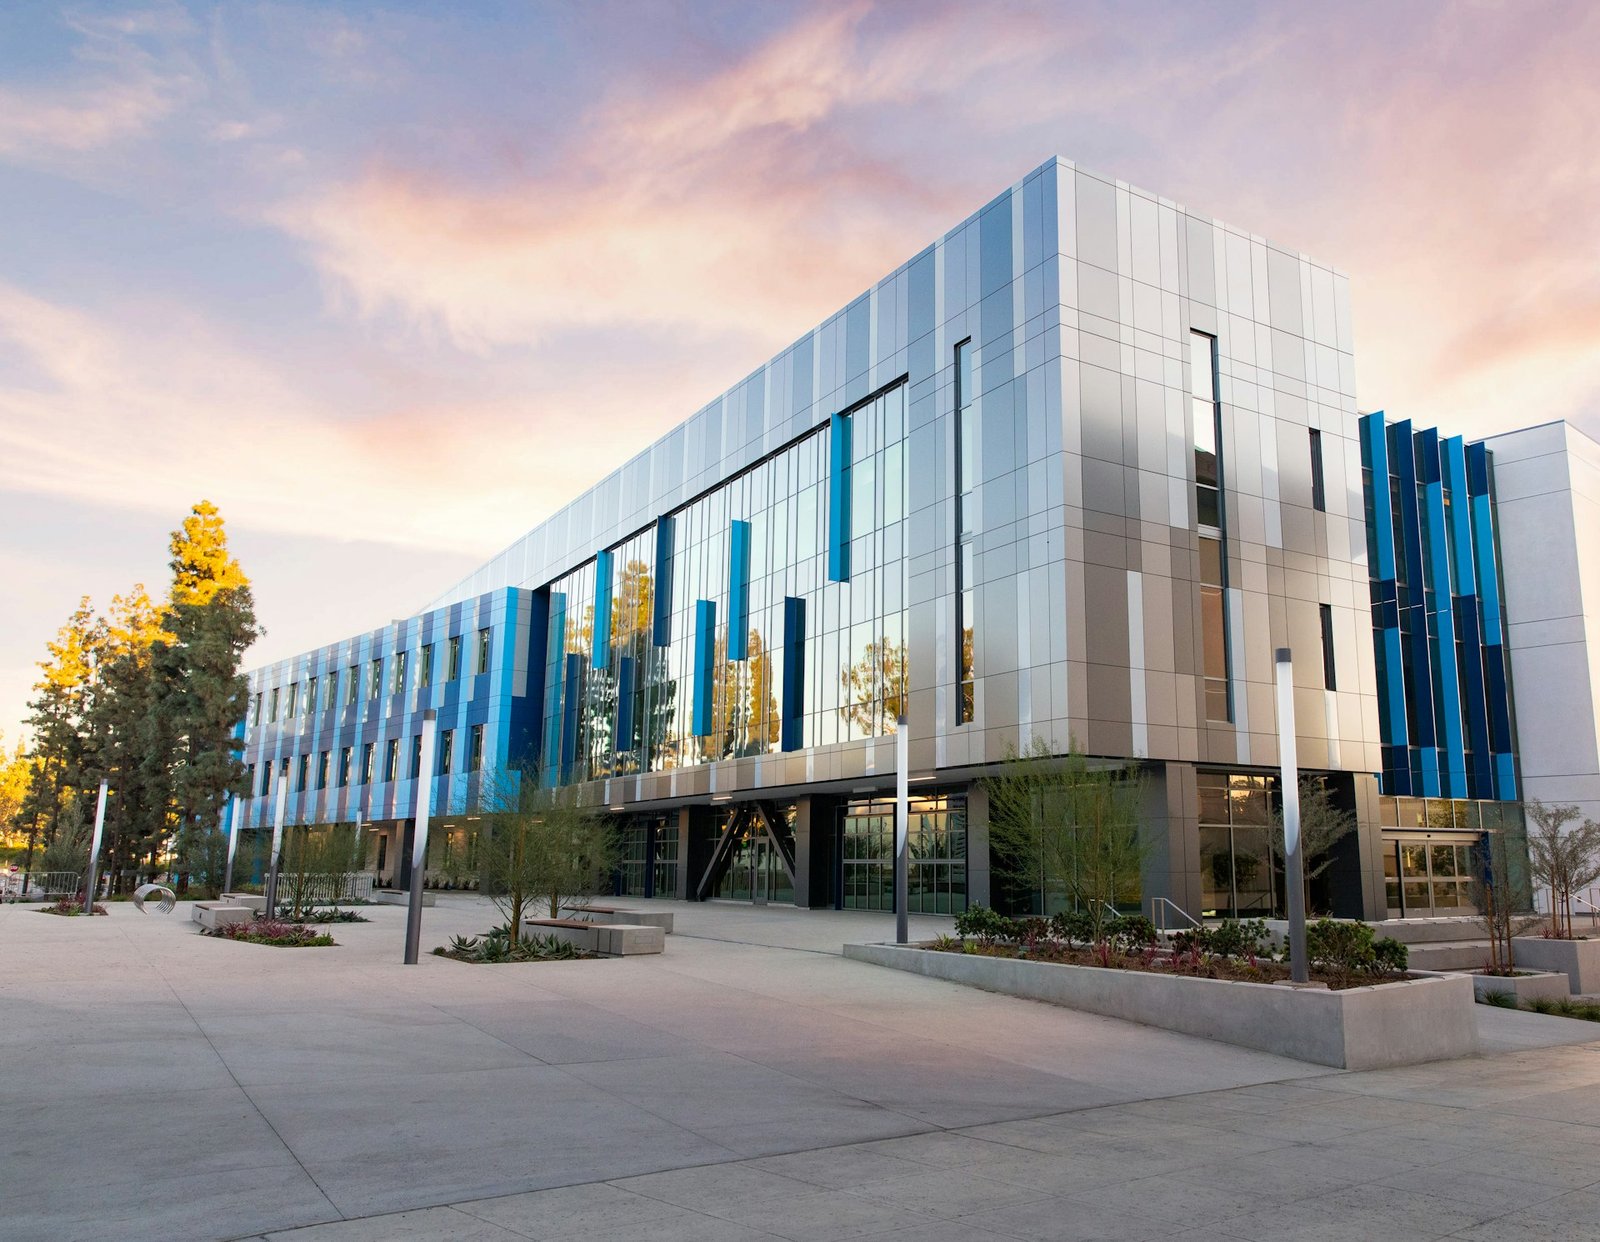
Modern office building architecture favours clean lines, high-performance glazing, sun-shading fins and louvers, column-free floors, generous ceiling heights, daylight-filled cores and roof terraces. Our modern office building design in Lahore balances that contemporary look with the local climate – deep shading against summer sun, insulated walls and roofs, and façades that stay clean in dusty conditions.
Commercial Office Building Design
Commercial office building design for investors is about rentable area, flexibility and running costs. We maximise net-to-gross efficiency, design floor plates that can be leased whole or split into smaller suites, position cores so every unit gets daylight and frontage, and plan shops, banks or showrooms on the ground floor to lift returns. See also our commercial building design and construction service.
Office Floor Plan Design
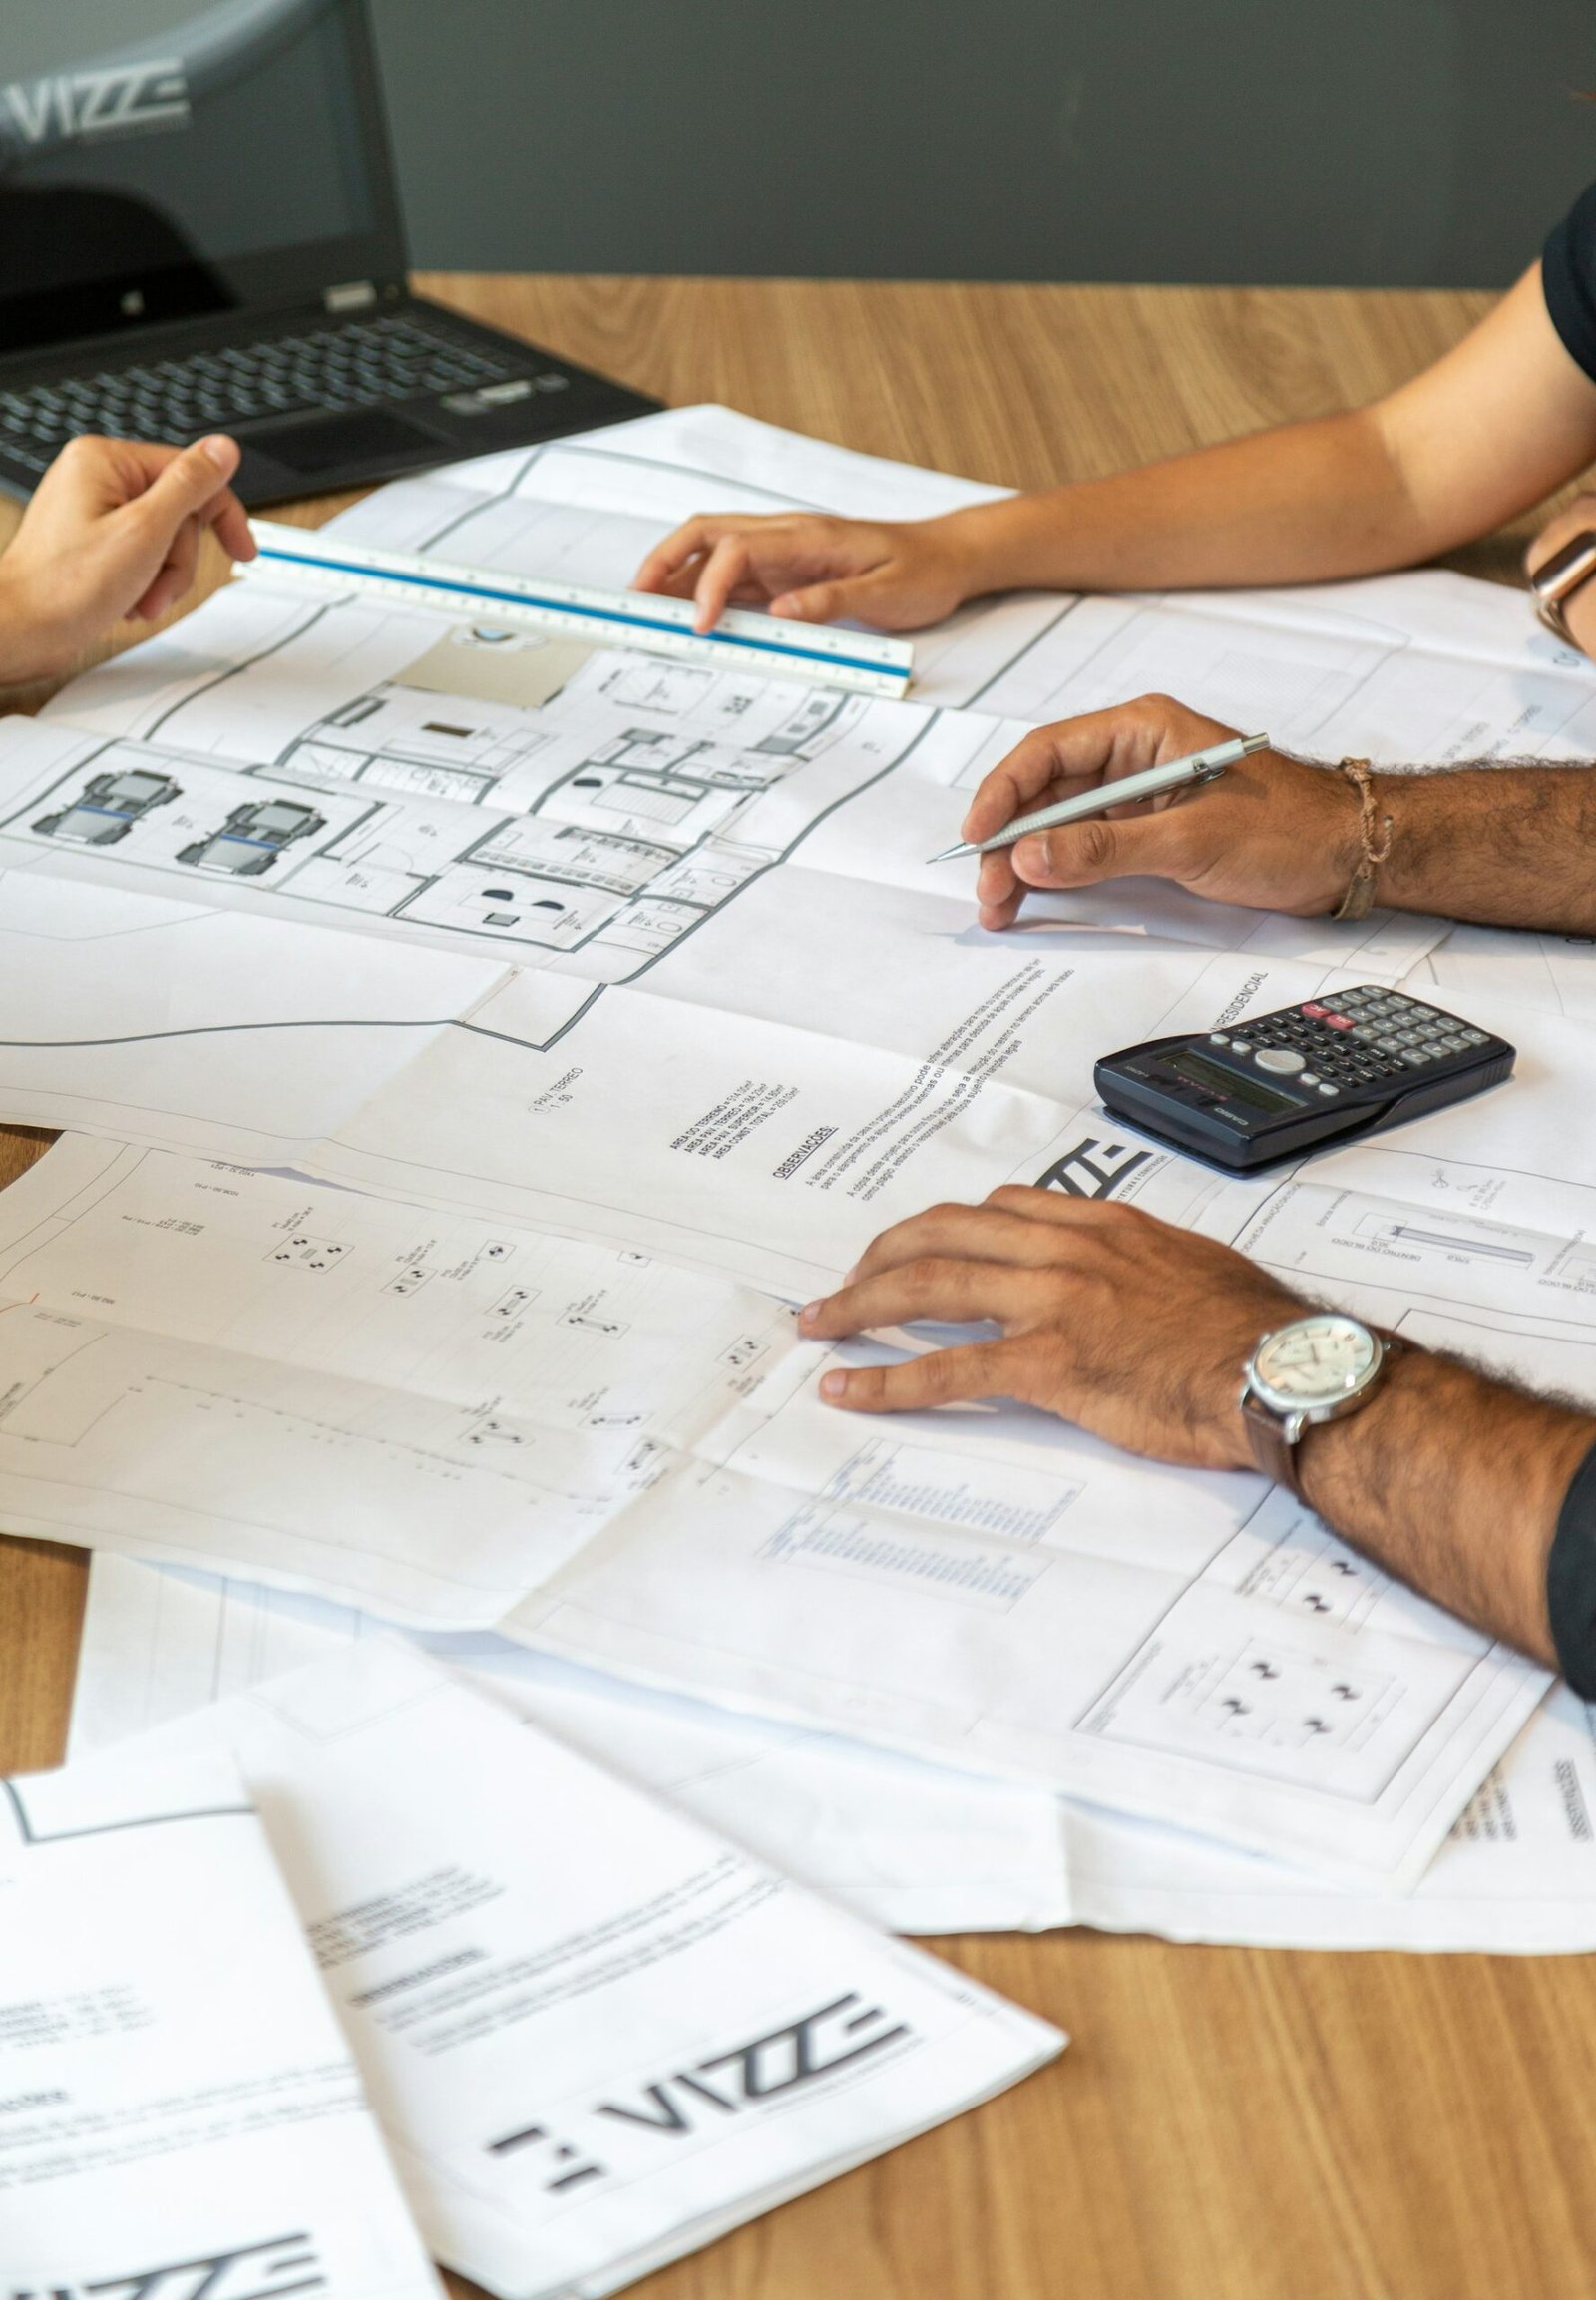
As office floor plan designers, we plan the typical floor around a structural grid that suits workstations, cabins and meeting rooms (often 8.4 to 9 m), a lease depth that keeps desks close to windows, and a compact core with lifts, stairs, washrooms, shafts and electrical rooms. Floor plans show furniture layouts so you can check capacity before the building is built.
Office Space Planning & Layout
Office space planning and layout translates headcount, departments and ways of working into a plan: open workstations, private offices, meeting and focus rooms, collaboration zones, pantries, storage, server rooms and reception. We use typical planning ratios – roughly 80 to 120 sq ft per person for modern offices – and test options for growth and hybrid work. Learn more about our space planning and layout design.
Multi-Storey Office Building Design
Multi-storey office building design covers 4 to 12-storey buildings that make up most office stock in Lahore. Key decisions include the number and speed of lifts, two protected staircases, basements for parking and plant, transfer structures over ground-floor retail, and stacked shafts for services. We coordinate everything in 3D so beams, ducts and ceilings fit within the floor-to-floor height.
High-Rise Office Building Architecture
High-rise office building architecture brings additional engineering: wind and seismic design, core walls and outriggers, lift zoning, fire-fighting lifts, pressurised stairs, refuge floors, curtain-wall systems and gondolas for façade maintenance. ACCO's architects and structural engineers design high-rise towers together from the first sketch. See high-rise building design and construction in Lahore.
Corporate Headquarters Design
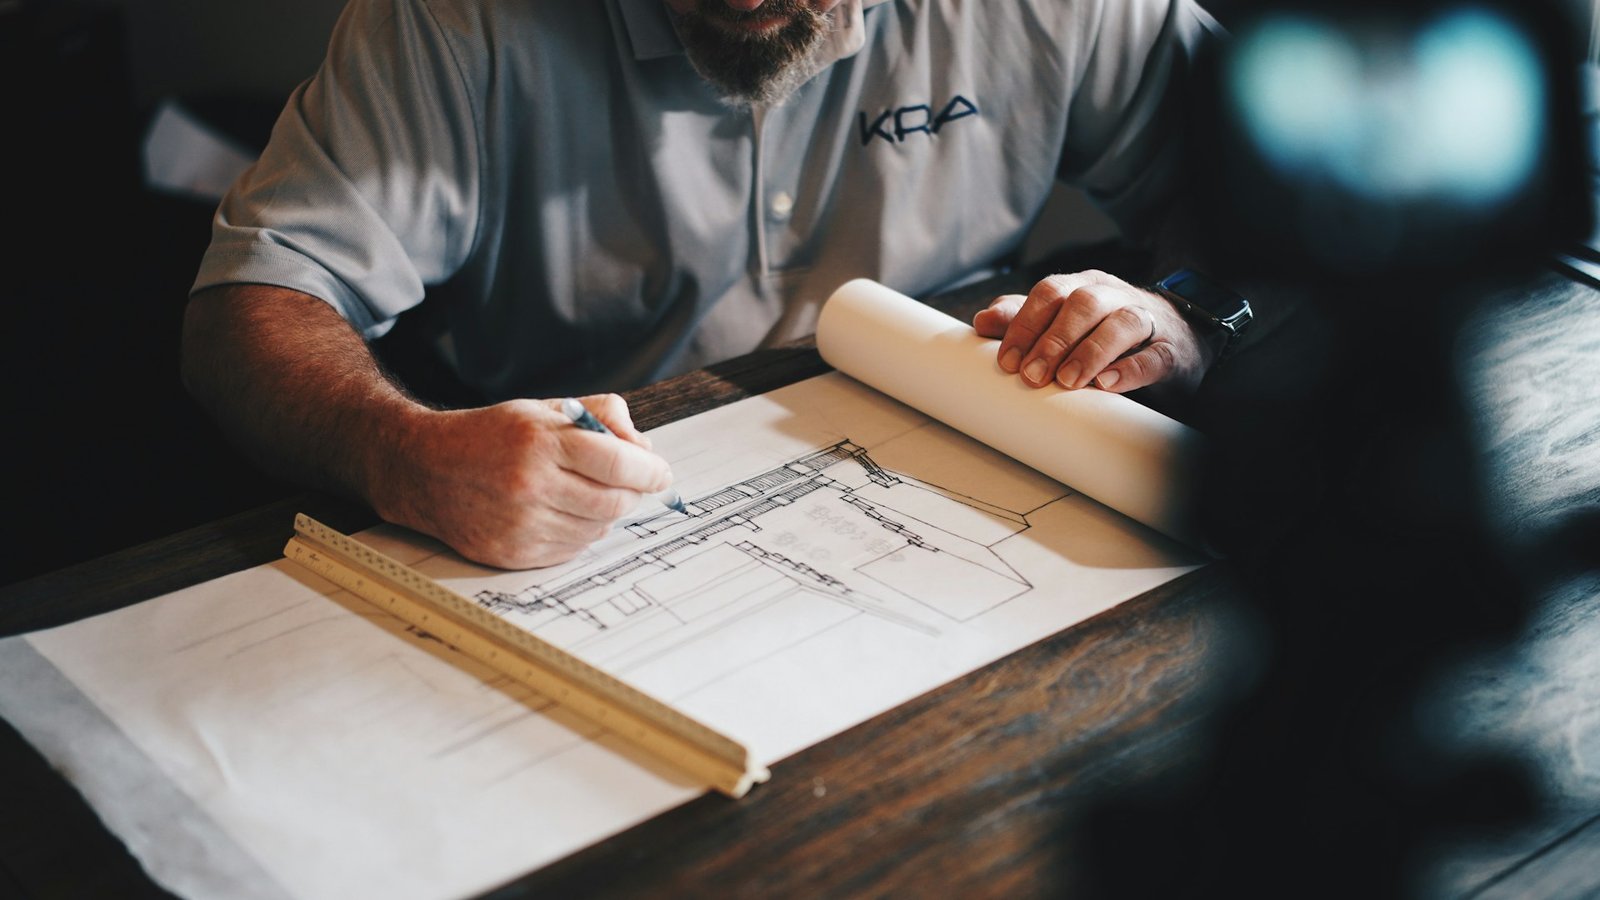
Corporate headquarters design is about identity and people. A headquarters often includes a signature façade and lobby, executive and board suites, auditoriums and training centres, staff cafeterias and wellness facilities, data centres, archives and secure zones, plus landscaped campuses where space allows. We work closely with leadership and HR teams to design a building that supports culture, recruitment and productivity for decades.
Business Center Architecture
Business center architecture serves many small tenants: serviced offices, co-working floors, shared meeting rooms, reception and lounges, and flexible suites that can be combined or divided. Our designs emphasise shared amenities, strong IT infrastructure, separate metering of power and HVAC for each unit, and clear wayfinding so visitors find every company easily.
Office Building 3D Elevation Design
Office building 3D elevation design lets you see the building before committing. We prepare several elevation options – glass, ACP, stone, terracotta, louvers or a mix – with real materials, signage zones and night lighting, so you can compare looks and costs side by side. Elevations are developed within your society or LDA height and frontage rules so the approved design is the one you chose.
Office Building 3D Visualization
Our office building 3D visualization covers photorealistic exterior renders, aerial views, lobby and office interiors, and animated 3D walkthroughs. Owners use them for board approvals, bank financing, pre-leasing and sales brochures long before construction is complete.
Office Architectural Working Drawings
Office architectural working drawings are what contractors build from. Our sets include site plans, all floor plans, sections and elevations, staircase and lift details, door and window schedules, toilet and core details, reflected ceiling plans, finishing schedules, façade details and specifications – fully coordinated with structural and MEP drawings to avoid conflicts on site. See our architectural documentation services.
Office Building Structural Design
Office building structural design by ACCO's engineers covers soil investigation review, foundation design (raft, piles or isolated footings), RCC or steel frames, post-tensioned slabs for long spans, shear walls and seismic design in line with the Building Code of Pakistan, published by the Pakistan Engineering Council. We optimise column grids and slab systems to save concrete and steel without compromising safety. See structural design services.
Office Building MEP Design
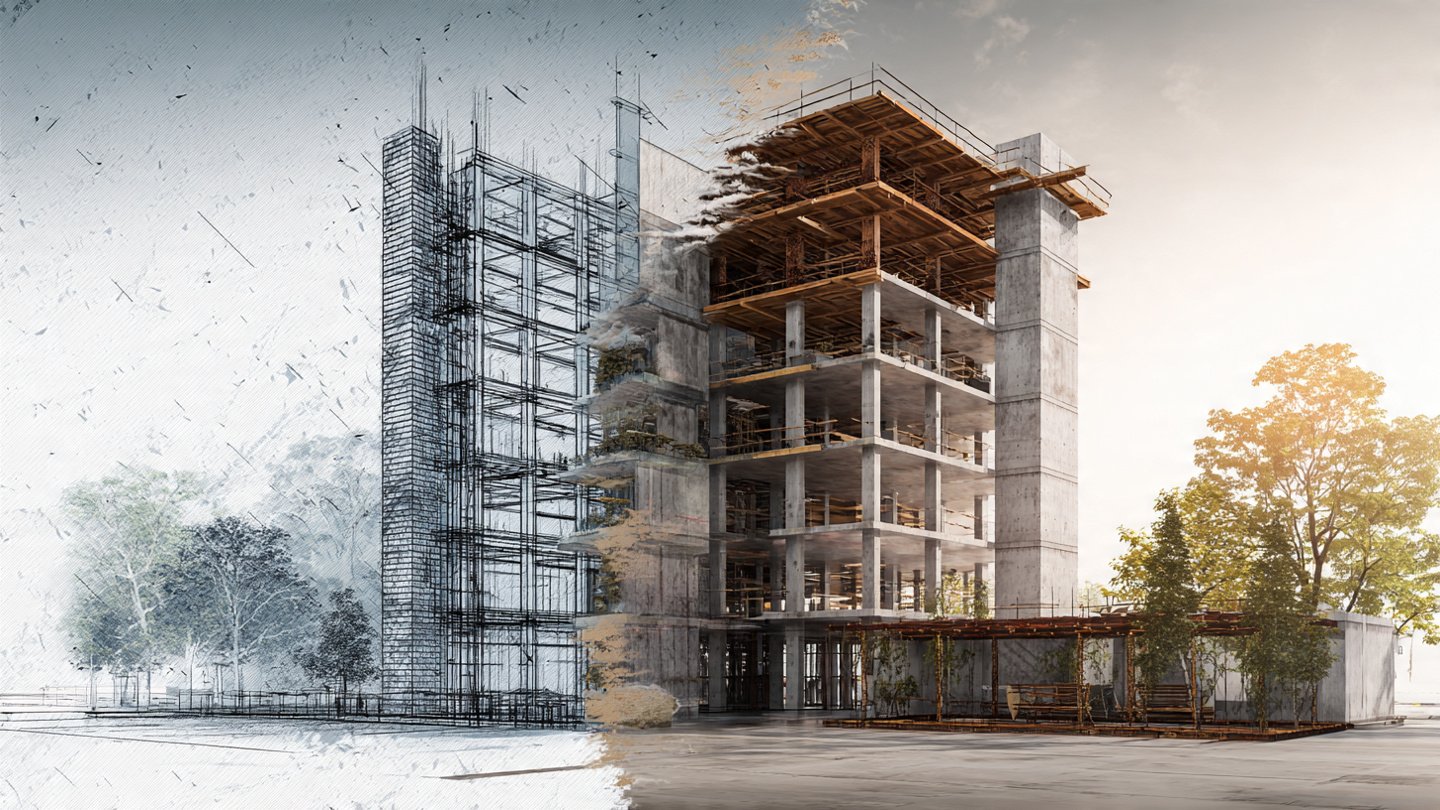
Office building MEP design includes power distribution, transformers and generators, lighting, small power and data, plumbing and drainage, fire-fighting and fire alarm, HVAC, lifts, BMS, CCTV and access control. Our MEP engineering team sizes plant rooms and shafts early, so services never have to be squeezed in later.
Office Electrical & Plumbing Drawings
We prepare complete office electrical and plumbing drawings: single-line diagrams, load calculations, DB schedules, lighting and power layouts, earthing and lightning protection, cable tray routes, UPS and solar provisions; and for plumbing, water supply, hot water, drainage, rainwater, water tanks and pumps, with riser diagrams for every floor.
Office Building Interior Design
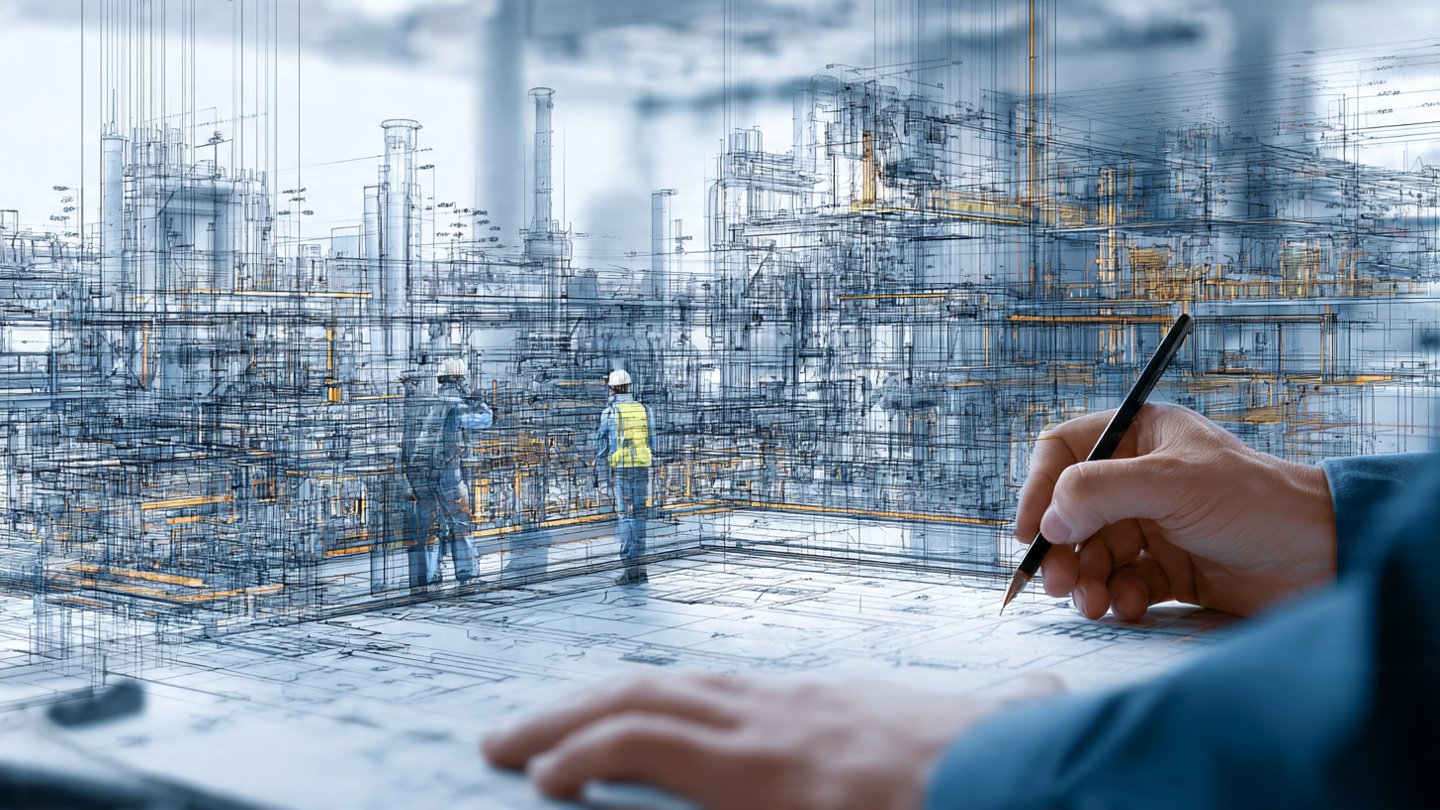
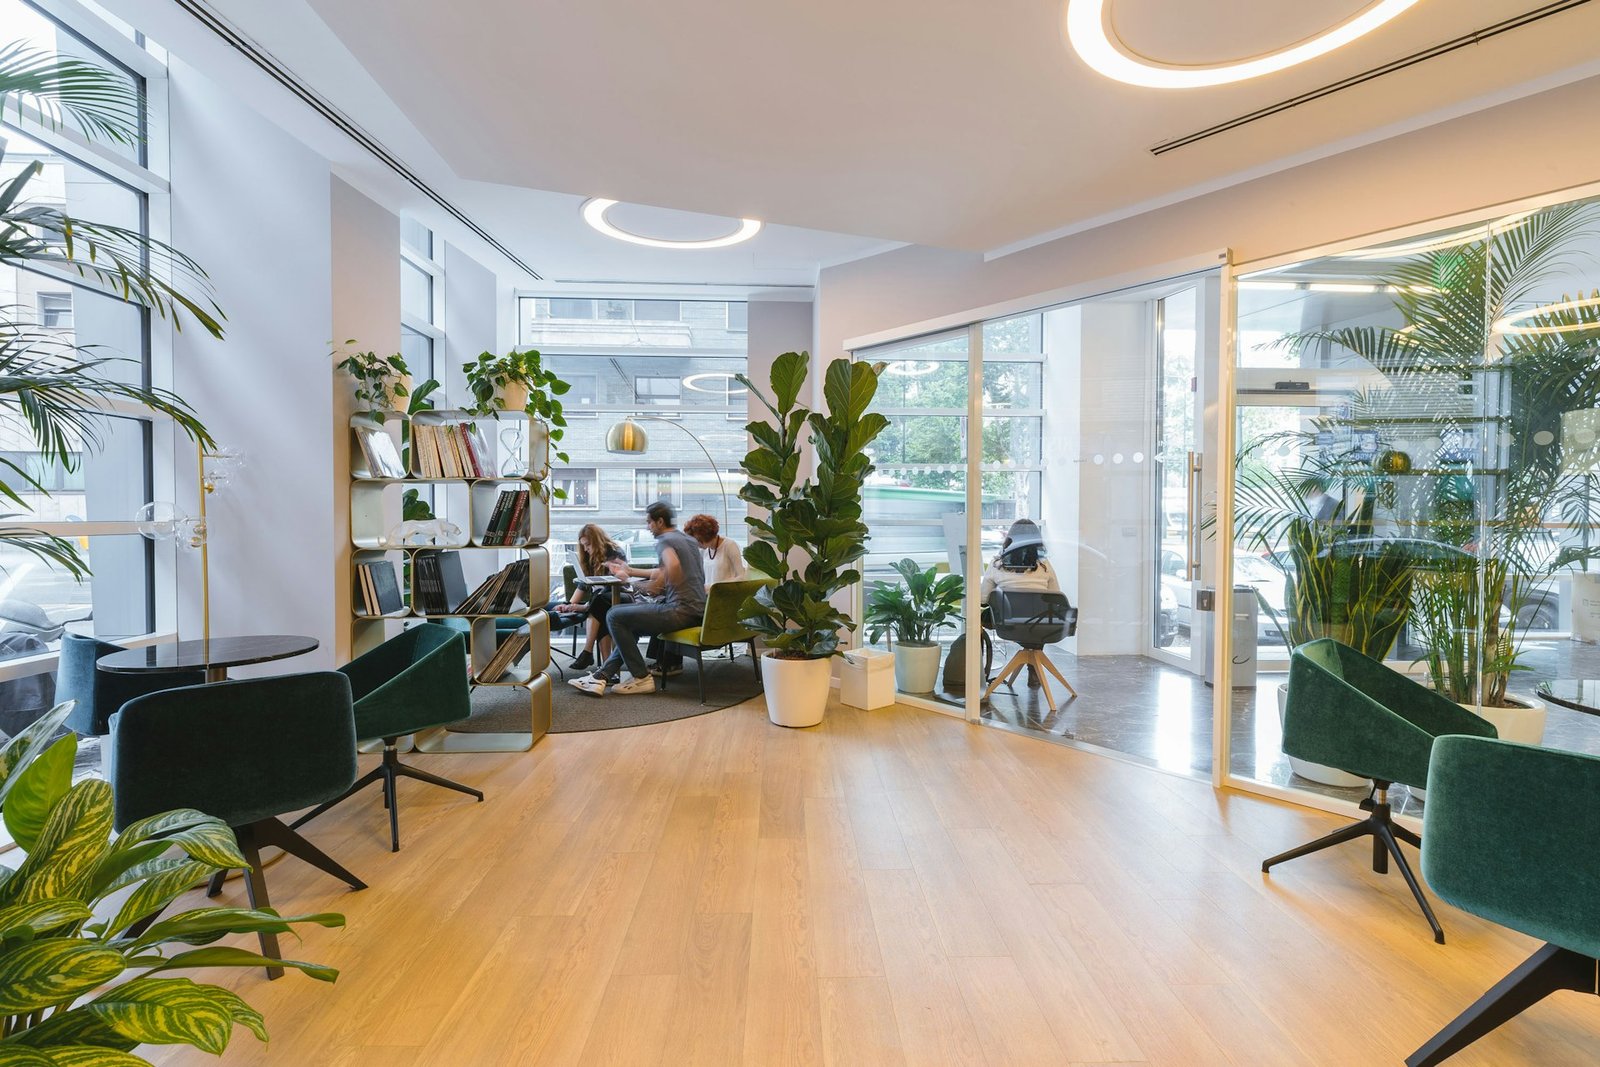
Office building interior design brings the brand inside: lobbies, office floors, meeting rooms, executive suites, cafeterias and washrooms designed with finishes, furniture, lighting and acoustics that support productivity. Read more about our office interiors.
Office Reception & Lobby Design
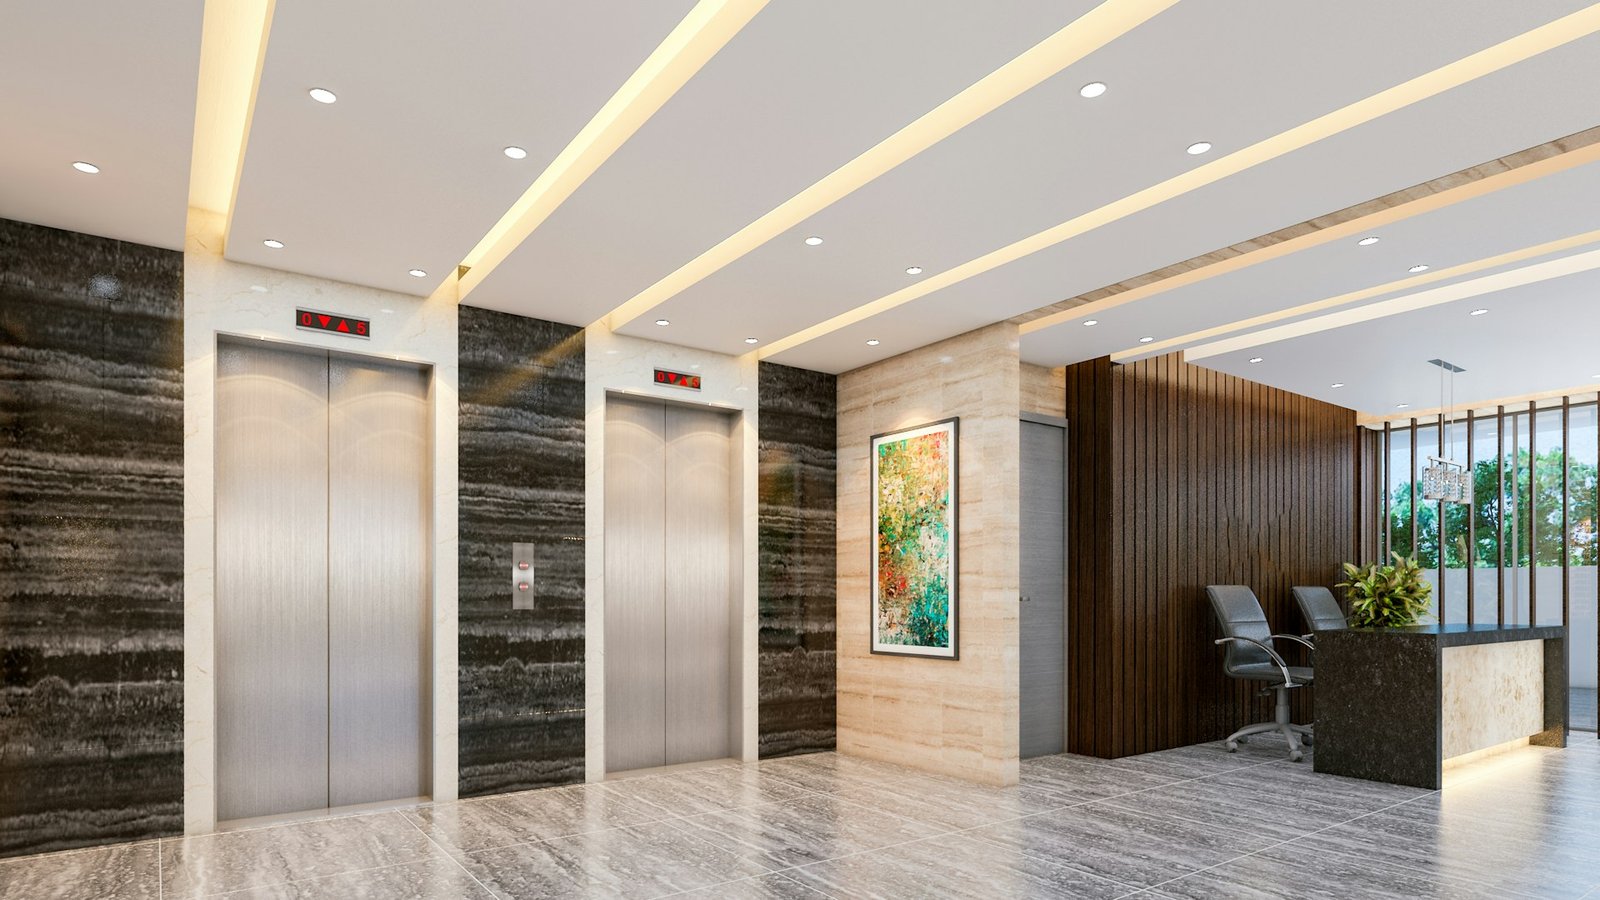
The office reception and lobby design is the first impression for every client and candidate. We design double-height entrance lobbies, branded reception desks, visitor seating, security turnstiles, lift lobbies and mailrooms, with durable stone floors and feature lighting.
Open-Plan Office Layout Design
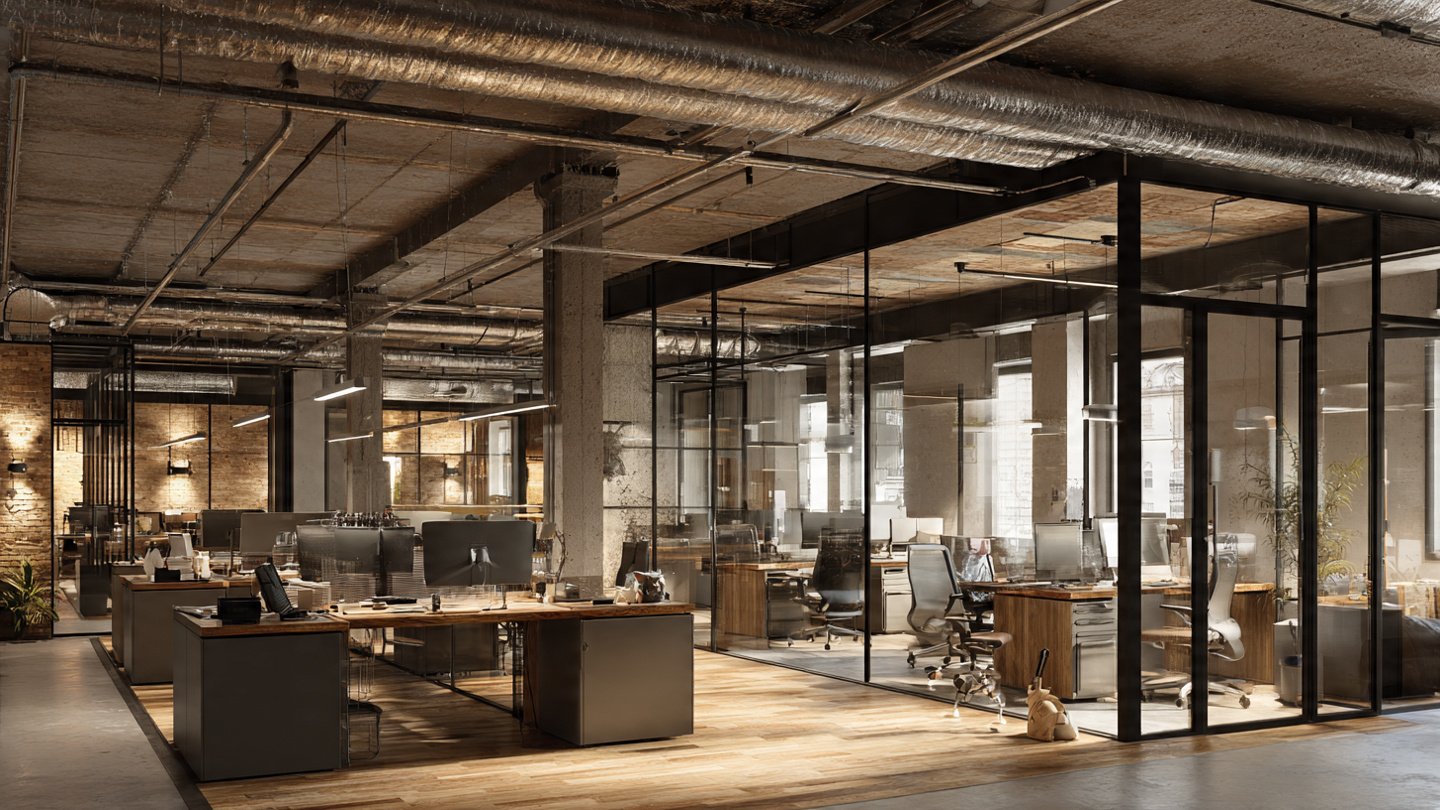
Open-plan office layout design gives flexibility and collaboration but needs careful planning to avoid noise and distraction. We zone open floors into neighbourhoods, add focus booths, phone rooms and huddle spaces, use acoustic ceilings and panels, and plan power and data floor boxes so desks can be re-arranged without rewiring.
Executive Office Interior Design
Executive office interior design combines prestige and privacy: private offices with lounge and meeting areas, attached washrooms, board rooms, secretarial stations and dedicated reception, finished in timber, leather, stone and bespoke joinery, with acoustic separation and discreet technology.
Office Conference Room Design
Office conference room design covers board rooms, training rooms and divisible meeting halls with acoustic walls and doors, blackout and daylight control, integrated displays, video-conferencing cameras and microphones, cable management, scene-based lighting and ergonomic furniture. We size rooms by the number of seats and the screen size needed for every participant to see clearly.
Office Building Facade Design
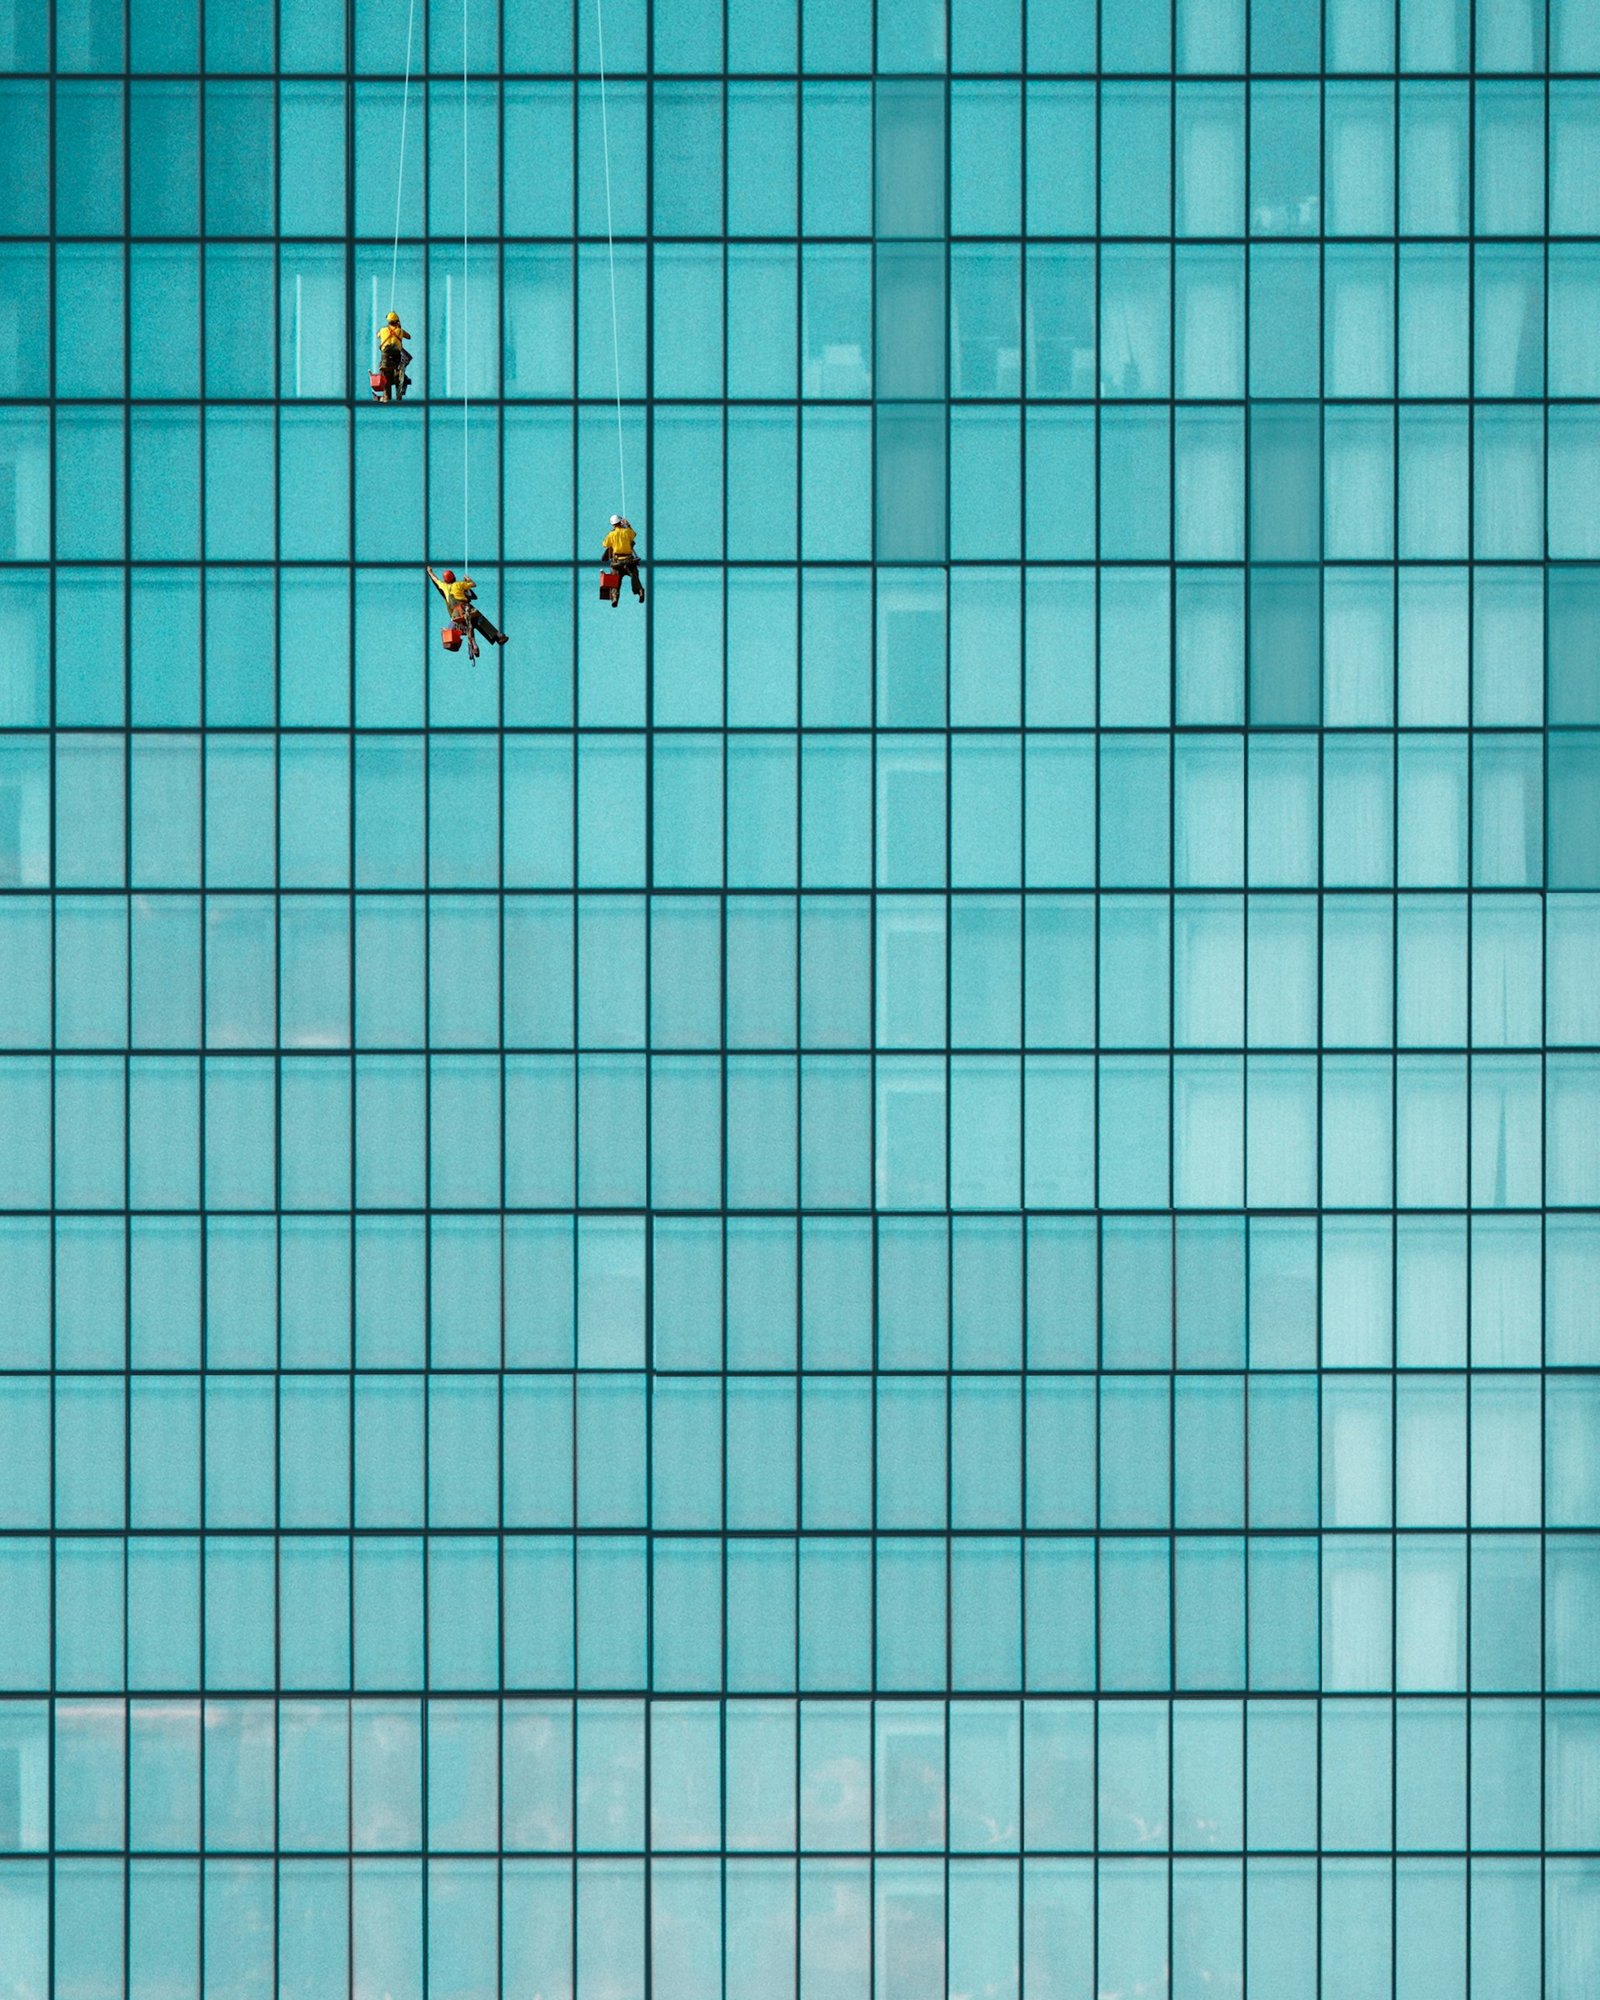
Office building facade design affects appearance, comfort and energy use. We design curtain walls and structural glazing with high-performance double-glazed units, ACP, stone, terracotta and GRC cladding, vertical and horizontal fins and perforated screens. Every façade is engineered for wind load, thermal performance, water-tightness, fire safety between floors and safe maintenance access.
Office Building Exterior Design
Office building exterior design extends beyond the façade: entrance canopies and porte-cochères, signage and branding zones, boundary walls and gates, security cabins, external lighting, ramps, plazas and drop-off areas that work for cars, motorcycles and pedestrians.
Office Parking & Site Planning
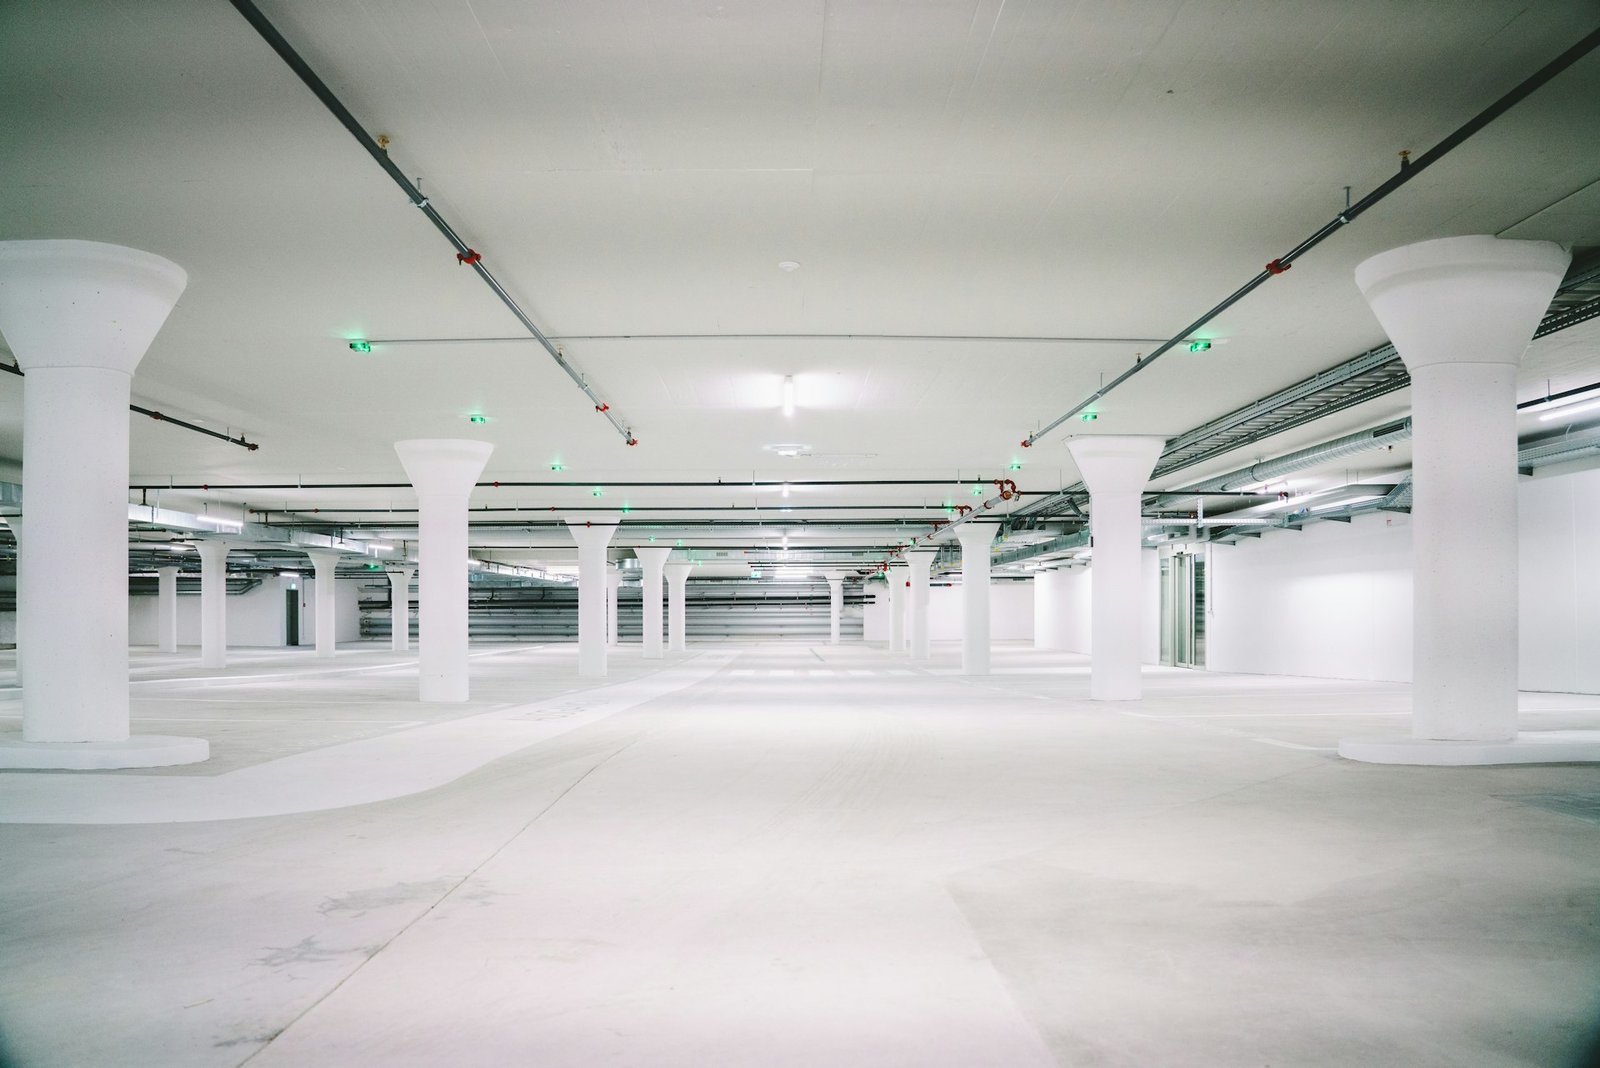
Office parking and site planning is often the hardest part of a Lahore office project. We plan entry and exit points, basement ramps and gradients, parking bays and aisles to meet bylaw requirements, visitor and staff parking, motorcycle parking, loading bays, generator and transformer yards and fire-tender access around the building.
Sustainable Office Building Design
Sustainable office building design lowers running costs and attracts multinational tenants. Strategies include orientation and shading, insulated walls and roofs, high-performance glazing, efficient VRF or chilled-water HVAC, LED lighting with daylight sensors, rooftop solar, rainwater harvesting and water-efficient fixtures. Where clients want certification, we design to frameworks such as LEED.
Smart Office Building Architecture
Smart office building architecture integrates technology from day one: building management systems (BMS), smart lighting and HVAC control, access control and visitor management, CCTV, occupancy sensors, energy metering per tenant, structured cabling and Wi-Fi, EV-charging provisions and app-based room booking.
Office Building Renovation & Remodeling
ACCO's office building renovation services upgrade older blocks with new façades, lobbies, washrooms, lifts, HVAC, electrical capacity and fire safety, and re-plan floors for modern tenants – often phased so occupied floors keep working. See building renovation and restoration services in Lahore.
Office Building Construction Services
ACCO is also an office building contractor. Our office building construction services cover excavation and shoring, foundations and basements, the RCC frame, masonry, waterproofing, MEP installation, façade and finishing, with QA/QC engineers and testing at every stage. See our grey structure construction service.
Turnkey Office Building Design & Construction
As a turnkey office construction company, ACCO delivers turnkey office building design and construction under one contract: design, approvals, construction, MEP, façade, interiors and handover. One team is responsible for cost, time and quality, which removes the gaps and disputes between separate designers and contractors. See turnkey construction.
Office Building Project Management
Office building project management protects the owner's budget and programme: planning and scheduling, procurement, contractor coordination, cost control, progress reporting, quality inspections, safety management and handover documentation. ACCO can manage your project whether we build it or act as your representative. See project management.
Office Building Cost Estimation
ACCO's quantity surveyors provide office building cost estimation at every stage: a per-sq-ft budget at feasibility, an elemental estimate at concept, and a detailed, itemised BOQ from working drawings for tendering and cost control.
Office Building Cost in Lahore (2026-27)
| Item | Indicative cost (PKR per sq ft) | Notes |
|---|---|---|
| Grey structure (incl. basement) | 3,000 – 4,200 | Frame, masonry, roofing, basic waterproofing |
| Standard commercial office building (complete) | 6,500 – 9,000 | Grey structure, façade, MEP, lifts, common-area finishes |
| Grade A corporate office building | 9,000 – 14,000 | Curtain wall, VRF/chilled water, BMS, premium lobby |
| Premium HQ / high-rise tower | 14,000 – 22,000+ | High-performance façade, high-speed lifts, full automation |
| Office interior fit-out | 3,500 – 9,000 | Partitions, ceilings, flooring, furniture, IT, HVAC distribution |
Indicative 2026-27 estimates for Lahore, for budgeting only. Costs vary with height, basements, soil, façade type, MEP specification and market rates. Land, approval fees, utility connections and taxes are excluded. Architectural design drawings are provided free when ACCO is awarded the construction.
Office Building Approval Drawings
Office building approval drawings are prepared to the rules of the relevant authority – LDA, DHA, Bahria Town, cantonment boards or other housing societies – covering zoning, FAR, setbacks, height, parking, fire safety and structural requirements. We prepare the submission set, structural stability documents and NOC requirements and follow the file through to approval. For DHA projects see our DHA Lahore map approval and bylaws guide.
Office Building Fire Safety Planning
Office building fire safety planning starts at concept: two protected escape stairs, travel distances, fire-rated doors and shafts, compartmentation, smoke control and pressurised stairs, fire alarm and detection, sprinklers, hydrants and hose reels, fire pumps and water storage, emergency lighting and exit signage. Our designs follow international practice such as NFPA 101 together with Punjab Emergency Service (Rescue 1122) requirements. See MEP & firefighting services.
Office Building Accessibility Planning
Office building accessibility planning makes the building usable by everyone, including staff and visitors with disabilities and older people: step-free entrances and ramps, accessible lifts with suitable controls, wide doors and corridors, accessible toilets on each floor, accessible parking bays, tactile and contrasting wayfinding, and reception counters at a reachable height.
Office Building HVAC & Ventilation Design
Office building HVAC and ventilation design keeps people comfortable and alert while controlling energy use. We calculate heating and cooling loads, compare VRF, chilled-water and packaged systems, and design fresh-air supply with heat recovery, filtration for Lahore's dust and smog, exhaust for washrooms and pantries, and zoning for tenant metering, using guidance from ASHRAE standards.
Office Building Landscape Design
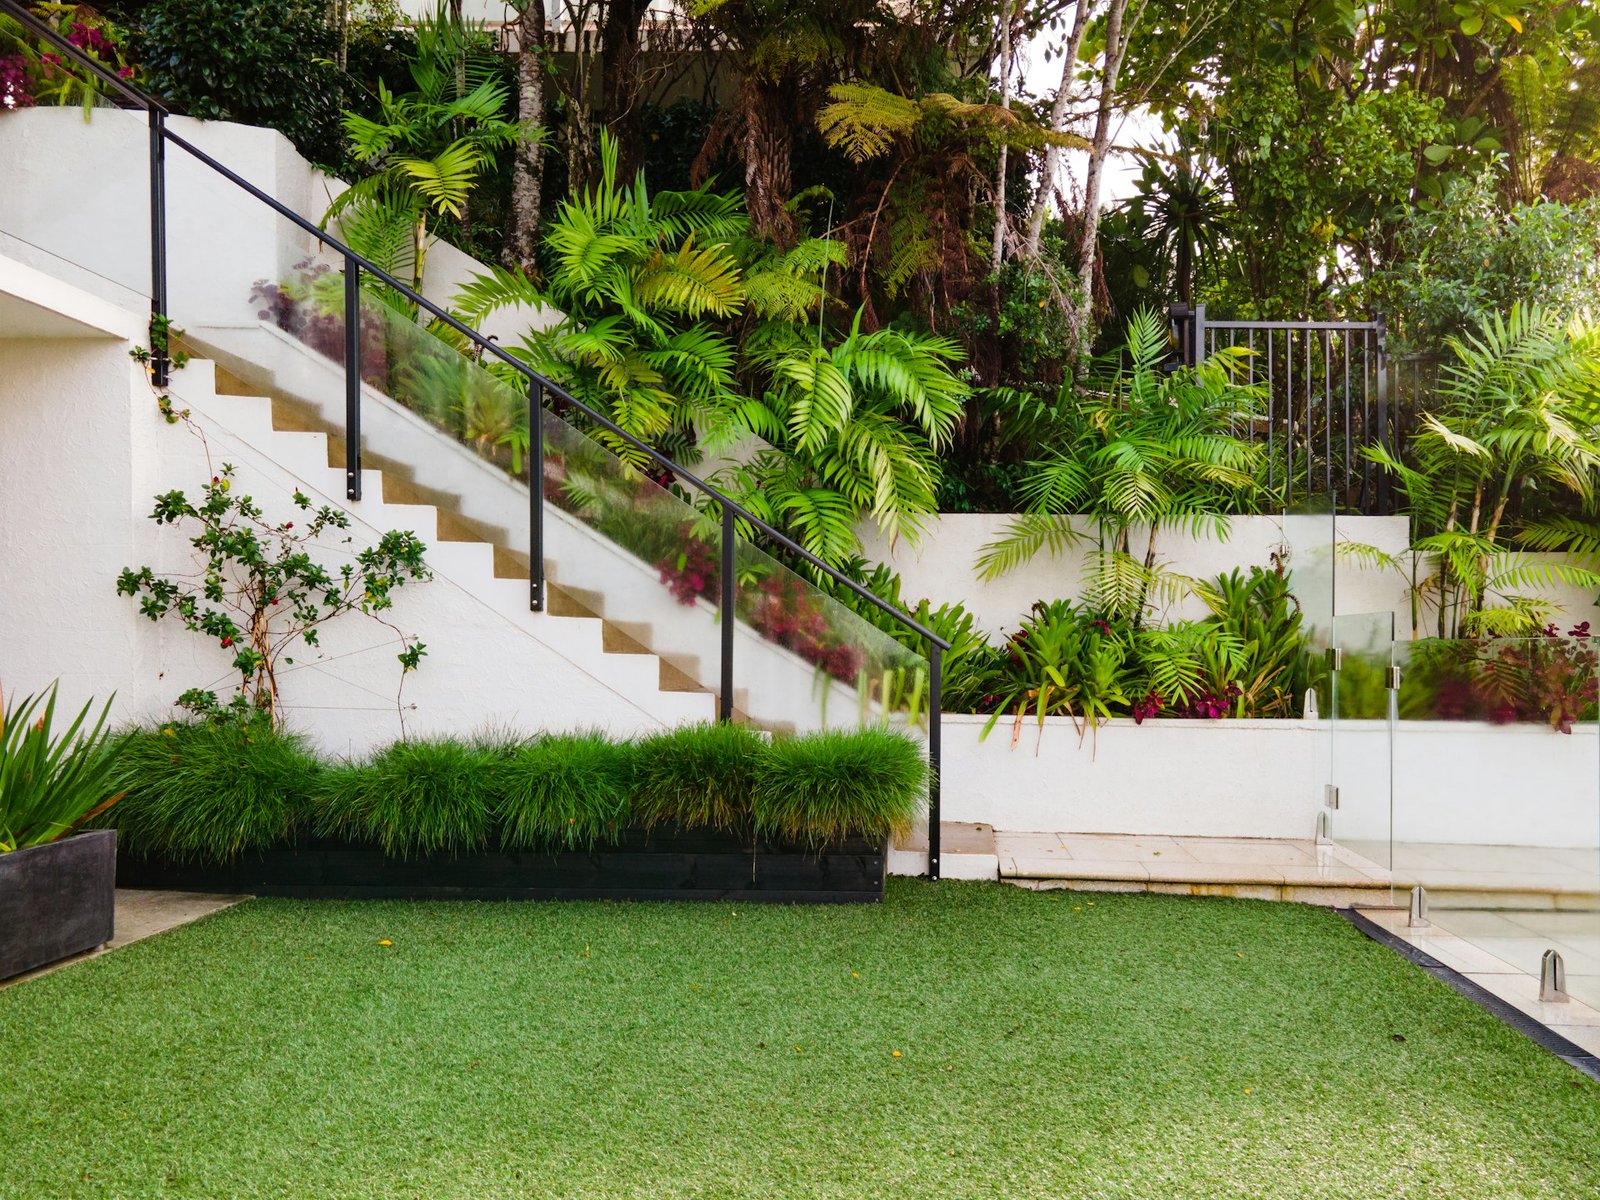
Office building landscape design softens the building and cools the site: entrance plazas, trees for shade, lawns and planters, roof gardens and terraces, water features, outdoor seating for staff, external lighting and drip irrigation. See our landscape planning services.
Office Building Finishing Services
ACCO's office building finishing services complete the building after grey structure: façade and glazing, flooring, false ceilings, paint, doors and windows, washrooms, lobbies, lift lobbies, staircases, parking finishes and signage, alongside MEP and fire-safety installation. See commercial plaza finishing services in Lahore.
Office Building Architecture in Lahore
As office building architects in Lahore, ACCO has worked across Gulberg, MM Alam Road, Main Boulevard, Johar Town, Model Town, DHA, Bahria Town, Ferozepur Road and the Ring Road corridors since 1998. We know local bylaws, approval processes, soil conditions, material markets and contractors, and our office at Bigcity Plaza, Gulberg-III is close to most commercial districts. See our architectural design services in Lahore.
Corporate Office Design in DHA Lahore
Corporate office design in DHA Lahore must follow DHA's commercial bylaws on height, setbacks, elevation, signage and parking. ACCO designs and builds corporate offices on DHA commercial plots in Phases 1 to 9, Raya, the CCA and Broadway commercial areas, handling DHA approvals, completion and occupancy certificates as part of the project.
Office Building Architecture Consultants in Pakistan
As office building architecture consultants in Pakistan and an office building design company in Pakistan, ACCO works for clients in Lahore, Islamabad, Rawalpindi, Faisalabad, Multan, Sialkot and Karachi. We can provide the full design-and-build service, design and supervision only, or specialist support such as approval drawings, structural and MEP design, 3D visualization or cost estimation for your own team or contractor.
Our Office Building Design & Build Process
Brief & Feasibility
Plot, bylaws, FAR, budget, users and business case.
Concept & 3D
Massing, floor plans, elevations, 3D views and cost plan.
Drawings & Approvals
Architecture, structure, MEP, approval set and itemised BOQ.
Construction & Handover
Grey structure, MEP, façade, finishes, testing and handover.
Why Choose ACCO for Office Buildings
- 25+ years since 1998 designing and building in Lahore.
- Architecture, structure and MEP in-house, coordinated from the first sketch.
- Design that is buildable and costed – our quantity surveyors price every option.
- Complex-building experience – hospitals, high-rises and commercial plazas.
- Design and build under one contract, with free architectural drawings when ACCO builds.
Explore Related Services
Architecture
Buildings
Engineering & Interiors
Frequently Asked Questions
What do office building architecture services include?
Office building architecture services include feasibility and bylaw analysis, concept design, floor plans and space planning, 3D elevations and visualization, approval drawings, architectural working drawings, structural and MEP design, interiors, cost estimation and, with ACCO, construction and project management through to handover.
How much does it cost to build an office building in Lahore?
Indicative 2026-27 costs in Lahore are about PKR 3,000 to 4,200 per sq ft for grey structure, PKR 6,500 to 9,000 for a complete standard commercial office building, PKR 9,000 to 14,000 for a Grade A corporate building and PKR 14,000 to 22,000 or more for a premium headquarters or high-rise tower.
How much do architects charge for office building design?
Fees depend on building size, complexity and scope. ACCO provides architectural design drawings free when it is awarded the construction, and quotes design-only services separately after reviewing the plot and brief.
How long does it take to design and build an office building?
Design and approvals usually take 3 to 6 months. Construction of a 4 to 8-storey office building typically takes 18 to 30 months, and high-rise towers longer, depending on basements, façade and MEP scope.
Do you prepare approval drawings for LDA and DHA?
Yes. ACCO prepares office building approval drawings for LDA, DHA Lahore, Bahria Town, cantonment boards and other societies, including structural documents, and follows the file through to approval.
Do you provide 3D elevation design for office buildings?
Yes. ACCO prepares several 3D elevation options with real materials and lighting, plus interior renders and 3D walkthroughs for approvals, financing and pre-leasing.
Do you also do structural and MEP design?
Yes. ACCO’s in-house structural and MEP engineers design foundations, frames, seismic resistance, electrical, plumbing, HVAC, fire-fighting, lifts and building automation in coordination with the architecture.
Can you design a sustainable or smart office building?
Yes. ACCO designs with shading, insulation, high-performance glazing, efficient HVAC, LED lighting, solar, rainwater harvesting, BMS and smart access, and can design to LEED where certification is required.
Do you build office buildings as well as design them?
Yes. ACCO is a turnkey office construction company and can deliver grey structure, MEP, façade, interiors and finishing under one contract.
Do you design corporate offices in DHA Lahore?
Yes. ACCO designs and builds corporate offices on DHA Lahore commercial plots to DHA bylaws, including approvals, completion and occupancy certificates.
How do I start an office building project with ACCO?
Call or WhatsApp 0322-8000190 or email info@acco.com.pk with your plot location, size, intended use and budget. ACCO will review the bylaws and prepare a feasibility and design proposal.
Planning an Office Building?
Share your plot location, size and requirements. ACCO will check the bylaws and send a feasibility, concept and cost proposal.
Discuss Your ProjectWhatsApp 0322-8000190Office 2, 3rd Floor, Bigcity Plaza, Gulberg-III, Lahore · info@acco.com.pk