
ACCO – Ahmed Construction Company · Updated October 2026
Mosque Design & Construction Services in Pakistan
Masjid architecture, 3D elevations, domes, minarets, prayer halls, wudu areas, interiors, calligraphy and turnkey construction. From small neighbourhood mosques to Jamia and grand mosques, ACCO designs and builds with respect for tradition and modern engineering.
Discuss Your Mosque Project WhatsApp 0322-8000190
Quick Answer
ACCO – Ahmed Construction Company is a mosque design and construction company in Pakistan, based in Lahore. We provide mosque architecture and planning, floor plans and 3D elevations, prayer hall, mihrab and minbar design, dome and minaret design and construction, wudu and washroom areas, courtyards, Islamic calligraphy and decoration, lighting, marble flooring, structural, electrical, plumbing and HVAC design, accessibility, renovation and extension, finishing, BOQ, project management and turnkey construction. Mosque construction cost depends mainly on covered area, dome and minaret structure, and the level of marble, calligraphy and decoration; ACCO prices each mosque from an itemised BOQ.
Mosque Architecture & Planning
A mosque is more than a building. It must orient every worshipper correctly towards the Qibla, keep prayer rows straight and uninterrupted, separate wudu and washrooms from the prayer hall, serve peak crowds on Jummah and Eid, and remain a calm, beautiful place for daily prayer. ACCO's mosque architecture and planning covers all of this, as mosque design consultants in Pakistan and mosque architects in Lahore who also build what they design.
- Qibla orientation confirmed by survey, with the prayer hall and rows aligned to it
- Capacity planning for daily prayers, Jummah and Eid, including courtyard overflow
- Separate entrances and prayer areas for men and women where required
- Wudu and washrooms placed between entrance and prayer hall, with good drainage
- Imam's room, madrasa classrooms, library and storage as needed
- Parking and access for peak days
This is Islamic architecture and mosque planning rooted in function first, then beauty.
Mosque Types & Styles We Design and Build
🕌 Modern Mosque Design
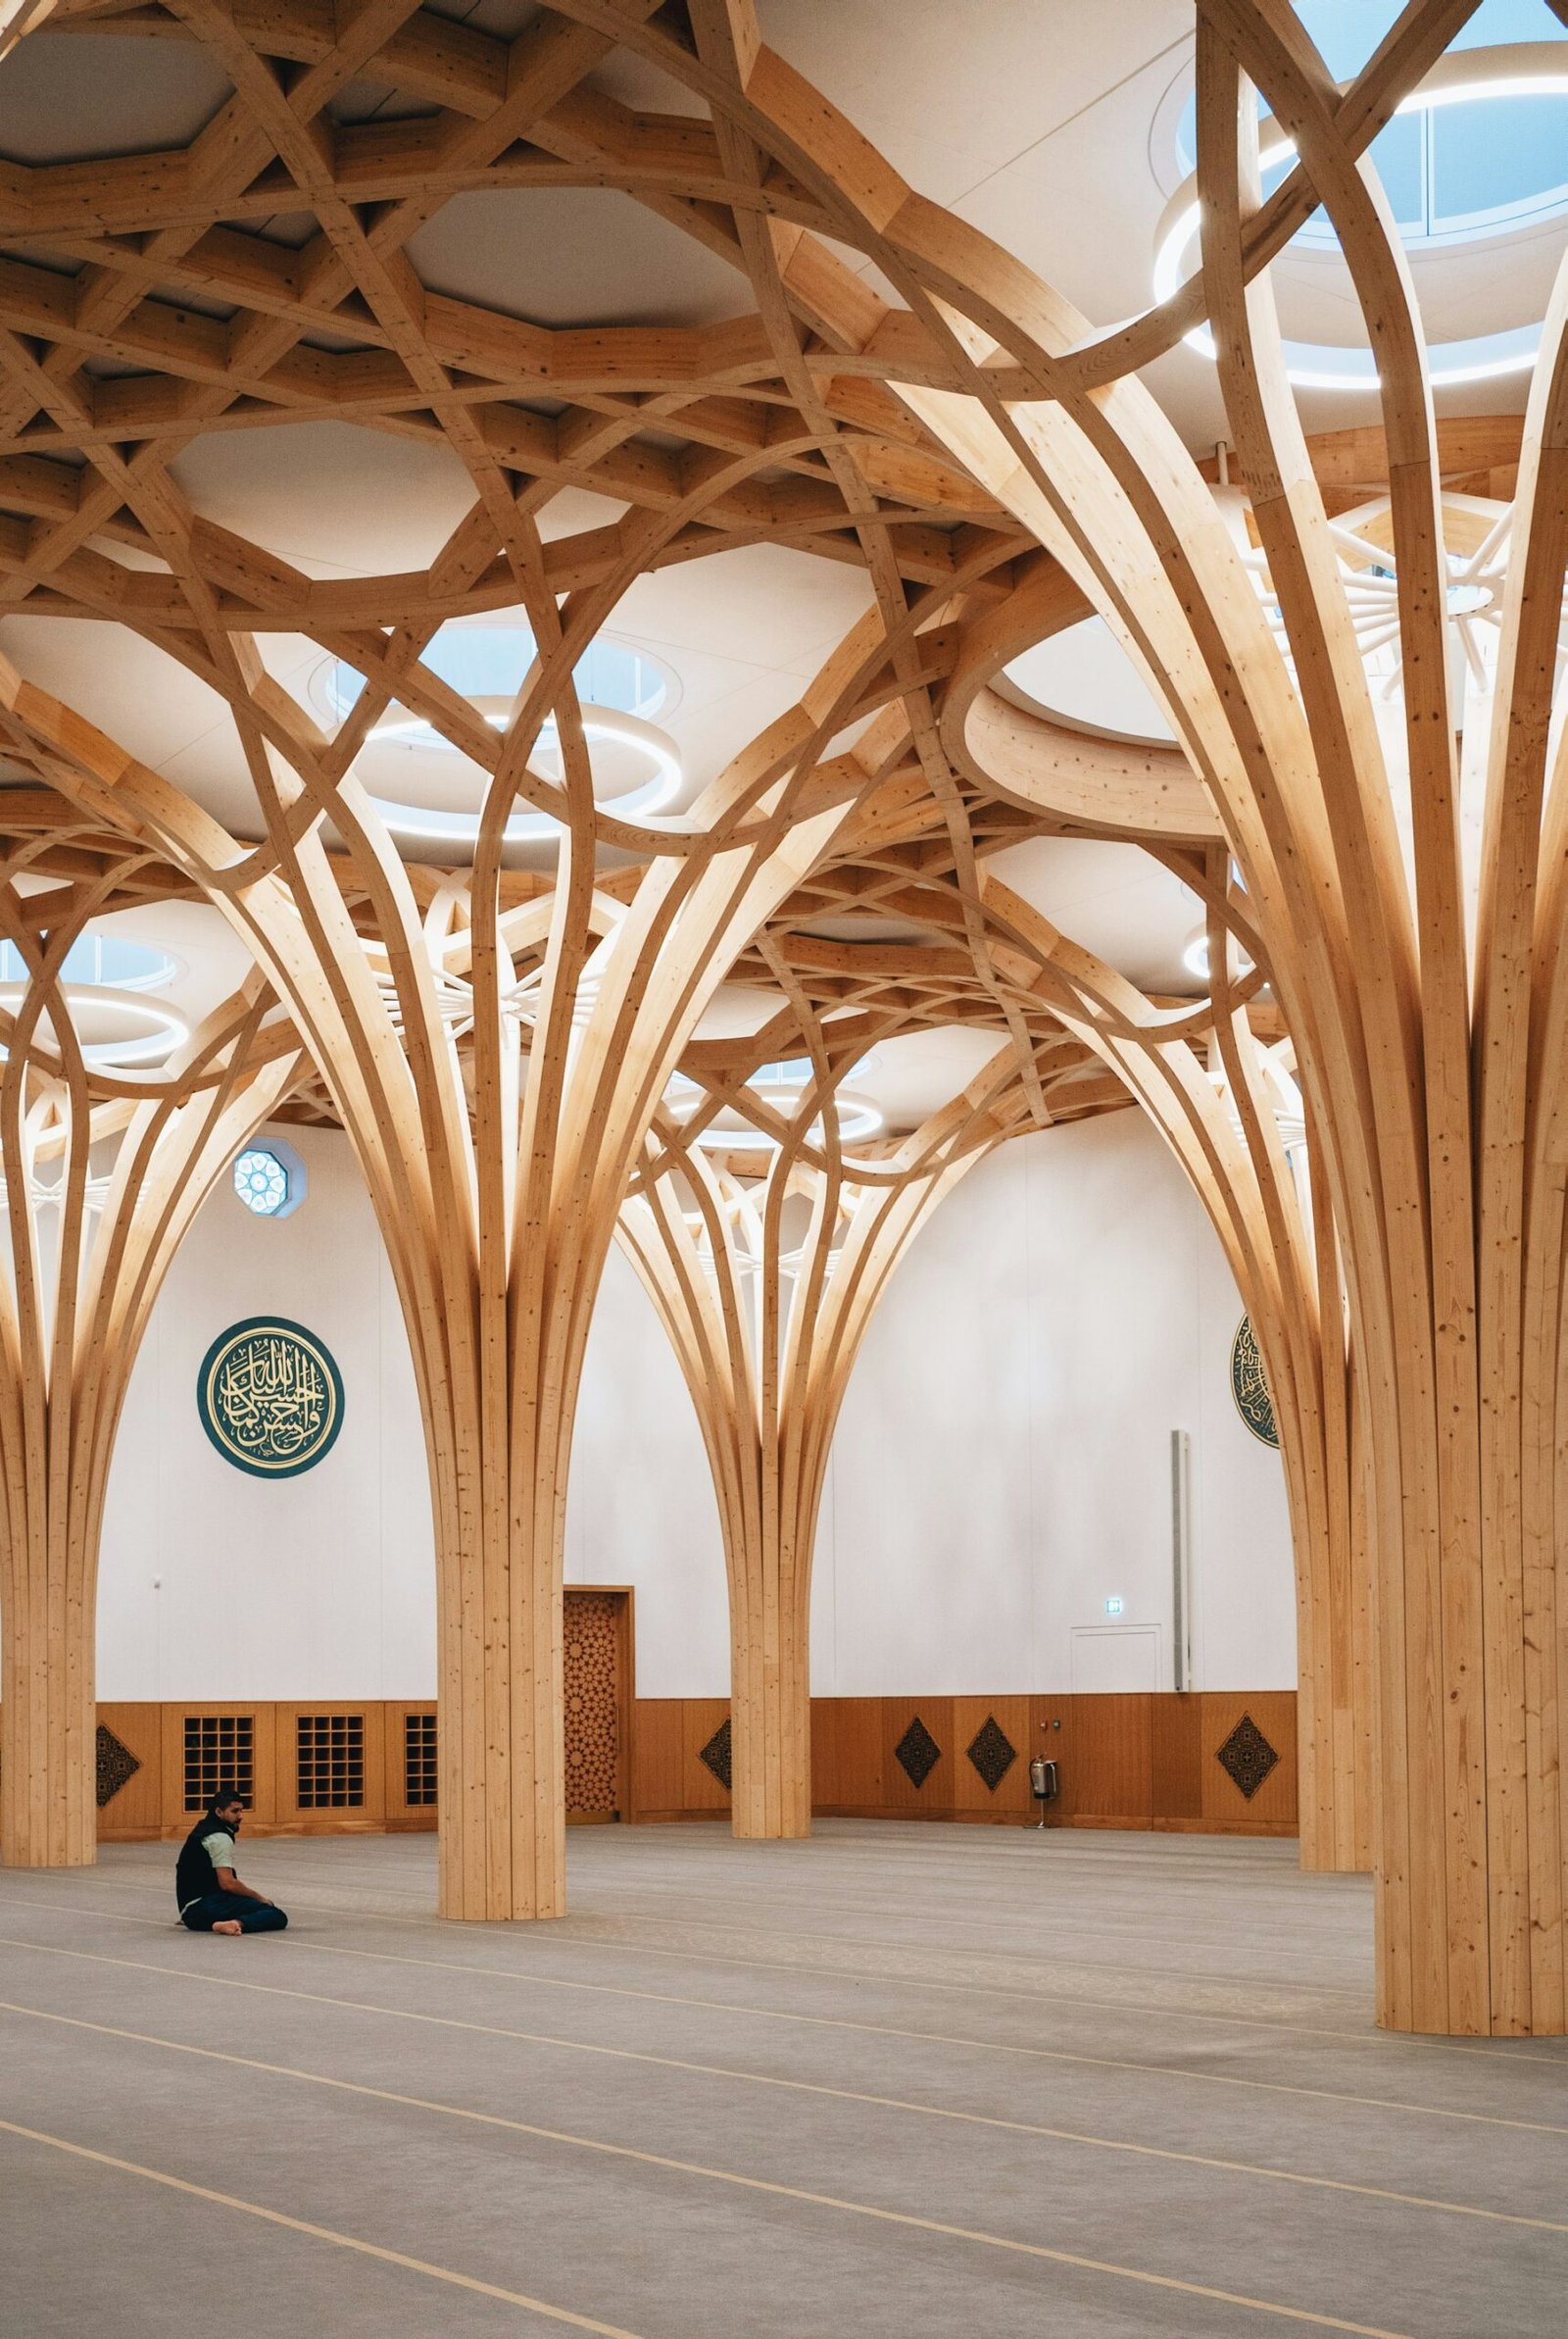
Modern mosque design reinterprets tradition with clean forms, natural light, geometric screens, contemporary domes or flat roofs, and materials such as concrete, glass, timber and metal. Modern mosque design in Pakistan is popular for housing societies, universities and corporate campuses. See modern mosque architecture in Pakistan.
🏛️ Traditional Mosque Architecture
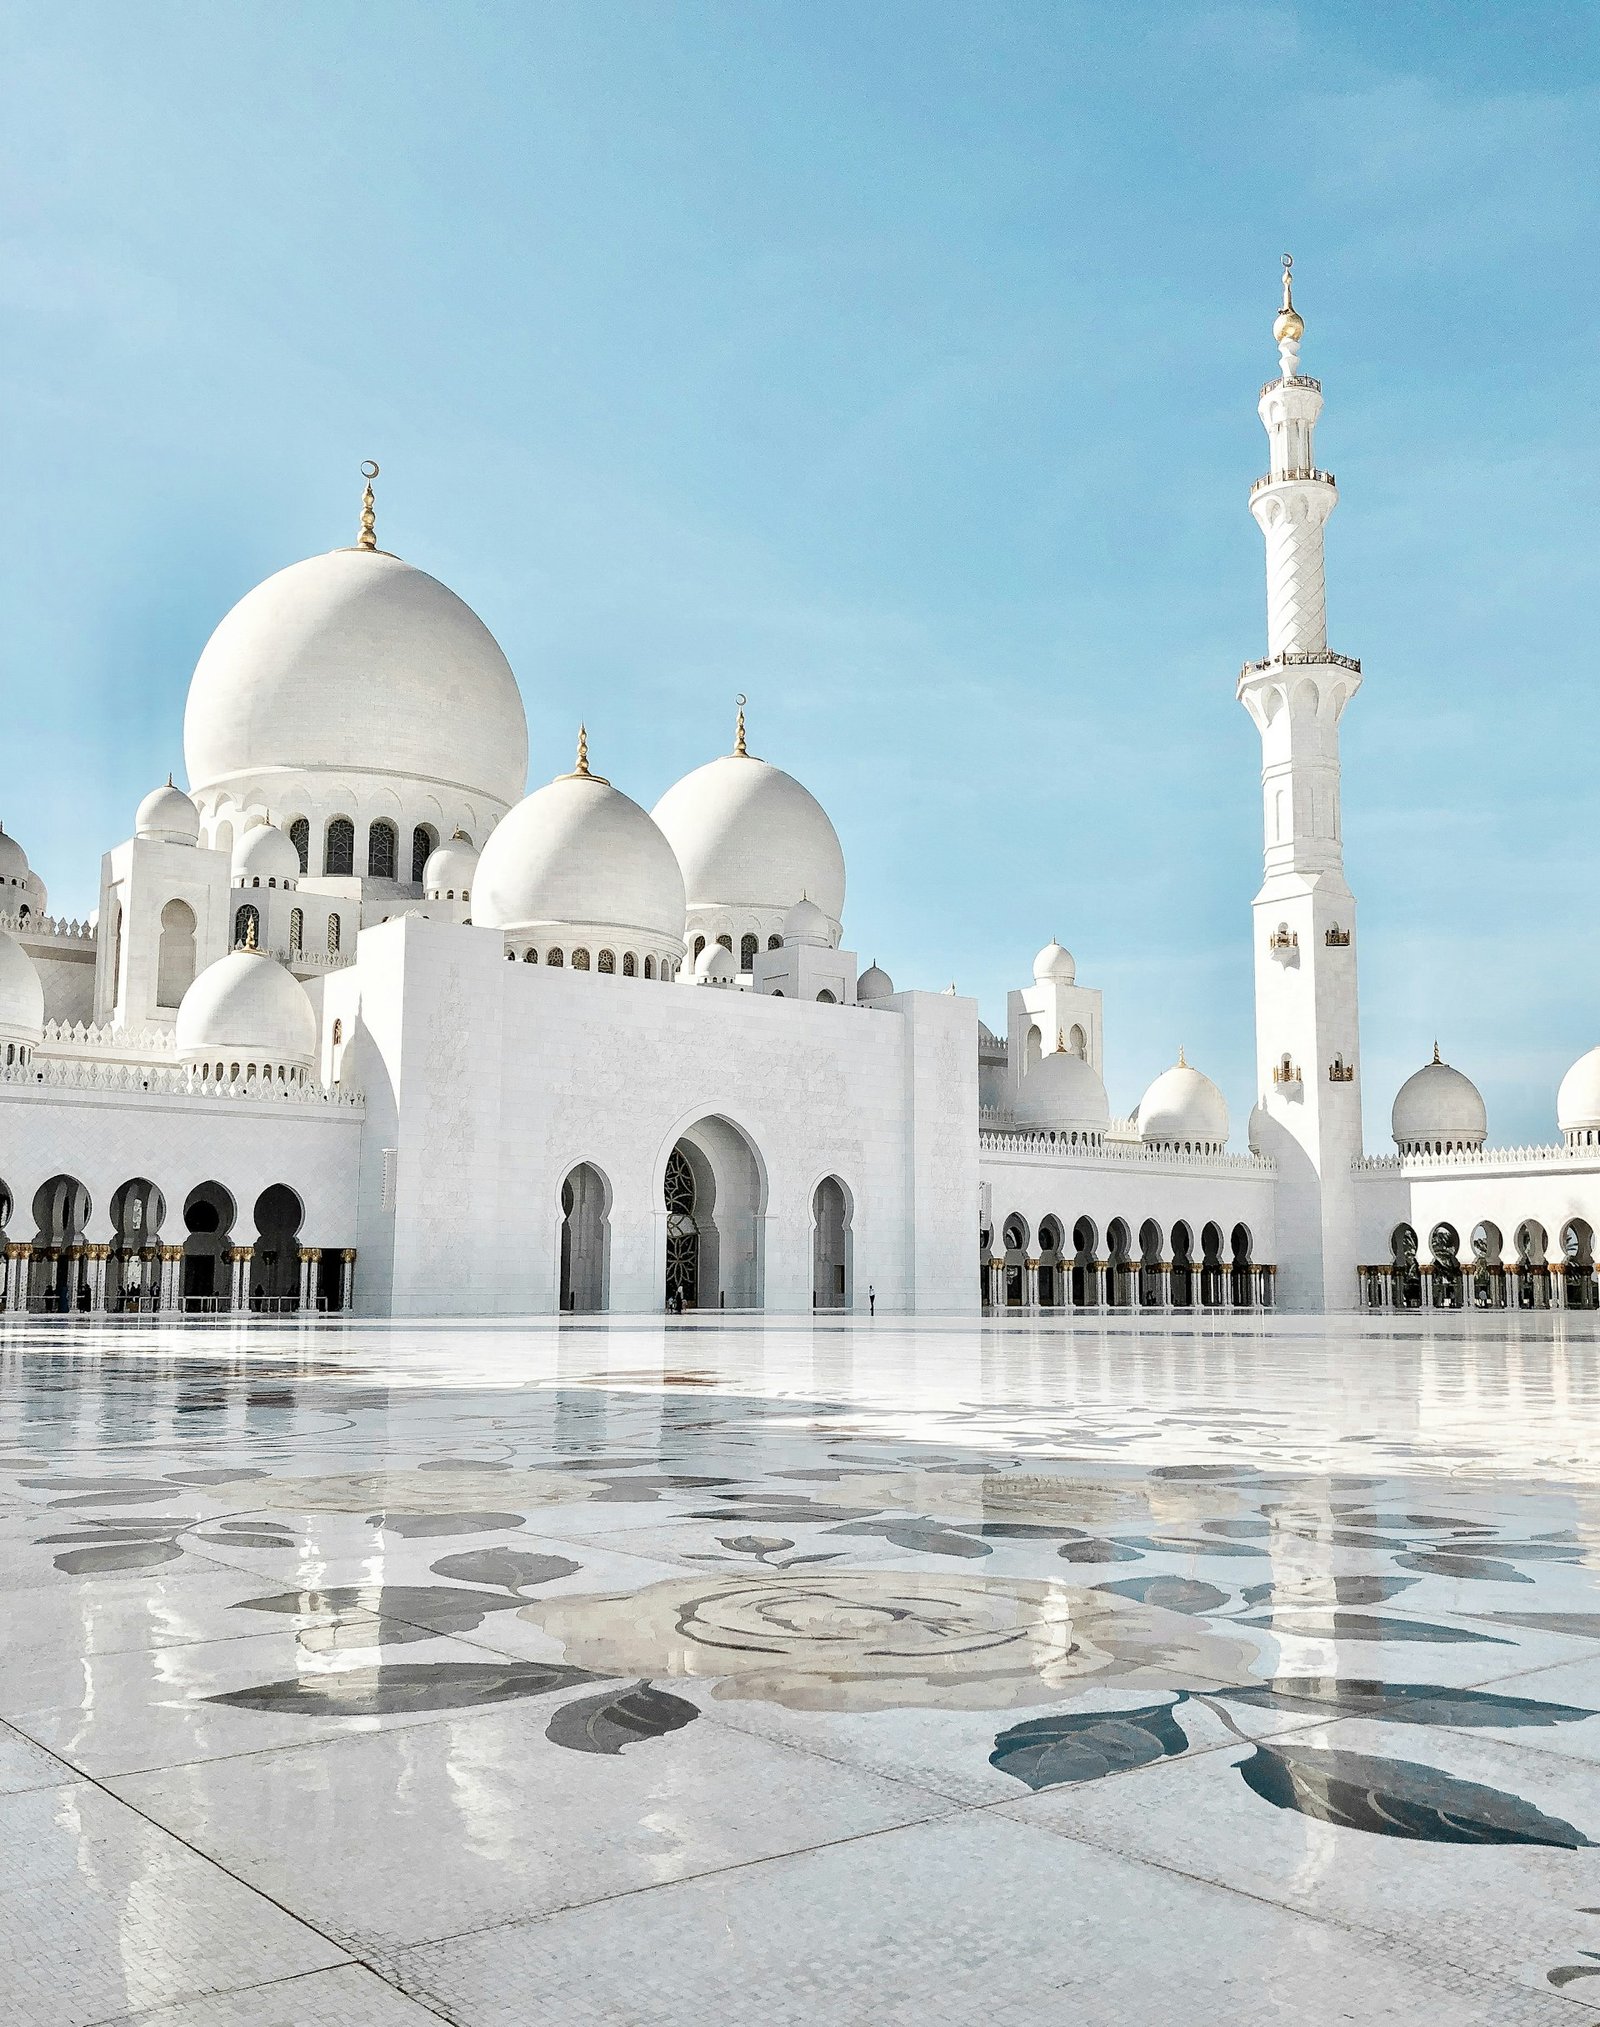
Traditional mosque architecture draws on Mughal and wider Islamic heritage: red sandstone or brick, white marble domes, arched iwans, courtyards, chhatris and tall minarets, as seen in Lahore's historic mosques.
🏠 Small Mosque Design
Small mosque design for streets, offices, factories and farmhouses: compact prayer halls, efficient wudu and a clear identity on a small plot.
🤝 Community Mosque Construction
Community mosque construction for neighbourhoods and housing societies, with madrasa classrooms, imam's quarters and community space.
🕋 Jamia Mosque Design & Construction
Jamia mosque design and construction for Jummah congregations: larger prayer halls, women's galleries, courtyards and sound systems.
✨ Grand Mosque Construction
Grand mosque construction involves large-span domes, multiple minarets, vast courtyards, marble cladding and complex MEP for thousands of worshippers. It needs careful structural engineering, crowd planning and phased construction, and close coordination of artisans for calligraphy, inlay and decorative work.
5,000-Square-Foot Mosque Design & 10,000-Square-Foot Mosque Construction
| Mosque size | Typical spaces | Approximate prayer capacity |
|---|---|---|
| 5,000-square-foot mosque design | Main prayer hall, women's area or gallery, wudu, washrooms, imam's room, small courtyard | Roughly 300–450 worshippers in the halls, more with courtyard overflow |
| 10,000-square-foot mosque construction | Larger prayer hall, women's hall, madrasa classrooms, library, larger wudu and washrooms, courtyard, dome and minaret | Roughly 700–900 worshippers in the halls, more on Jummah and Eid with courtyards |
Capacity is a rule of thumb based on about 8–9 sq ft per worshipper in prayer rows; it depends on hall shape, columns and how much area goes to wudu, washrooms and other rooms. We calculate exact capacity for your plot.
Masjid Architectural Drawings, Floor Plans & 3D Elevation
📐 Masjid Architectural Drawings
Complete masjid architectural drawings: site plan, floor plans, sections, elevations, dome and minaret details, and approval drawings.
🗺️ Mosque Floor Plan Design
Mosque floor plan design that keeps prayer rows straight and column-free where possible, with clear routes from entrance to wudu to prayer hall.
🎨 Mosque 3D Elevation Design
Mosque 3D elevation design showing domes, minarets, arches and façade materials, so the committee can approve the look before work starts.
Our mosque floor plan and elevation design is backed by 3D mosque visualization: day and night renders and walkthroughs, ideal for fundraising and community approval. Our mosque exterior design brings together domes, minarets, arches, jali screens and lighting into one balanced composition.
Mosque Prayer Hall Planning, Mihrab & Minbar Design
Mosque Prayer Hall Planning
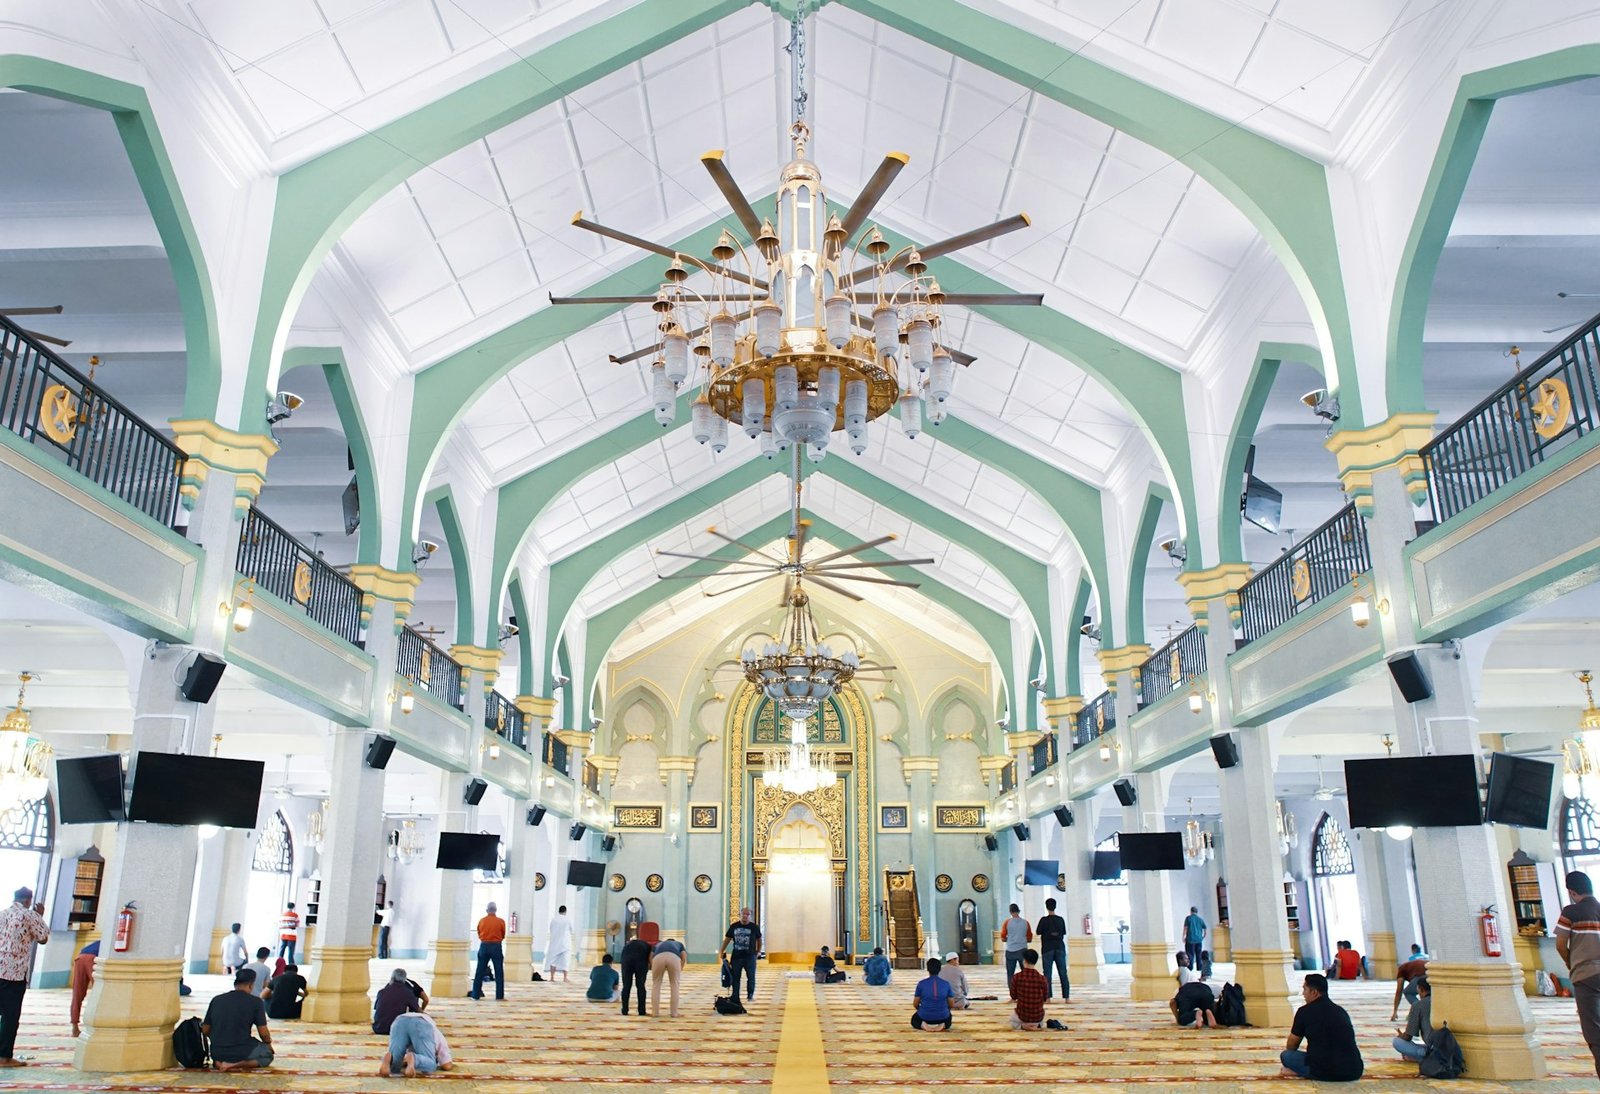
Mosque prayer hall planning aligns the hall to the Qibla, minimises columns, provides good acoustics for the imam's voice, natural light and ventilation, and carpet or flooring with row markings.
Mosque Mihrab & Minbar Design
Mosque mihrab and minbar design marks the Qibla wall with a niche in marble, tile or carved stone, framed by calligraphy, and a minbar in wood or marble sized to the hall and sound system.
Mosque Dome Design & Construction, Minaret Design & Construction
Mosque Dome Design & Construction
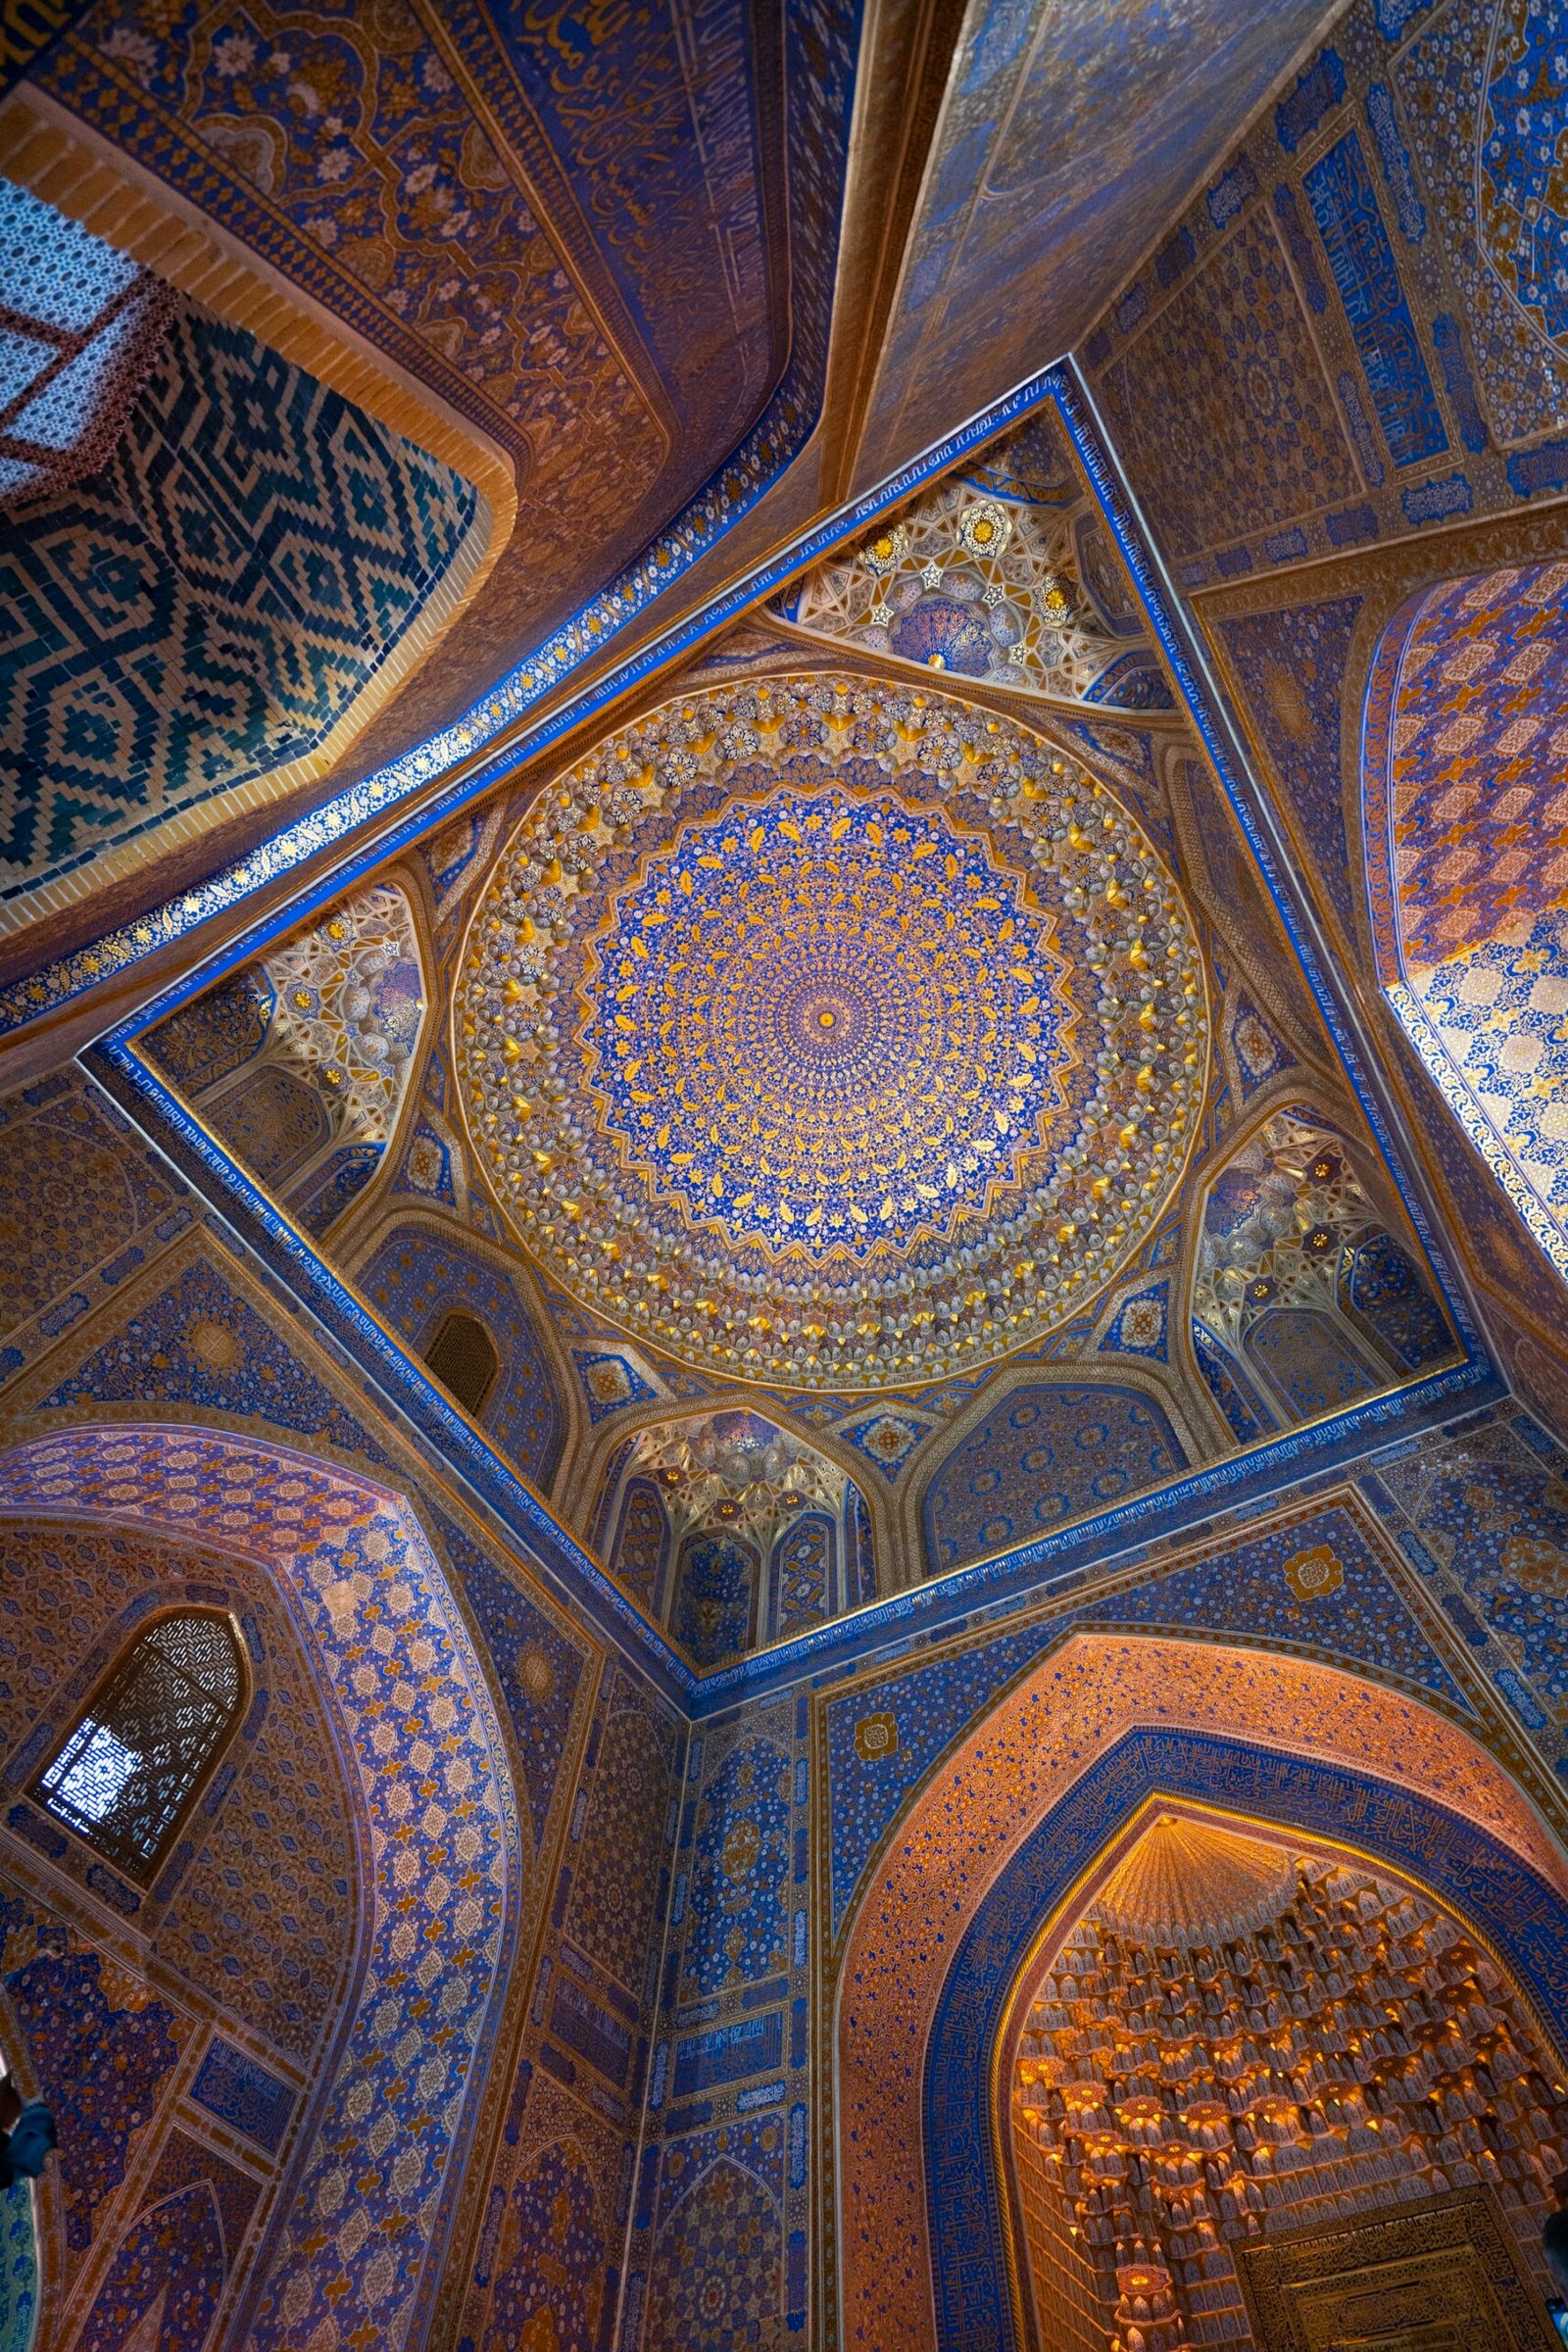
Mosque dome design and construction in reinforced concrete, steel frame or lightweight GRC, with the right profile (onion, hemispherical or contemporary), drum and windows for light, waterproofing and finishes in marble, tiles or metal.
Mosque Minaret Design & Construction
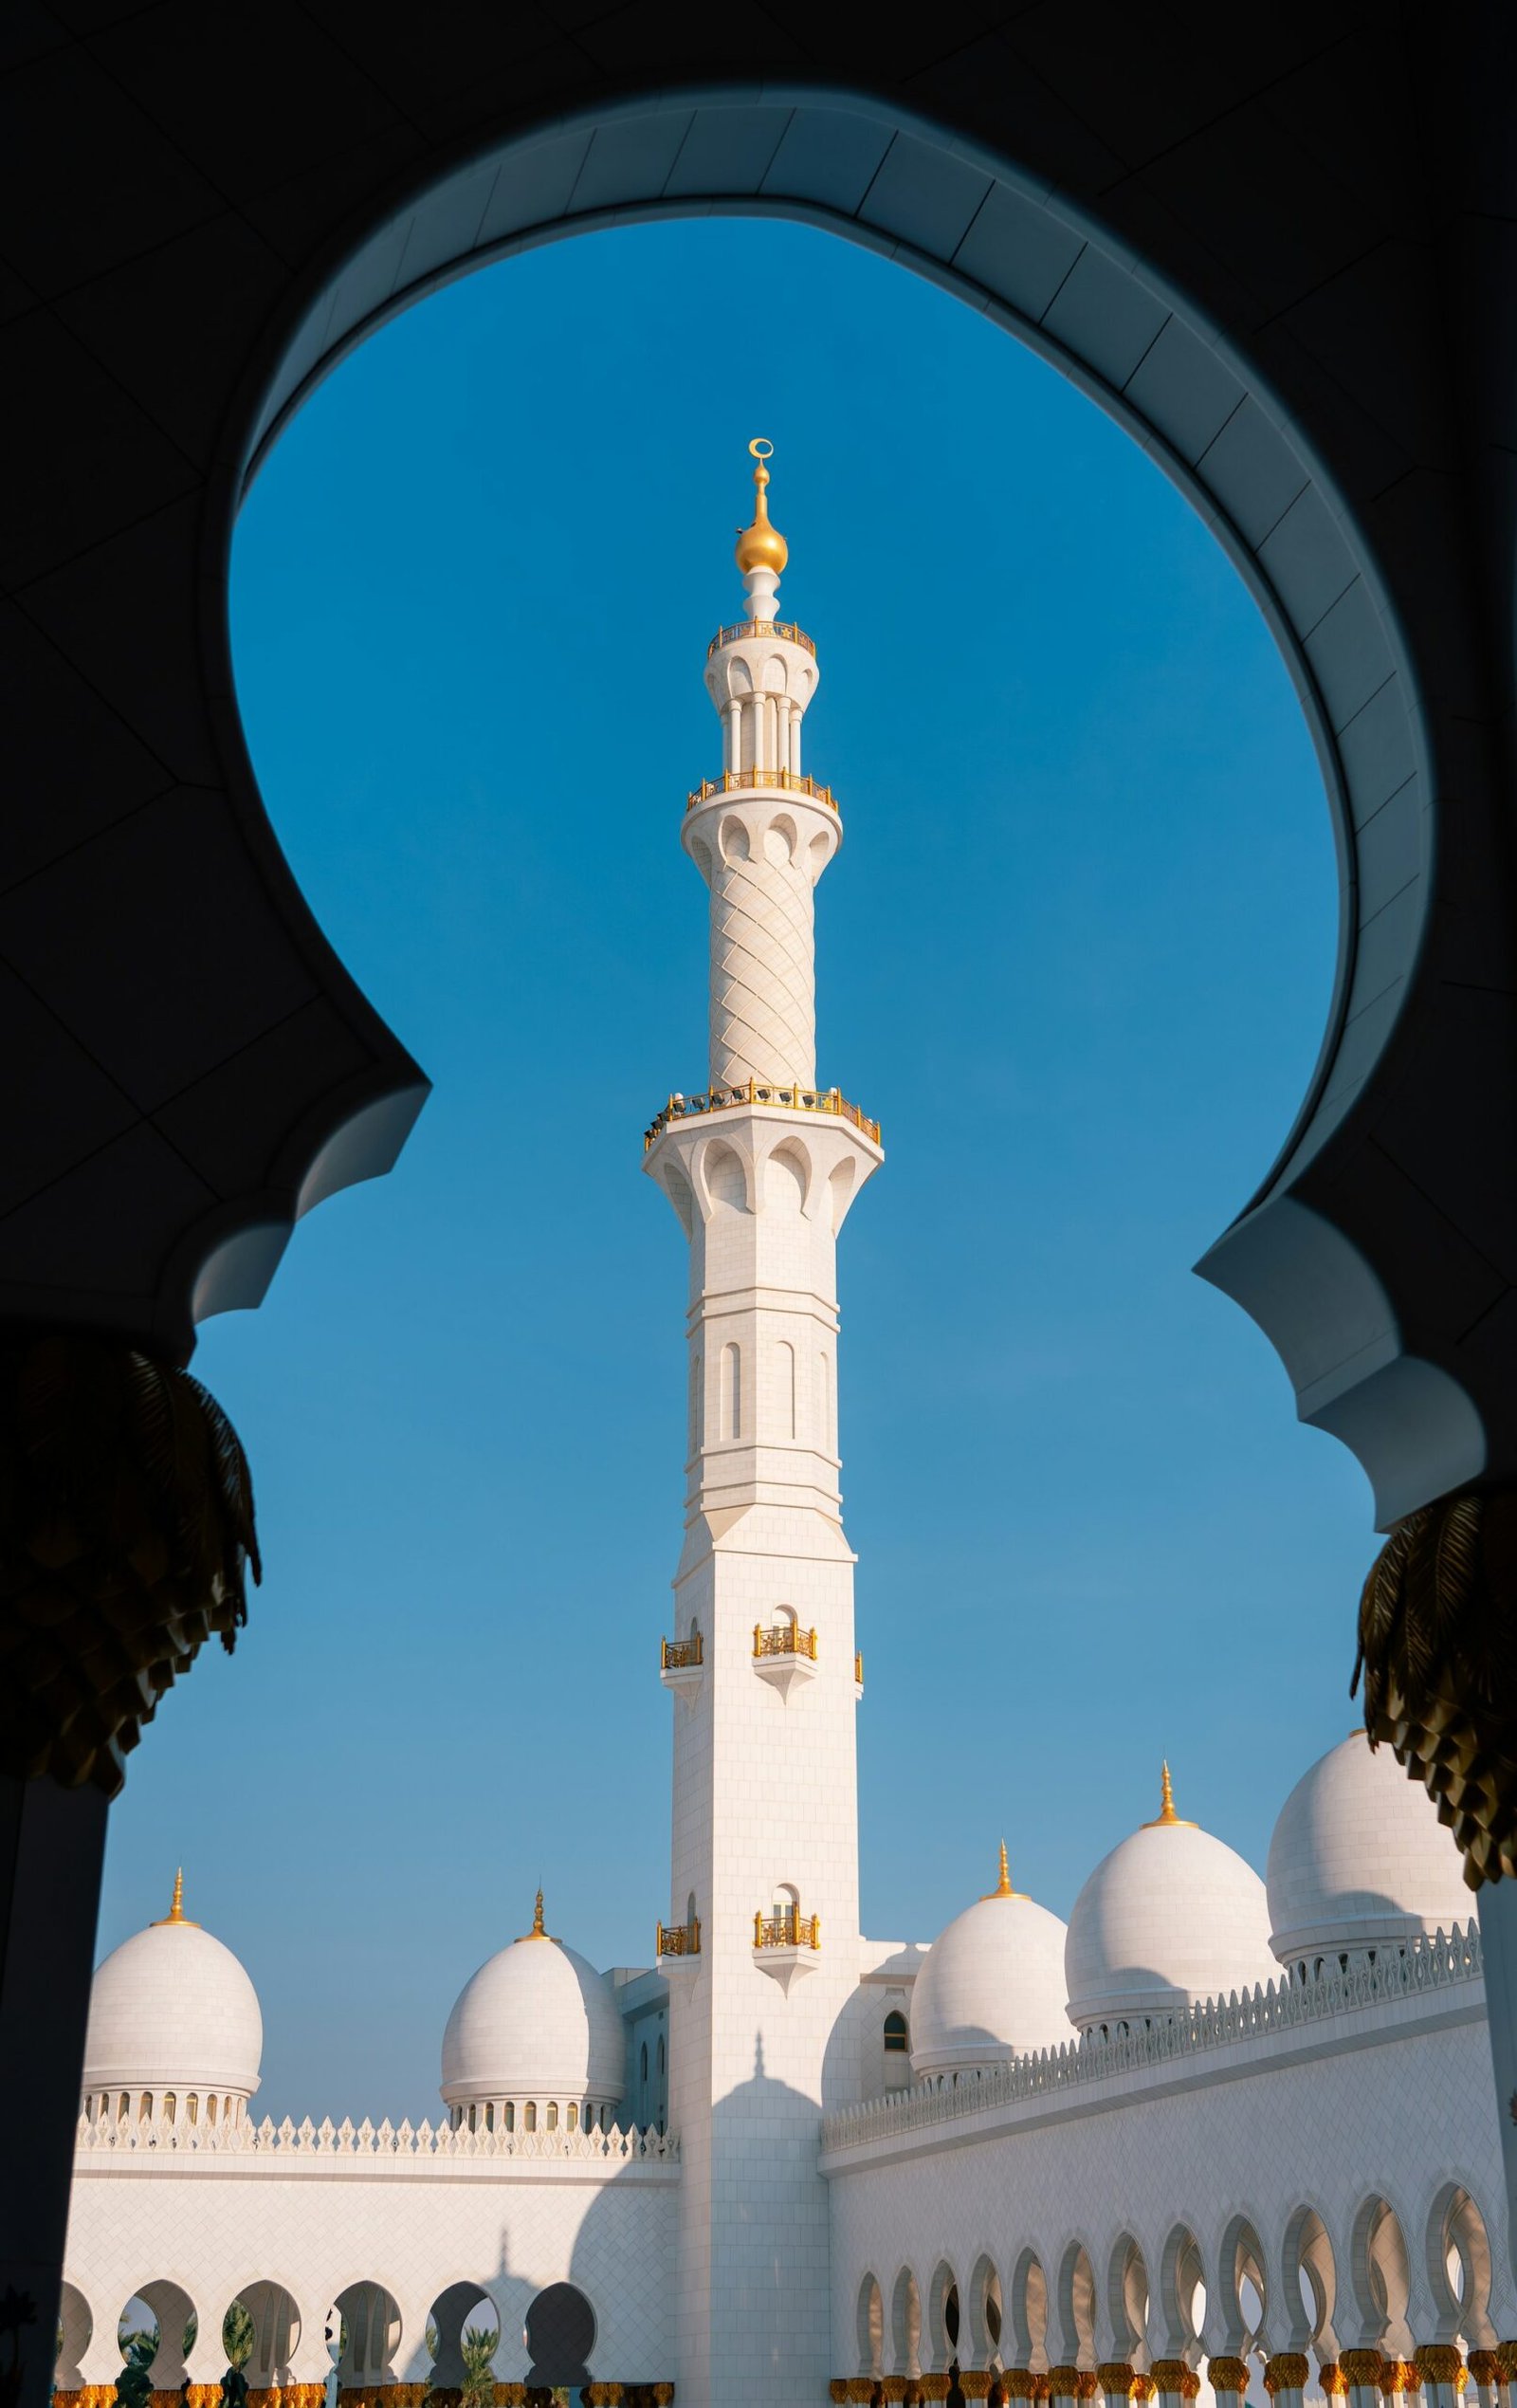
Mosque minaret design and construction engineered for wind and earthquake loads under the Building Code of Pakistan, with internal stairs or access ladders, balconies, lighting and loudspeaker provisions.
Mosque Wudu Area Design, Ablution & Washroom Construction
Mosque Wudu Area Design
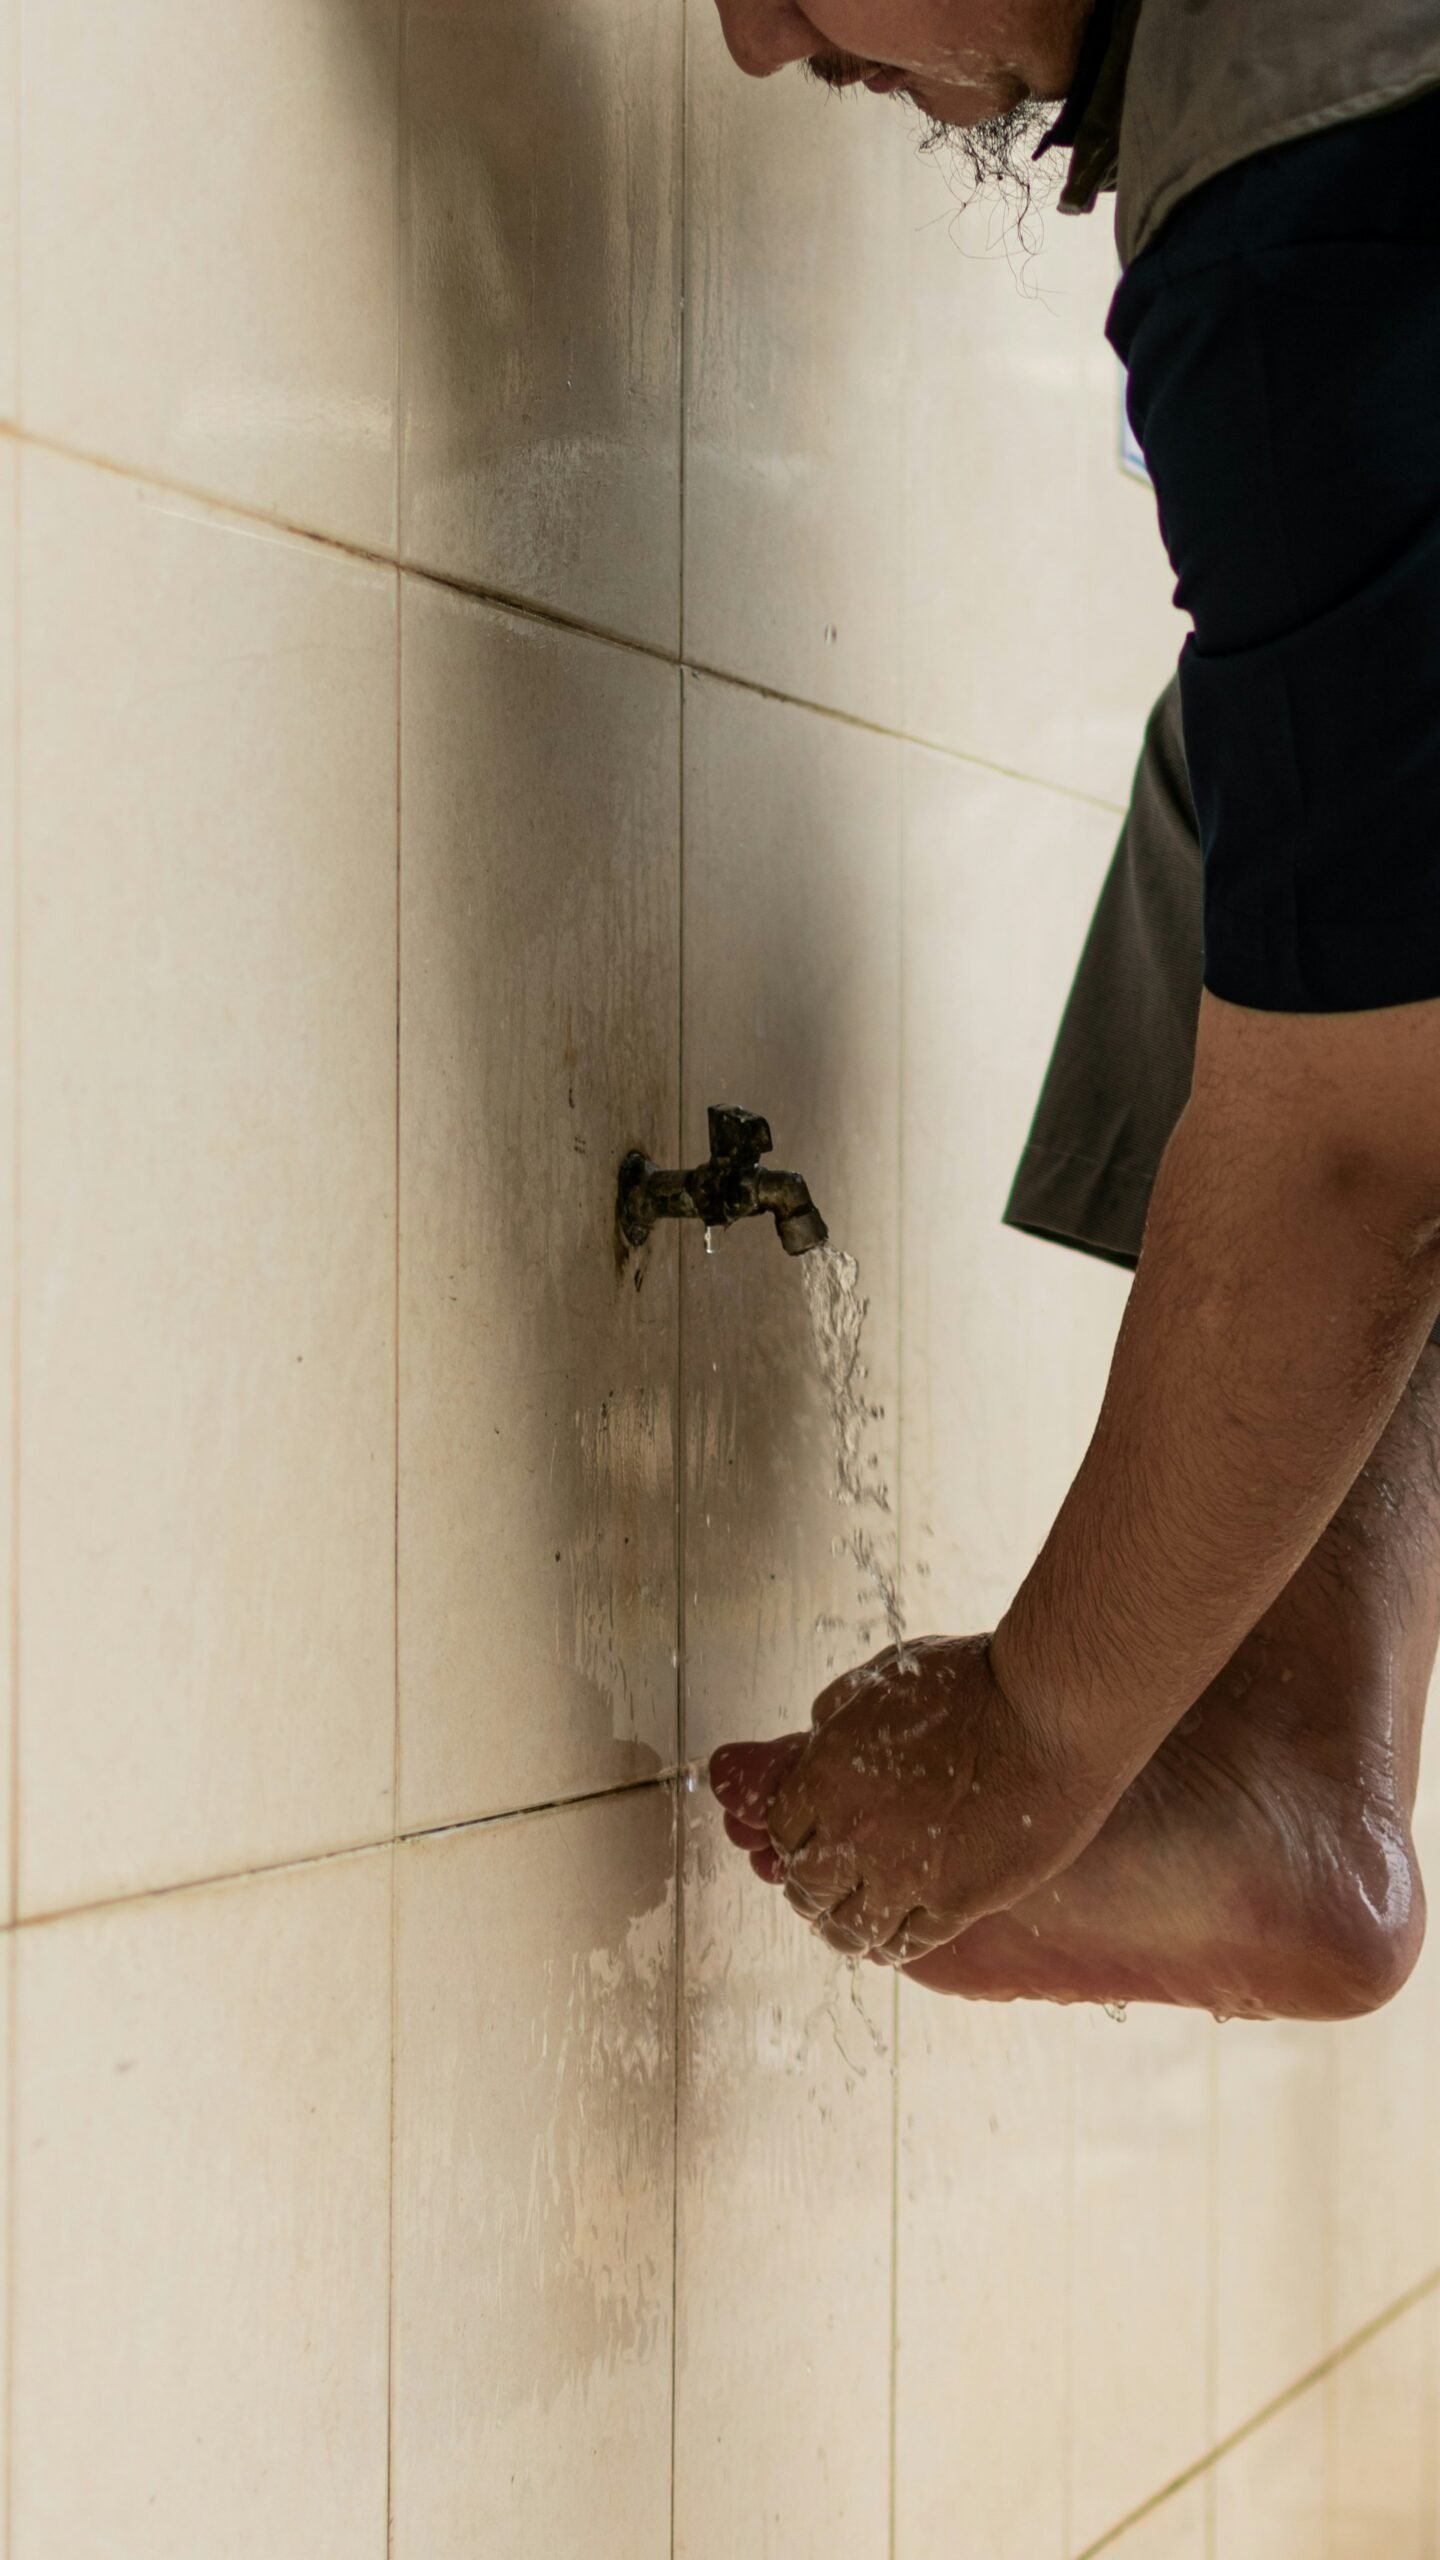
Mosque wudu area design with comfortable seating, taps at the right height and spacing, foot-wash provision, anti-slip floors, good drainage and ventilation, and covered areas for summer and winter.
Mosque Ablution & Washroom Construction
Mosque ablution and washroom construction separate from the prayer hall, with durable, easy-clean finishes, water-efficient fittings, geysers for winter and overhead and underground tanks sized for Jummah peaks.
Mosque Courtyard & Entrance Design
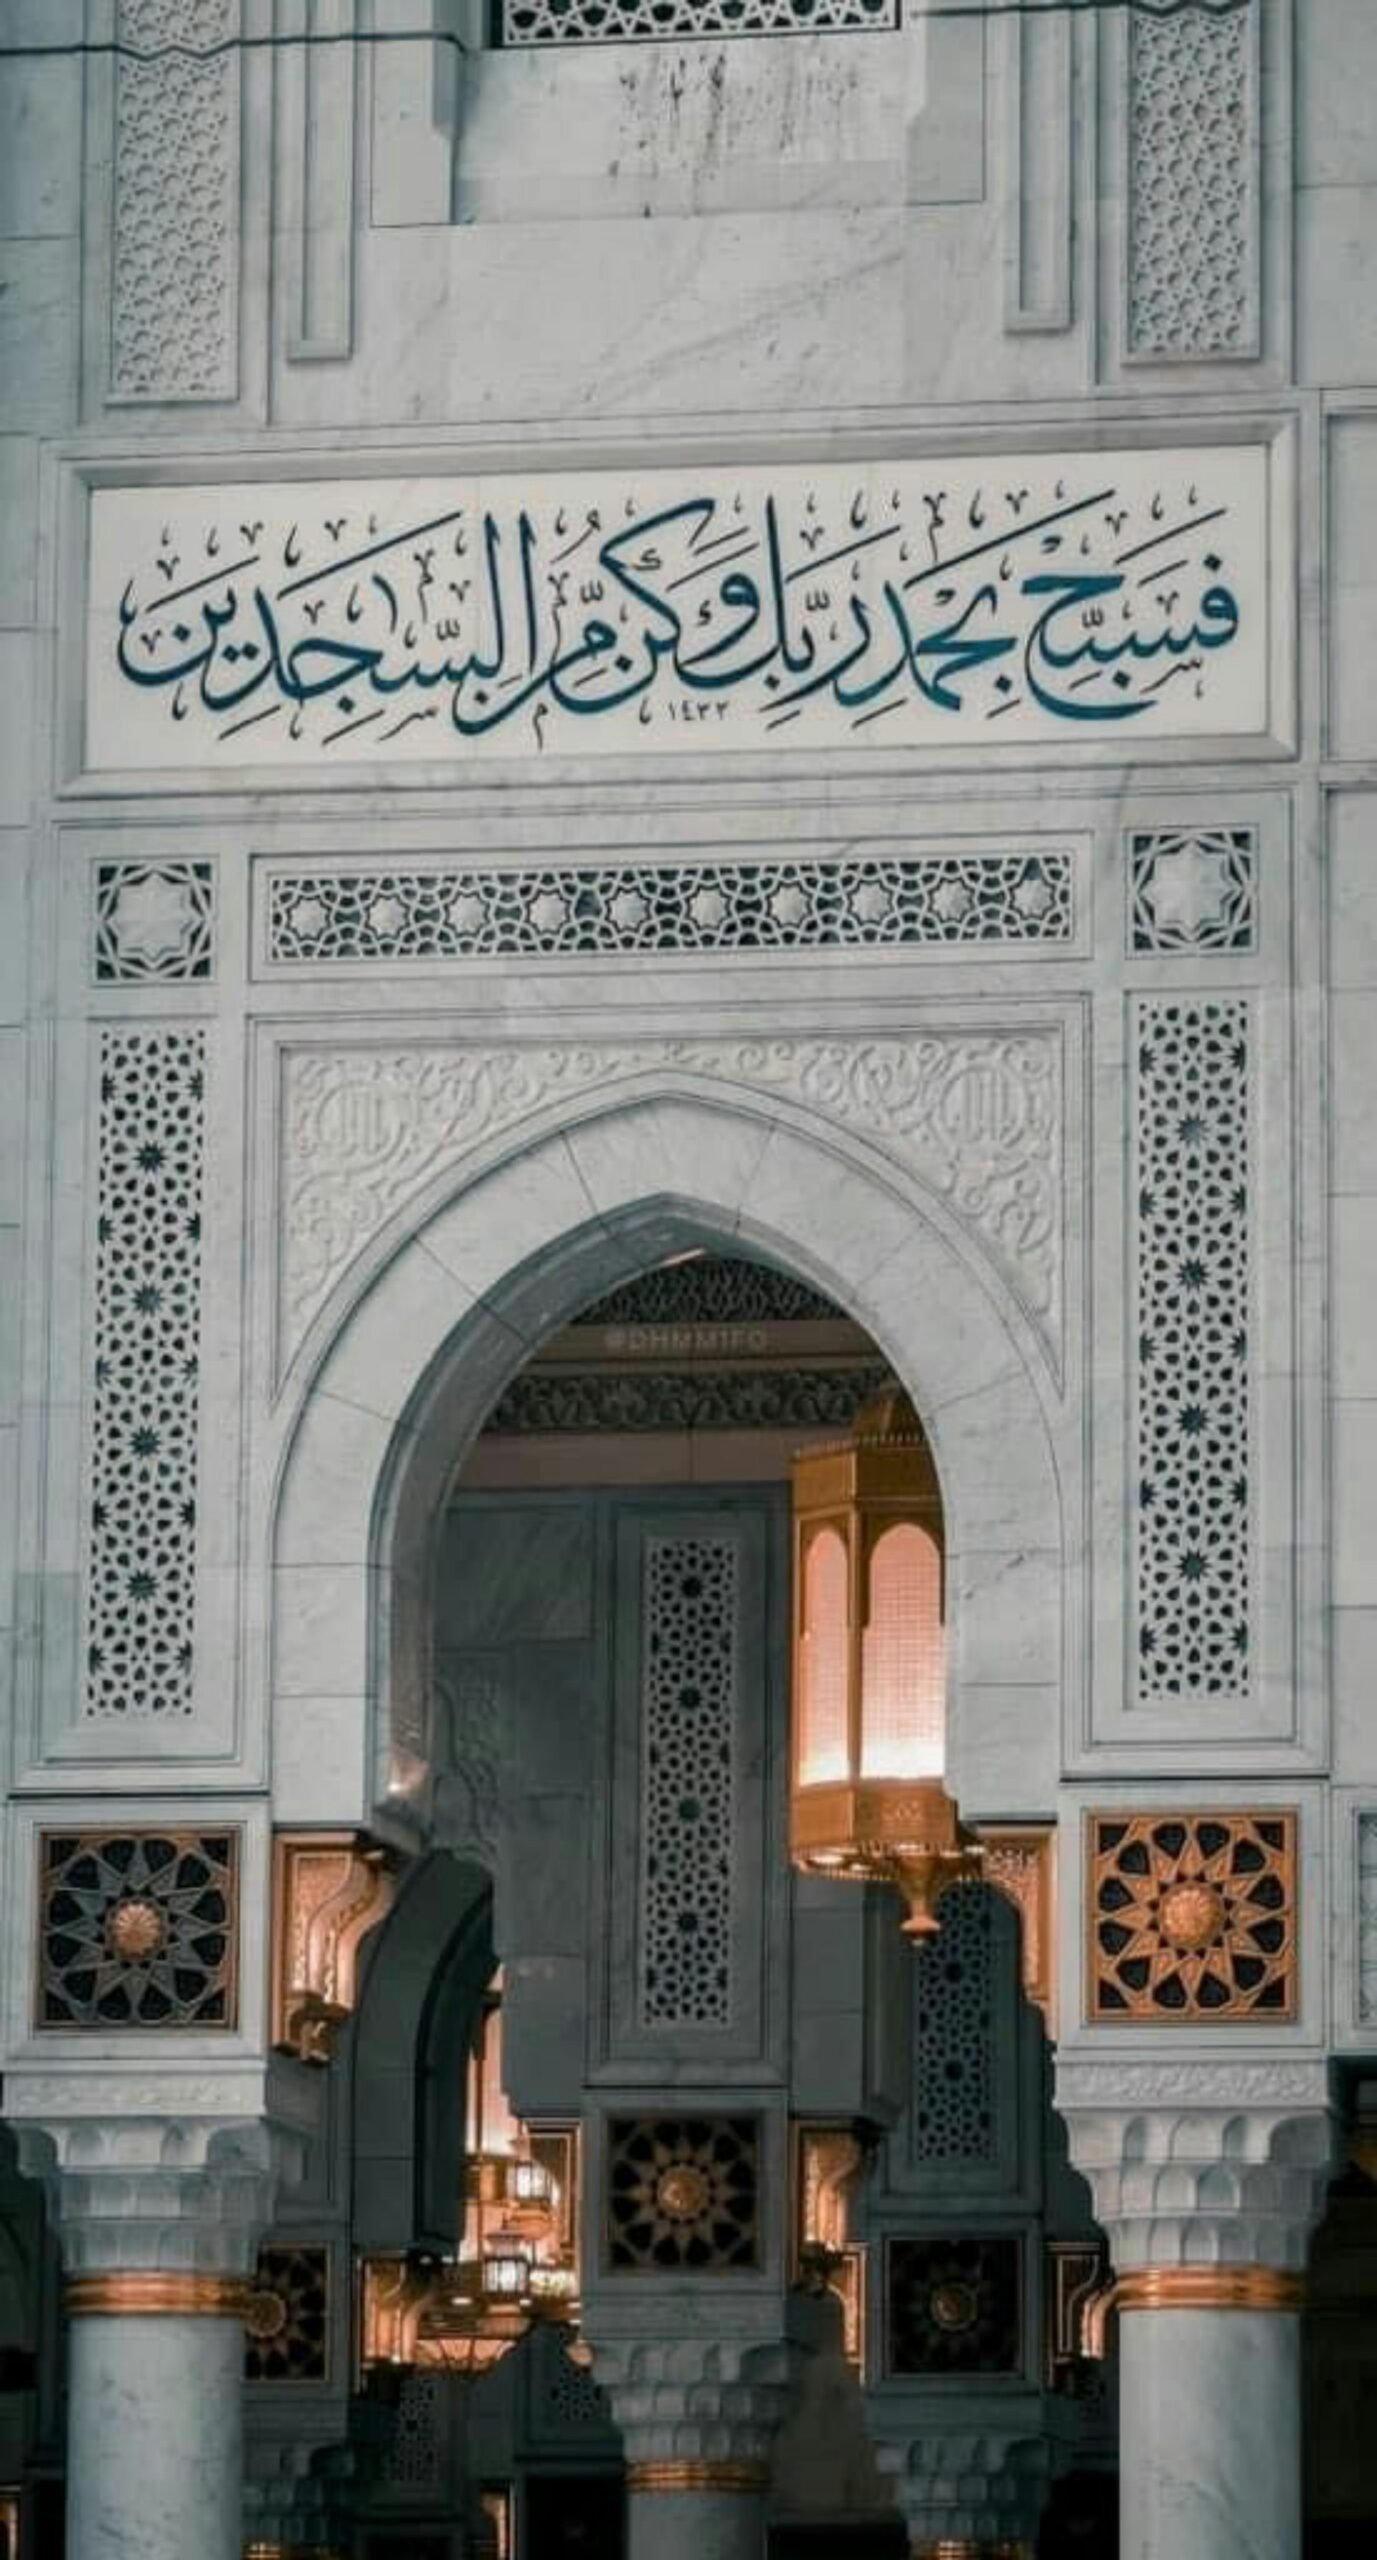
Mosque courtyard and entrance design creates a transition from the street to prayer: a dignified gateway, shoe racks, a sahn (courtyard) for overflow prayers, shaded arcades, water features and planting. Courtyard flooring is chosen to stay cool underfoot in Pakistan's summers.
Mosque Interior Design, Calligraphy, Lighting & Marble
🕌 Mosque Interior Design
Mosque interior design balances simplicity and beauty: calm colours, geometric patterns, jali screens, carpet with saf lines, and minimal distractions in the direction of prayer.
✍️ Mosque Islamic Calligraphy & Decoration
Mosque Islamic calligraphy and decoration in carved stone, tile, inlay, gold leaf or painted work, including Quranic verses, Asma ul Husna and geometric and floral motifs by skilled artisans.
💡 Mosque Lighting Design
Mosque lighting design with chandeliers, cove and indirect lighting, dome and minaret floodlighting, and energy-efficient LED fittings.
⬜ Mosque Flooring & Marble Work
Mosque flooring and marble work: marble or granite for courtyards and stairs, inlaid patterns, and smooth bases for prayer carpets.
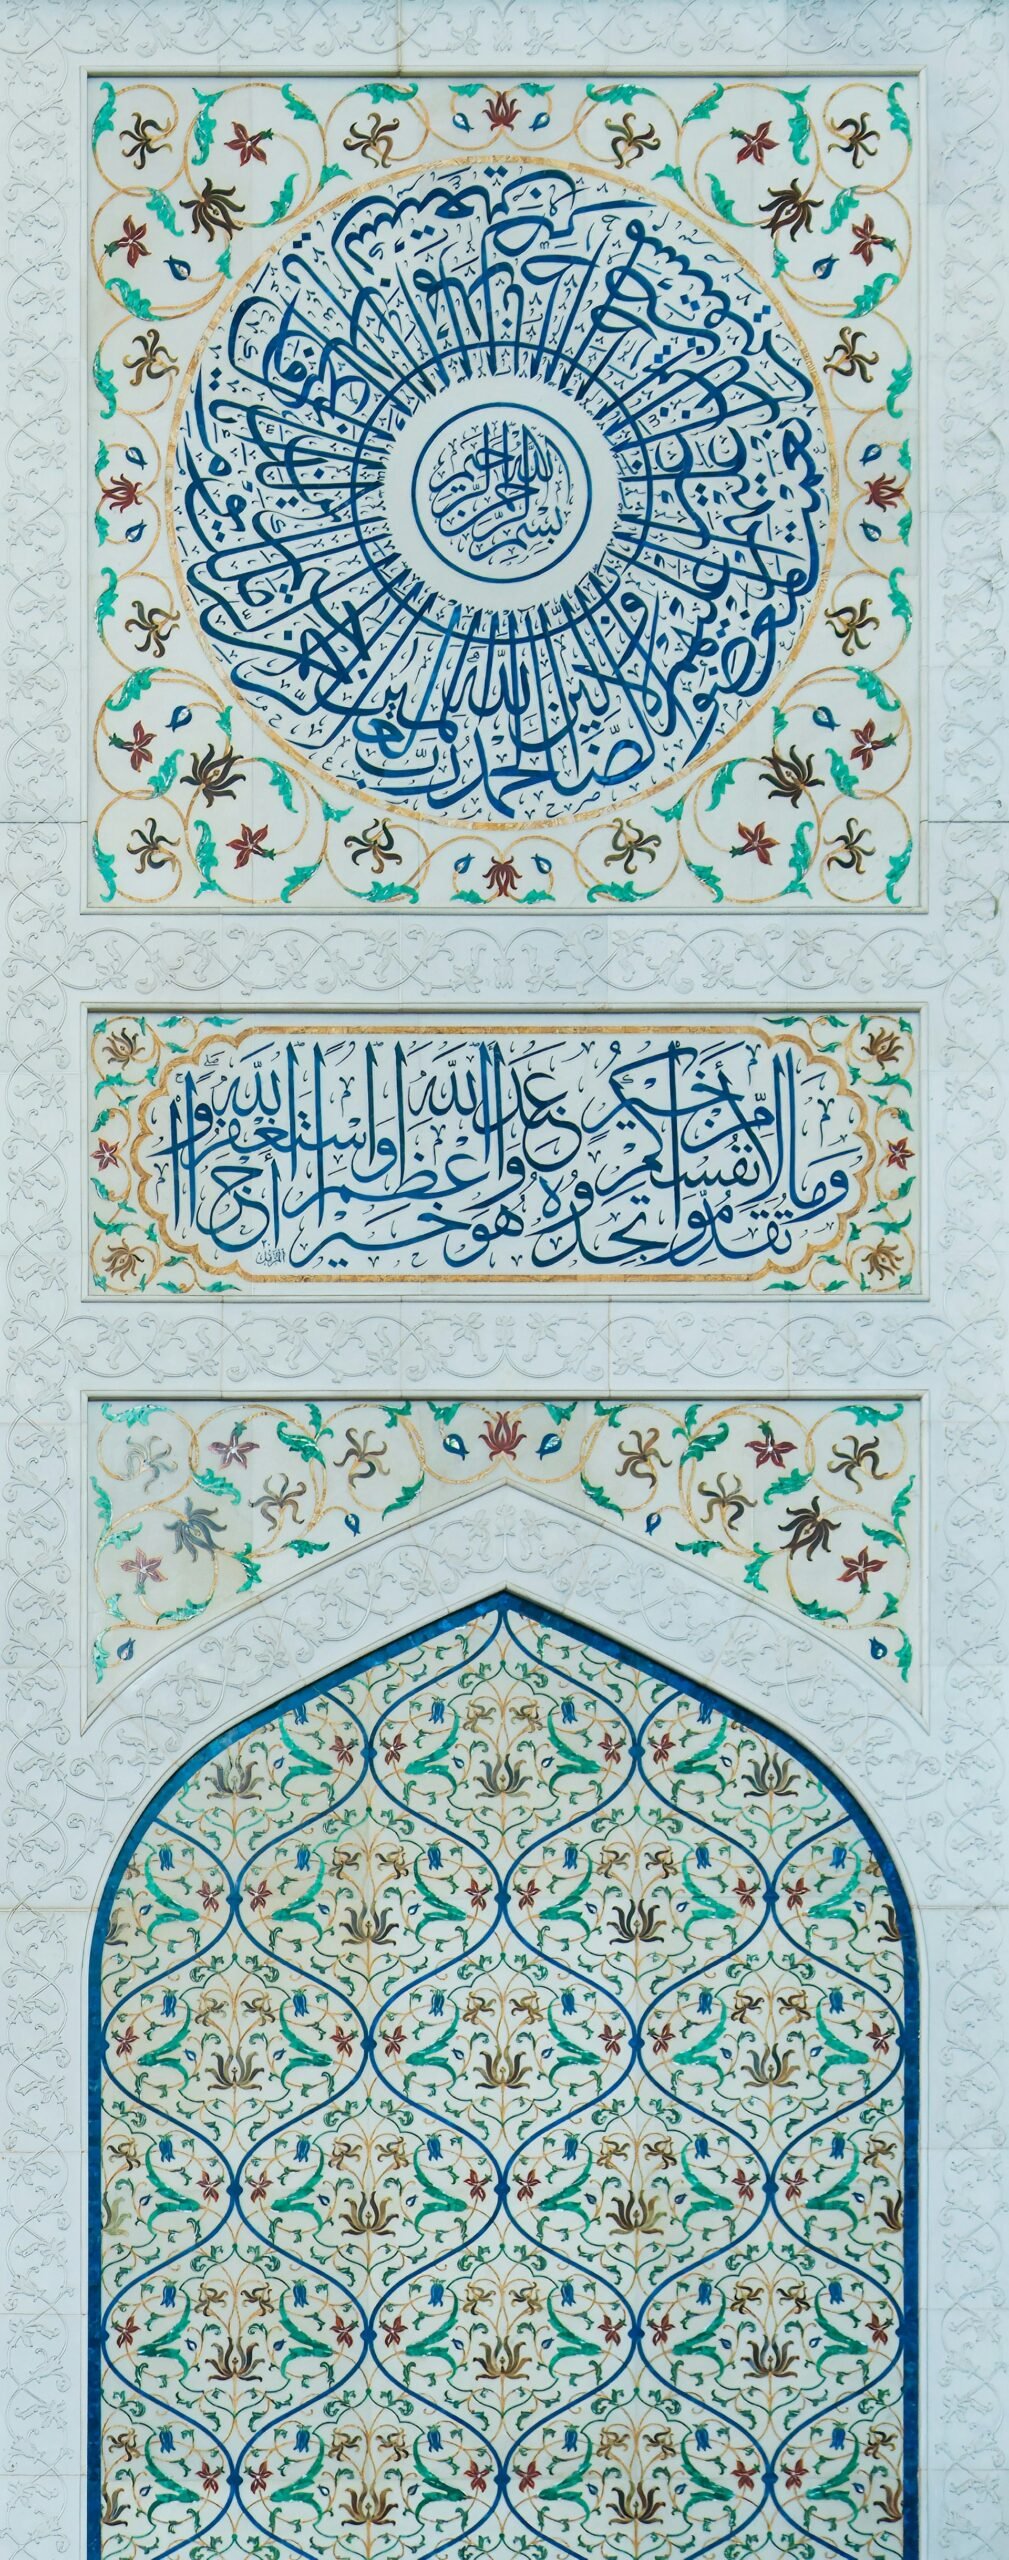
Our mosque finishing services bring all of these together: plaster, marble, tiles, calligraphy, ceilings, doors, windows, paint and lighting, delivered as one coordinated package.
Mosque Roof & Structural Design, Electrical, Plumbing & HVAC
Mosque Roof & Structural Design
Mosque roof and structural design to the Building Code of Pakistan: long-span beams or flat slabs for column-free prayer halls, dome and minaret structures, and roof waterproofing and insulation. See structural engineering.
Mosque Electrical & Plumbing Services
Mosque electrical and plumbing services: lighting, fans, sound system and loudspeakers, solar and backup power, water supply, wudu taps, geysers, drainage and sewerage.
Mosque HVAC & Ventilation Systems
Mosque HVAC and ventilation systems sized for crowd peaks: ceiling fans, ducted or VRF air conditioning for large halls, and fresh-air and exhaust in wudu and washroom areas.
Mosque Accessibility Planning
Mosque accessibility planning welcomes elderly and disabled worshippers: step-free or ramped entrances, wheelchair space and chairs in prayer rows, accessible wudu positions and washrooms, handrails, and a lift to upper floors or galleries where needed.
Mosque Renovation & Restoration, Extension & Expansion
🛠️ Mosque Renovation & Restoration
Mosque renovation and restoration: structural repairs, waterproofing, new wudu and washrooms, MEP upgrades, and careful restoration of historic calligraphy, tilework and stone.
➕ Mosque Extension & Expansion
Mosque extension and expansion: added floors, women's halls, larger courtyards or madrasa wings, designed after structural checks and phased so prayers can continue.
Mosque Construction Cost in Pakistan
Mosque construction cost in Pakistan, and the mosque construction cost per square foot, depend mostly on:
| Cost factor | Why it matters |
|---|---|
| Covered area and floors | The base of the estimate: prayer halls, galleries, wudu, washrooms and madrasa |
| Domes and minarets | Size, height and structural system (RCC, steel or GRC) are significant cost items |
| Column-free spans | Larger spans need deeper beams or special structures |
| Marble and stone | Local vs imported marble, inlay and carved stone |
| Calligraphy and decoration | Artisan work, tiles, gold leaf and jali screens |
| MEP | Fans vs air conditioning, solar, sound system, water storage |
| Courtyard and site works | Paving, boundary, gates, parking and landscaping |
Mosque BOQ & Cost Estimation
ACCO's mosque BOQ and cost estimation lists every item with quantities and current rates, so the mosque committee can plan fundraising in phases, for example grey structure first, then finishing, then domes, minarets and decoration.
Turnkey Mosque Construction & Project Management
As a turnkey mosque construction contractor, ACCO offers turnkey mosque construction under one contract: design, approvals, structure, MEP, finishing, calligraphy and handover. Our mosque project management tracks cost, quality and progress with regular reports to the committee and donors. Our masjid construction services are available across Pakistan, and as a mosque construction contractor in Lahore we work in DHA, Bahria Town, LDA areas and private societies.
Brief
Site visit, capacity, budget and committee needs.
Qibla & planning
Survey, orientation and space planning.
Design & 3D
Plans, elevations and visualization.
Engineering & BOQ
Structure, MEP and cost estimate.
Approvals
Society or authority approval.
Construction
Foundations, hall, dome and minaret.
Finishing
Marble, calligraphy, lighting, wudu.
Handover
Testing, cleaning and inauguration.
Complete Mosque Development Solutions
ACCO's complete mosque development solutions cover everything from feasibility and fundraising visuals to the madrasa, imam's residence, parking and landscaping, so the mosque serves the community for generations. As a mosque design and construction company in Pakistan, we bring 25+ years of design-and-build experience, in-house architects and engineers, and transparent, itemised costing.
Explore More Mosque Guides
Frequently Asked Questions
What do mosque design and construction services include?
They include mosque architecture and planning, Qibla orientation, floor plans and 3D elevations, prayer hall, mihrab and minbar design, domes and minarets, wudu and washroom areas, courtyards, interiors and calligraphy, structural, electrical, plumbing and HVAC design, construction, finishing and handover.
How much does it cost to build a mosque in Pakistan?
Mosque construction cost in Pakistan depends on covered area, number of floors, dome and minaret structures, column-free spans, marble and calligraphy, and MEP such as air conditioning and solar. ACCO prepares an itemised BOQ so the committee can see and phase the cost.
How many people can a 5,000 sq ft mosque hold?
As a rule of thumb, about 8 to 9 sq ft per worshipper in prayer rows means a 5,000 sq ft mosque can hold roughly 300 to 450 worshippers in its halls, and more with courtyard overflow, depending on layout.
How is the Qibla direction set for a new mosque?
The Qibla direction is confirmed by survey for the exact site, and the prayer hall, mihrab and prayer rows are aligned to it in the design and set out on site before construction.
Do you design modern and traditional mosques?
Yes. ACCO designs modern mosques with contemporary forms and materials, and traditional mosques inspired by Mughal and wider Islamic architecture with domes, arches, courtyards and minarets.
Do you build domes and minarets?
Yes. ACCO designs and builds mosque domes in RCC, steel or GRC and minarets engineered for wind and earthquake loads, with waterproofing, finishes and lighting.
Do you provide 3D mosque visualization?
Yes. ACCO provides 3D elevations, renders and walkthroughs that help mosque committees approve the design and raise funds.
Can you renovate or extend an existing mosque?
Yes. ACCO renovates and restores mosques and adds floors, women's halls, courtyards or madrasa wings after structural checks, phasing work so prayers can continue.
Do you offer turnkey mosque construction?
Yes. ACCO is a turnkey mosque construction contractor, handling design, approvals, structure, MEP, finishing, calligraphy and handover under one contract.
Can construction be phased to match fundraising?
Yes. ACCO's BOQ can be split into phases, for example grey structure first, then finishing, then domes, minarets and decoration, so the committee can build as funds are raised.
How do I start a mosque project with ACCO?
Call or WhatsApp 0322-8000190 or email info@acco.com.pk with the plot location, size and required capacity. ACCO will visit the site and prepare a concept and estimate.
Planning a Mosque?
Share your plot size, location and the capacity you need. ACCO's architects will prepare a concept, 3D views and an itemised cost estimate for your committee.
Book a Consultation Call 0322-8000190