Resort Design and Planning in Jaipur: Principles and Lessons for Pakistan
By Tanveer Ahmed, CEO, Ahmed Construction Company (ACCO) · Updated · Reviewed by ACCO architects and engineers
Quick Answer
Resort design and planning in Jaipur: climate, Rajasthani heritage, site zoning, courtyards, water and wedding venues, with lessons for Pakistan resorts. Ahmed Construction Company (ACCO), based in Gulberg-III Lahore since 1998, provides ACCO design & construction services with design drawings free on award of construction.
Resort design and planning in Jaipur draws on one of the richest architectural traditions in South Asia. The capital of Rajasthan is known for its pink sandstone city, palaces, forts and stepwells, and for a hot semi-arid climate that has shaped buildings for centuries. Today the region is a major destination for heritage tourism and destination weddings, and many new resorts try to combine traditional Rajasthani character with modern comfort. This guide explains the principles behind good resort planning in Jaipur’s setting: climate, heritage, site zoning, water, guest experience and services. It then considers how the same lessons apply to resort and hospitality projects in Pakistan, which shares much of the same climate and building heritage.
Resort Design in Jaipur at a Glance
| Climate | Hot semi-arid: very hot summers, a short monsoon, mild winters with cool nights |
|---|---|
| Heritage context | Jaipur City is a UNESCO World Heritage Site; nearby forts and palaces set strong local character |
| Traditional elements | Courtyards, jharokhas, jaali screens, chhatris, stepwells, sandstone and lime plaster |
| Typical resort zones | Arrival, guest rooms or villas, dining, event lawns and banquet halls, spa and pool, back of house |
| Main markets | Heritage tourism, leisure travel, weddings and corporate events |
| Key challenges | Summer heat, water scarcity, large event crowds, heritage sensitivity |
Understanding Jaipur’s Climate
Jaipur’s summers are extremely hot and dry, with intense sun and dust. The monsoon brings a short period of heavy rain, and winters are pleasant by day but can be cold at night. This climate explains much of traditional Rajasthani architecture. Thick masonry walls absorb heat during the day and release it at night. Courtyards create shaded, cooler microclimates. Jaali screens filter sunlight and let air pass while providing privacy. Water bodies and planting cool the air through evaporation.
A modern resort that ignores these lessons will rely heavily on air conditioning and feel uncomfortable outdoors for much of the year. A resort that applies them can offer pleasant shaded outdoor spaces in most seasons and lower energy bills.
Learning from Rajasthani Heritage
The best resorts in the region interpret heritage rather than copying it. Traditional elements each have a practical purpose that can be adapted to modern use.
Courtyards
Organise rooms around shaded, planted spaces that stay cooler than the surroundings and give privacy.
Jharokhas
Projecting balconies with screens offer shaded views and add depth to facades.
Jaali screens
Perforated stone or timber panels filter light, reduce glare and allow ventilation.
Chhatris
Domed pavilions provide shaded seating and landmarks across the landscape.
Stepwells
Traditional water structures inspire sunken courts and pools that stay cool.
Local materials
Sandstone, marble and lime plaster suit the climate and age gracefully.
Site Planning and Zoning
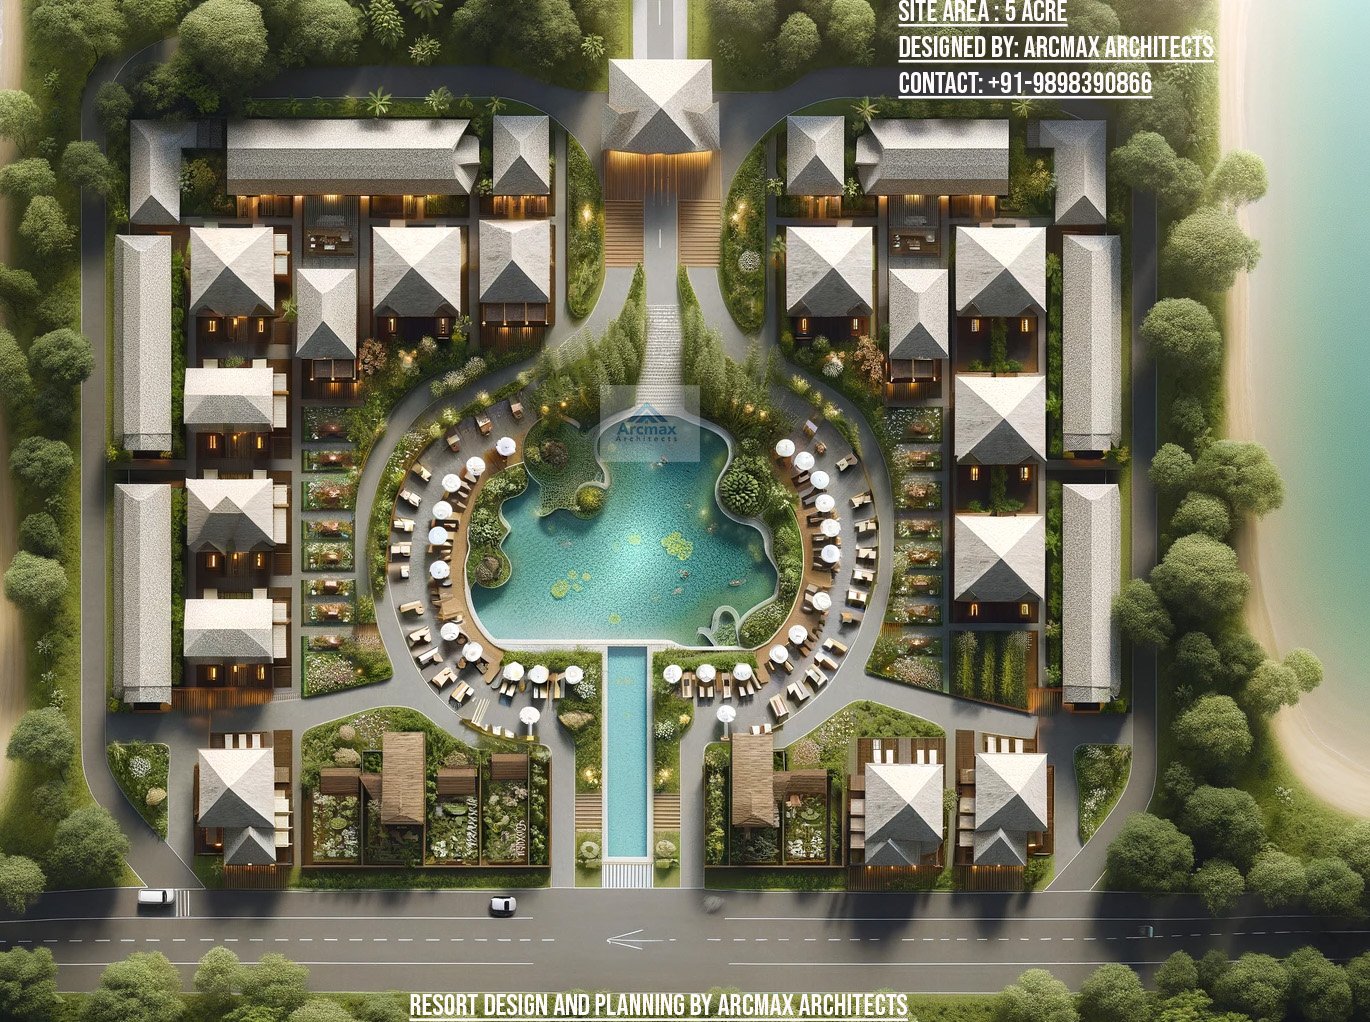
A resort is a small town. Good planning starts by dividing the site into clear zones and arranging them so that guests enjoy calm and privacy while staff and services work efficiently out of sight.
Main zones
- Arrival and reception: a dramatic, shaded entrance court that sets the tone, with drop-off and parking kept discreet.
- Guest accommodation: room blocks, suites or private villas placed for views, privacy and shade.
- Dining and leisure: restaurants, bars, pool, spa and fitness close to the heart of the site.
- Events: lawns, banquet halls and pre-function spaces, separated from guest rooms to control noise.
- Back of house: kitchens, laundry, stores, staff areas, plant rooms and service roads, hidden from guest view.
Circulation should separate guest paths from service routes. Shaded walkways, colonnades and planted paths make moving between zones comfortable in hot weather.
Designing for Weddings and Events
Jaipur is one of India’s most popular destinations for large weddings, and many resorts earn a significant share of their income from events. Event spaces need careful planning:
- Lawns of different sizes for ceremonies, receptions and smaller functions
- Covered or air-conditioned halls as alternatives in extreme heat or rain
- Service access for catering, décor and sound equipment
- Parking and drop-off for hundreds of guests
- Noise control to protect guest rooms
- Clear emergency exits and fire safety for large crowds
Accommodation Options Compared
| Type | Description | Advantages | Considerations |
|---|---|---|---|
| Room blocks | Rooms in two- or three-storey wings around courtyards | Efficient land use and services | Less privacy than villas |
| Private villas | Stand-alone units, often with private courts or pools | Premium experience and higher rates | More land, longer service routes |
| Tented camps | Luxury tents on platforms | Distinctive, lower construction cost | Weather exposure, seasonal use |
| Restored heritage buildings | Havelis or palaces converted to hotels | Authentic character | Complex restoration and services upgrades |
Landscape and Outdoor Spaces
In a resort, the spaces between buildings are as important as the buildings themselves. Guests spend much of their time walking, dining outdoors, sitting by the pool or attending evening events, so the landscape must provide comfort as well as beauty.
Principles for a hot, dry setting
- Shade before lawns. Trees, pergolas and colonnades make outdoor spaces usable; open lawns are best reserved for evening events and winter use.
- Water as a cooling element. Channels, fountains and shallow pools, in the tradition of Mughal and Rajput gardens, cool the air and add sound.
- Native planting. Local trees and shrubs need less water and survive the summer better than imported species.
- Hard surfaces that stay cool. Light-coloured stone reflects heat; dark paving becomes too hot to walk on.
- Night lighting. Lanterns, uplighting of trees and lit pavilions extend the use of outdoor areas into cooler evenings.
Views also shape the plan. Where a site faces hills, forts or open countryside, guest rooms, restaurants and event lawns should be oriented to frame those views while still avoiding harsh western sun. A well-planned landscape can give even a modest resort a strong sense of place, and it often costs less than additional built area.
Water, Energy and Sustainability
Water is scarce in Rajasthan, and resorts use large amounts for rooms, pools, kitchens, laundry and landscaping. Responsible planning includes rainwater harvesting, recycling treated wastewater for irrigation, drought-tolerant native planting and efficient fixtures. Traditional stepwells and tanks show how earlier builders stored monsoon water for the dry season.
Energy use can be reduced with shading, insulated roofs, thick walls, natural ventilation in transitional seasons and efficient cooling for peak summer. Large roof areas and car parks suit solar panels. Ventilation and comfort design commonly refers to ASHRAE guidance.
The Resort Planning Process
Market and feasibility
Define the target guests, room count, events business and budget.
Master plan
Zone the site, plan circulation, views, landscape and phasing.
Detailed design
Architecture, interiors, structure and MEP coordinated together.
Approvals and construction
Permits, tendering, construction and pre-opening testing.
Common Mistakes
- Copying palace styles superficially without the climate logic behind them
- Placing event lawns next to guest rooms, causing noise complaints
- Underestimating back-of-house and storage space
- Large glass facades facing west in a hot climate
- Planning for peak events without enough parking or water supply
Lessons for Pakistan
Pakistan shares much of Rajasthan’s climate and architectural heritage. Southern Punjab, Cholistan and Sindh have similar heat and dryness, and cities such as Bahawalpur, Multan and Lahore have their own palaces, havelis and Mughal gardens. Pakistan’s wedding culture also creates strong demand for event venues and farmhouse resorts around major cities.
- Use local heritage. Mughal char-bagh gardens, Multani tiles, jharokhas and courtyards can give Pakistani resorts a distinct identity.
- Design for heat first. Shade, thick walls, courtyards and water features reduce cooling costs.
- Separate events from rooms. Marriage lawns and halls should be zoned away from guest accommodation.
- Plan water carefully. Rainwater harvesting and wastewater recycling are increasingly important.
- Follow regulations. Projects need approval from the relevant development authority, such as the LDA, and structures must meet the Building Code of Pakistan.
ACCO’s article on marriage garden design and planning ideas covers event venues in more detail. For hospitality projects, see our hotel and hospitality interiors, core architectural services and 3D architectural walkthroughs. ACCO prices each project through an itemised BOQ, and all our services are listed on one page.
Frequently Asked Questions
What makes resort design in Jaipur distinctive?
It combines a hot semi-arid climate with strong Rajasthani heritage, so successful resorts use courtyards, jaalis, jharokhas, local stone and water features to stay cool and reflect local character.
How should a resort site be zoned?
Into arrival, guest accommodation, dining and leisure, event spaces and back-of-house zones, with guest paths kept separate from service routes.
How can resorts reduce water use in Rajasthan?
Through rainwater harvesting, recycling treated wastewater for irrigation, native drought-tolerant planting and efficient fixtures.
Should a resort include wedding venues?
In markets like Jaipur, events are a major income source. Lawns and halls should be planned with parking, service access, noise control and fire safety.
Are villas better than room blocks?
Villas offer privacy and higher rates but use more land and longer service routes. Room blocks around courtyards are more efficient. Many resorts combine both.
Can these principles be used in Pakistan?
Yes. Pakistan’s hot regions and Mughal heritage make courtyards, gardens, shading and local materials highly suitable for resorts, farmhouses and event venues.
Conclusion
Good resort design and planning in Jaipur starts with climate and heritage: shaded courtyards, screened facades, water and local materials, organised into clear zones for guests, events and services. These principles create memorable places that are comfortable and efficient to run. For Pakistan, which shares the same heat and a rich tradition of gardens and havelis, the lesson is to build resorts and event venues that grow from local climate and culture rather than imported styles.
Related articles
ACCO services
Contact ACCO
- +92 322 8000190
- info@acco.com.pk
- Office 2, 3rd Floor, Bigcity Plaza, Gulberg-III, Lahore
Planning a Project with ACCO?
Architecture, engineering and construction from one Lahore team since 1998. Design drawings are free when ACCO is awarded the construction.
Discuss Your ProjectWhatsApp +92 322 8000190