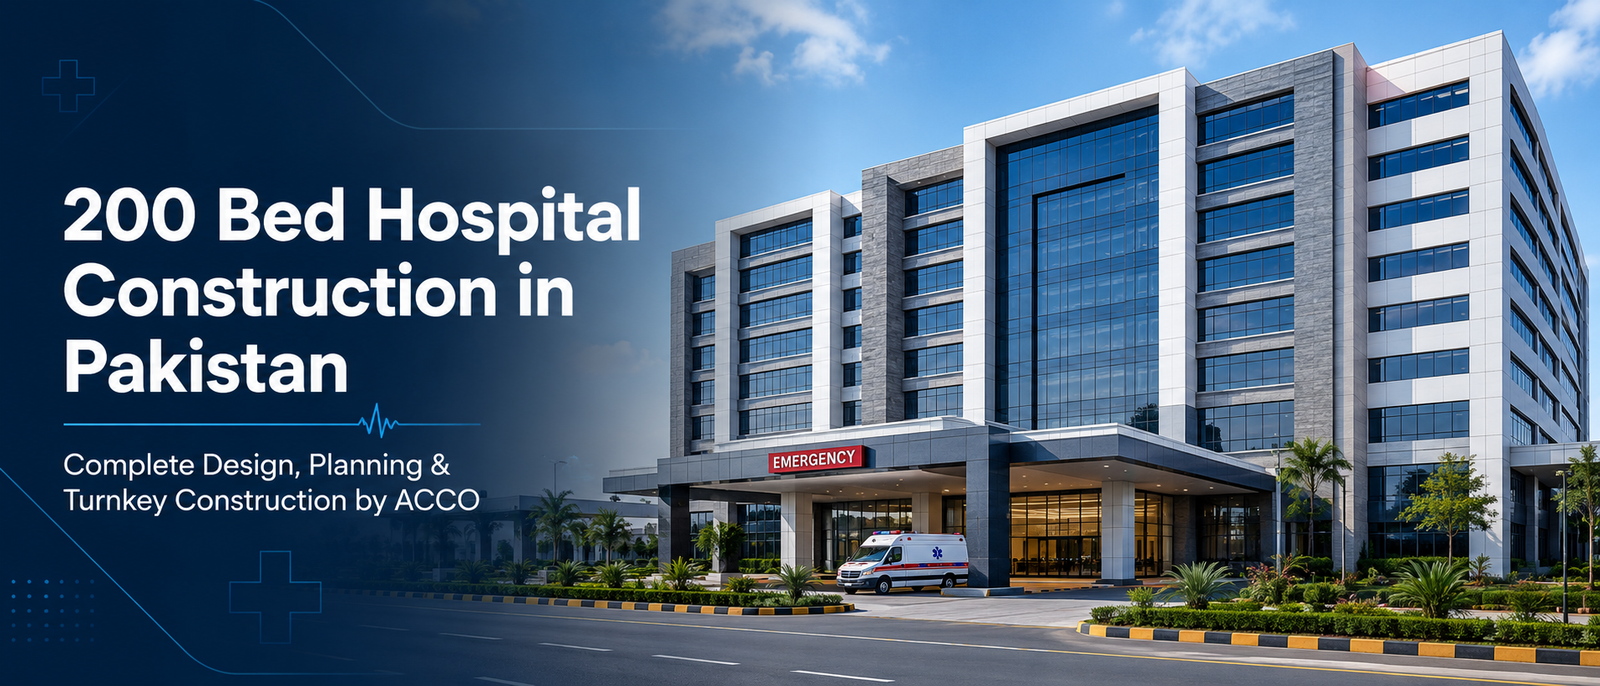
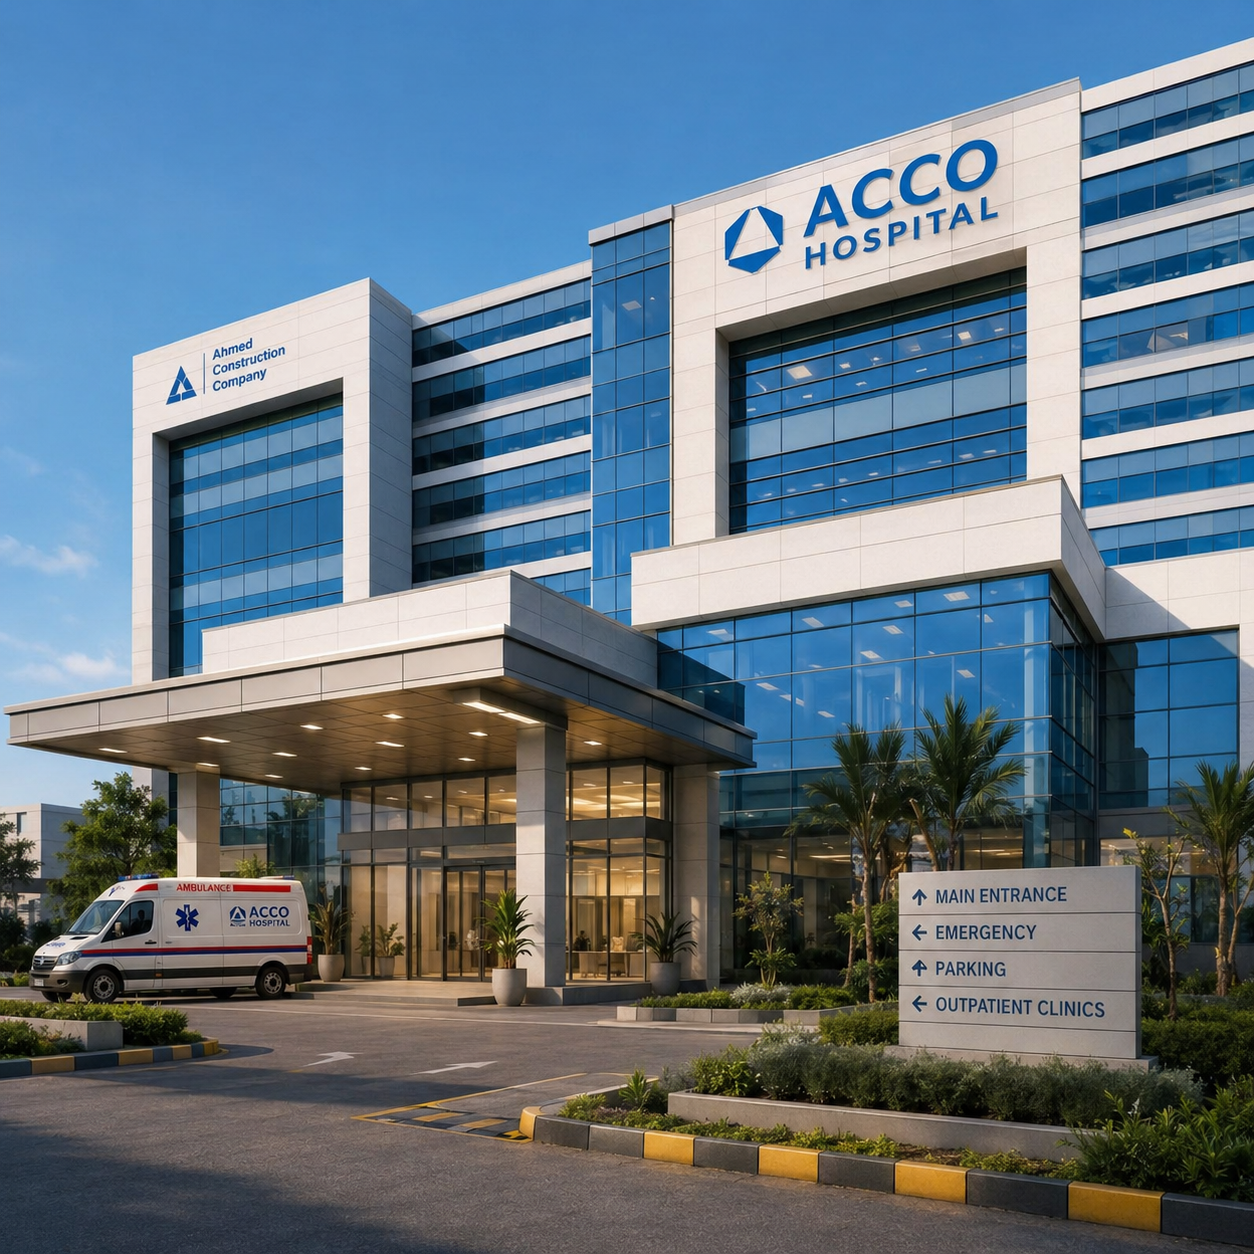
🏢 Introduction to ACCO Construction

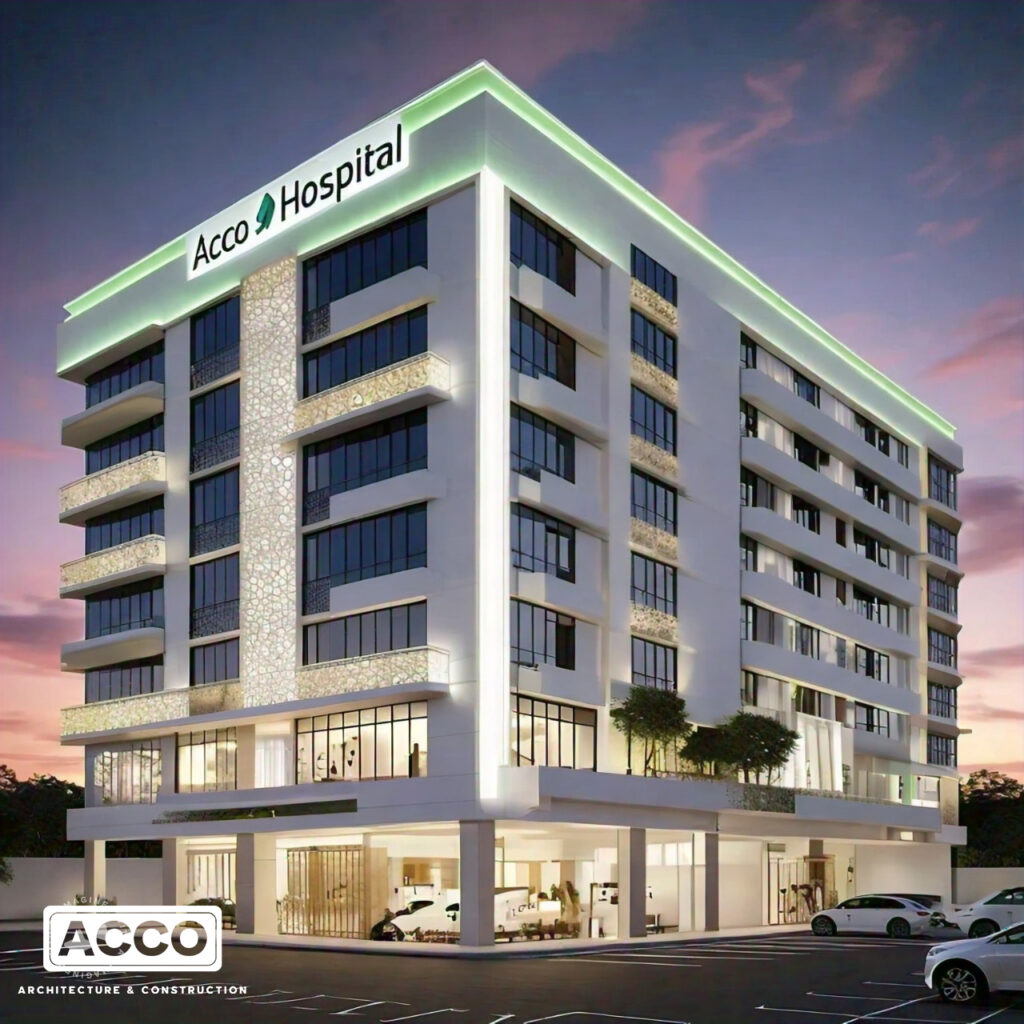
ACCO Construction is one of Pakistan’s top healthcare infrastructure design and construction firms, with over two decades of experience in building advanced medical facilities. Based in Lahore, we specialize in:
Cardiac and Multi-specialty Hospital Design
Turnkey Medical Construction Projects
MEP and HVAC Services for Hospitals
Medical Equipment Layout Planning
Regulatory Compliance and Project Management
Our portfolio includes heart care centers, surgical hospitals, emergency units, and critical care wings across major cities like Lahore, Karachi, Islamabad, and Faisalabad.
🔍 Topic Introduction: Why Cardiac Hospital Design Matters in Pakistan
Cardiovascular disease is the leading cause of death in Pakistan, responsible for over 30% of all deaths annually (Dawn News). With increasing rates of hypertension, diabetes, and obesity, the need for specialized cardiac hospitals has never been greater.
A cardiac hospital isn’t just a building—it’s a life-saving ecosystem that must ensure:
24/7 emergency cardiac care
Access to catheterization labs and surgical theaters
Seamless patient and medical staff flow
Precision-driven diagnosis and intervention spaces
Patient comfort and safety
Whether operated by a private investor, a government agency, or a trust foundation, designing an efficient, compliant, and future-ready cardiac hospital is critical.
📋 Core Components of Cardiac Hospital Design
🏗️ 1. Functional Departmental Layout
A cardiac hospital typically includes:
| Zone/Department | Key Functions |
|---|
| Cardiac Emergency Unit | Chest pain management, triage, stabilization |
| OPD (Consultation Rooms) | Cardiologist consultations, ECG, patient assessment |
| Cardiac Imaging Center | Echo, ECG, Holter, Stress Test, Cardiac MRI, CT Scan |
| Cath Lab | Coronary angiography and angioplasty procedures |
| Cardiac OT Complex | Valve replacement, bypass surgery, and other open-heart procedures |
| ICU / CCU | Post-op care, ventilator support, monitored environment |
| General & Private Wards | Male/female wards, family-friendly design |
| Cardiac Rehab & Diet | Post-op fitness, dietary counseling, physiotherapy |
📐 2. Zoning & Space Requirements (Approx.)
| Area | Size (Sq. Ft. per Unit) |
|---|
| OPD Room | 100–120 |
| Cardiac Emergency Unit | 1,000–1,500 |
| ICU / CCU Room | 120–160 / bed |
| Cardiac OT | 500–700 |
| Cath Lab | 600–800 |
| Imaging Room | 180–250 |
| Patient Ward | 80–100 / bed |
| Waiting Area | 200–400 |
🧰 3. Technical Requirements
Medical Gas & Ventilation
Central oxygen supply
Suction & vacuum for ICUs and OTs
Positive pressure OTs with HEPA filtration
Separate air handling for Cath Labs
Humidity control between 40–60%
Electrical & Power Backup
Dual-grid electric connections
UPS for Cath Lab and monitoring rooms
Backup generators
Surge protectors for ECG/echo equipment
Fire alarms, CCTV, and biometric access
Smart Infrastructure
Nurse call systems
PACS (Picture Archiving & Communication System)
Electronic Health Records (EHR) integration
Remote monitoring dashboards
💰 Cost Estimation for Cardiac Hospital in Pakistan (2025)
| Facility Type | Cost (PKR per sq. ft.) |
|---|
| Basic Cardiac Unit (OPD + Imaging) | 14,000–16,000 |
| Mid-Level Hospital (OPD + OT + ICU) | 17,000–20,000 |
| High-End 50–100 Bed Hospital | 20,000–26,000+ |
💡 Cost depends on land area, city, quality of finishes, and equipment selection.
🧠 Design Trends in Modern Cardiac Hospitals
✔️ Patient-Centric Architecture
Wide corridors and minimal turns
Visual orientation using signage and lighting
Family waiting lounges with screens and updates
Wheelchair-friendly design
Natural lighting in wards and corridors
✔️ Infection Control Measures
Zoning of sterile vs non-sterile areas
Separate entrance for Cath Lab and Surgery
Sensor-based taps and hand sanitizers
Floor and wall finishes with antimicrobial coating
Proper waste segregation zones
✔️ Modular & Expandable Design
Room for expansion of ICUs or Cardiac Rehab
Structural readiness for rooftop OT or additional floor
Mobile Cath Lab integration
✅ Pros and ❌ Cons of Cardiac Hospital Design
✅ Advantages
❤️ Life-saving infrastructure for rising heart cases
🧪 Supports advanced diagnostic and interventional care
💼 Attractive for health investors and donors
🔧 Scalable from small centers to full hospitals
🌐 Potential for global collaborations and aid
❌ Disadvantages
💸 High CAPEX due to specialized equipment
🛠️ Requires strict zoning, HVAC, and MEP precision
⏳ Longer design and regulatory approval phase
🧑🔧 Needs multidisciplinary design and clinical inputs
❓ Frequently Asked Questions (FAQs)
1. How much land is needed for a cardiac hospital?
A 50-bed hospital with Cath Lab and OT would require approx. 2–4 Kanal, depending on the number of floors.
2. What departments must a cardiac hospital include?
Core units: Emergency, OPD, Imaging, Cath Lab, OTs, ICU/CCU, Pharmacy, and Cardiac Rehab.
3. Can you help with medical equipment layout and sourcing?
Yes. ACCO provides equipment placement drawings and partners with trusted suppliers.
4. What codes and approvals are required?
You’ll need approval from PHC, NBCP compliance, DRAP, fire safety, and building control authority.
5. Can ACCO provide a complete turnkey cardiac hospital project?
Absolutely. We offer design, construction, MEP, interiors, and medical planning under one roof.
🧾 Final Verdict: Why Choose ACCO for Cardiac Hospital Design?
In the fight against cardiovascular disease, well-planned infrastructure is half the cure. A thoughtfully designed cardiac hospital improves:
Emergency response time
Diagnostic accuracy
Surgical safety
Recovery outcomes
Patient satisfaction
ACCO Construction is the trusted partner for:
💼 Healthcare investors
🏥 Public health departments
🧑⚕️ Cardiology specialists
🌍 NGOs and global aid programs
We deliver value-driven, sustainable, compliant, and patient-centric cardiac hospital designs.
🔗 Internal Links
🌐 External References
📞 Contact ACCO Construction for Cardiac Hospital Design in Pakistan
Whether you’re planning a private cardiac center, a public heart hospital, or a specialist cardiology wing, ACCO Construction offers the expertise, tools, and experience to make your vision a reality.
📞 Call Now: 0311-1749849
📧 Email: info@acco.com.pk
💬 WhatsApp Chat: Click to Message
🌐 Visit: www.acco.com.pk
👉 Contact ACCO today for a free consultation and project proposal!