Modern Hospital Design Standards in Qatar: Architecture & Clinical Flow Guide
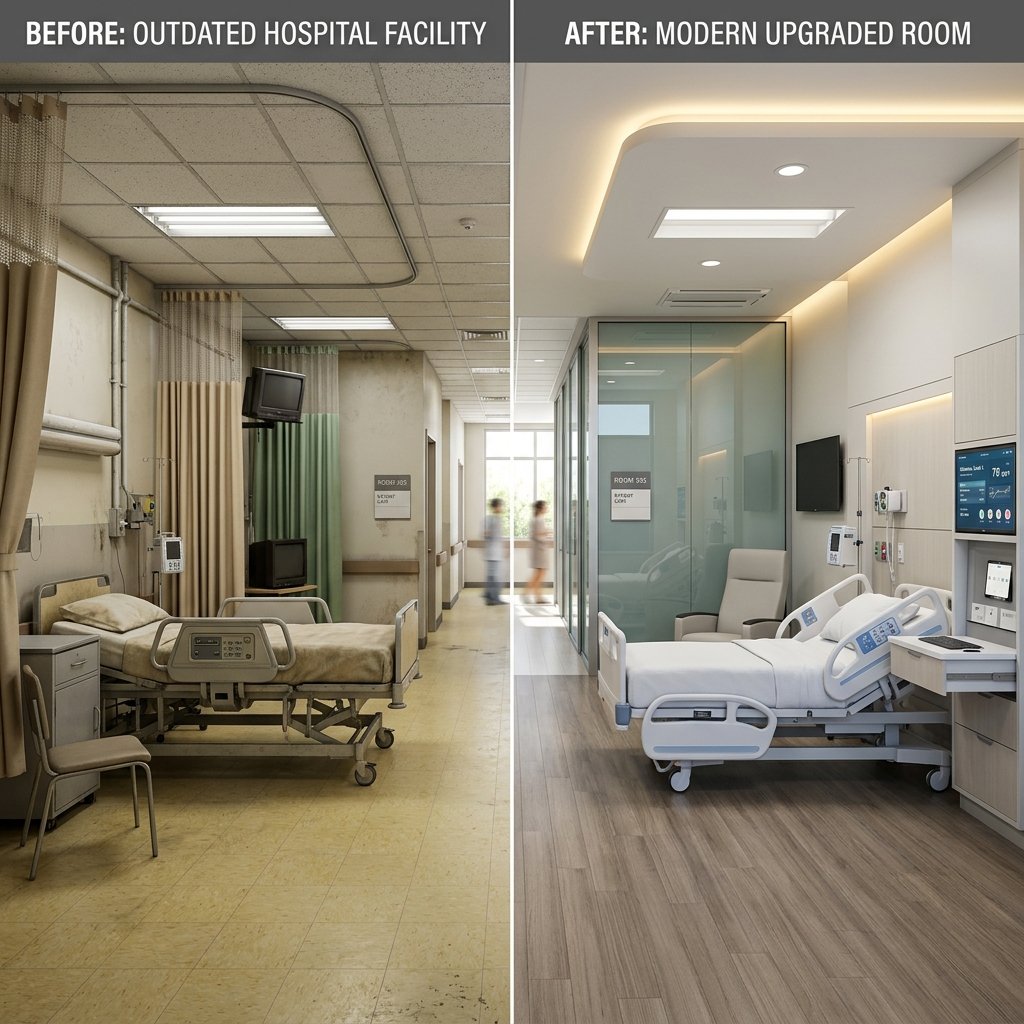
Healthcare architecture in the Arabian Gulf has evolved far beyond traditional clinical sterility. In Qatar, under the stringent oversight of the Ministry of Public Health (MoPH) and Qatar Civil Defense Department (QCDD), hospital architecture must achieve three synchronized benchmarks: uncompromising infection containment, frictionless clinical workflow, and a therapeutic healing environment that reduces patient anxiety and accelerates recovery. In this guide, ACCO details the core modern hospital design standards in Qatar that international healthcare architects and developers must follow.
n
1. Clinical Zoning and Strict Separation of Flows
n
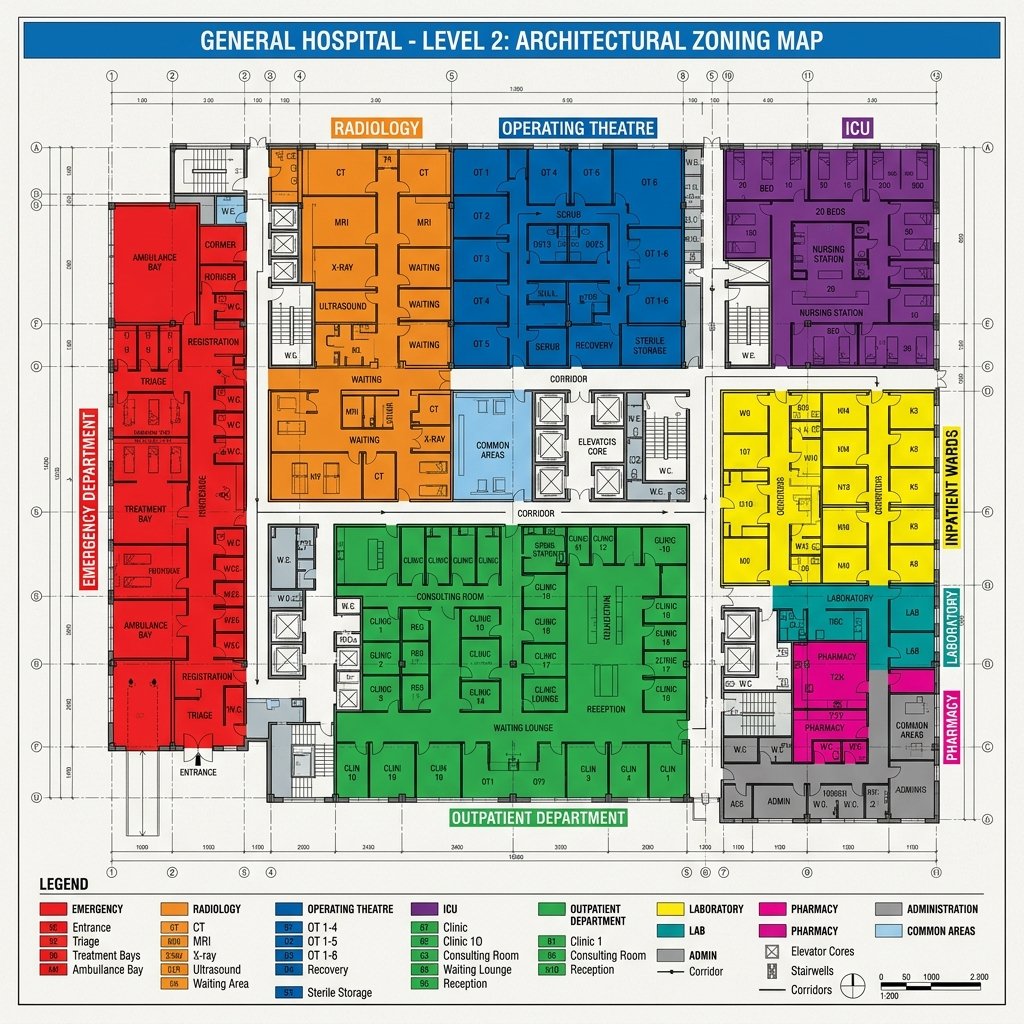
Modern hospital planning rejects intersecting pathways between clean and dirty operations. In Qatari healthcare facilities, four distinct circulation loops must be maintained independently:
n
- n
- Patient & Visitor Circulation: Wide, naturally illuminated corridors (minimum 2.4 meters clear width) with intuitive wayfinding in both Arabic and English, connecting outpatient waiting lounges to examination rooms without crossing inpatient wards.
- Clinical & Staff Movement: Restricted corridors accessing surgical suites, intensive care units, and staff changing rooms, protected by biometric access control.
- Clean & Sterile Supply Logistics: Direct, enclosed vertical transport linking Central Sterile Supply Departments (CSSD) directly into sterile core staging areas of operating suites.
- Soiled & Bio-Hazardous Waste Evacuation: Dedicated soiled utility elevators and negative-pressure waste holding rooms that exit directly to exterior service bays without ever traversing public or clean corridors.
n
n
n
n
n
2. Surgical Suite Architecture & Modular OT Standards
n
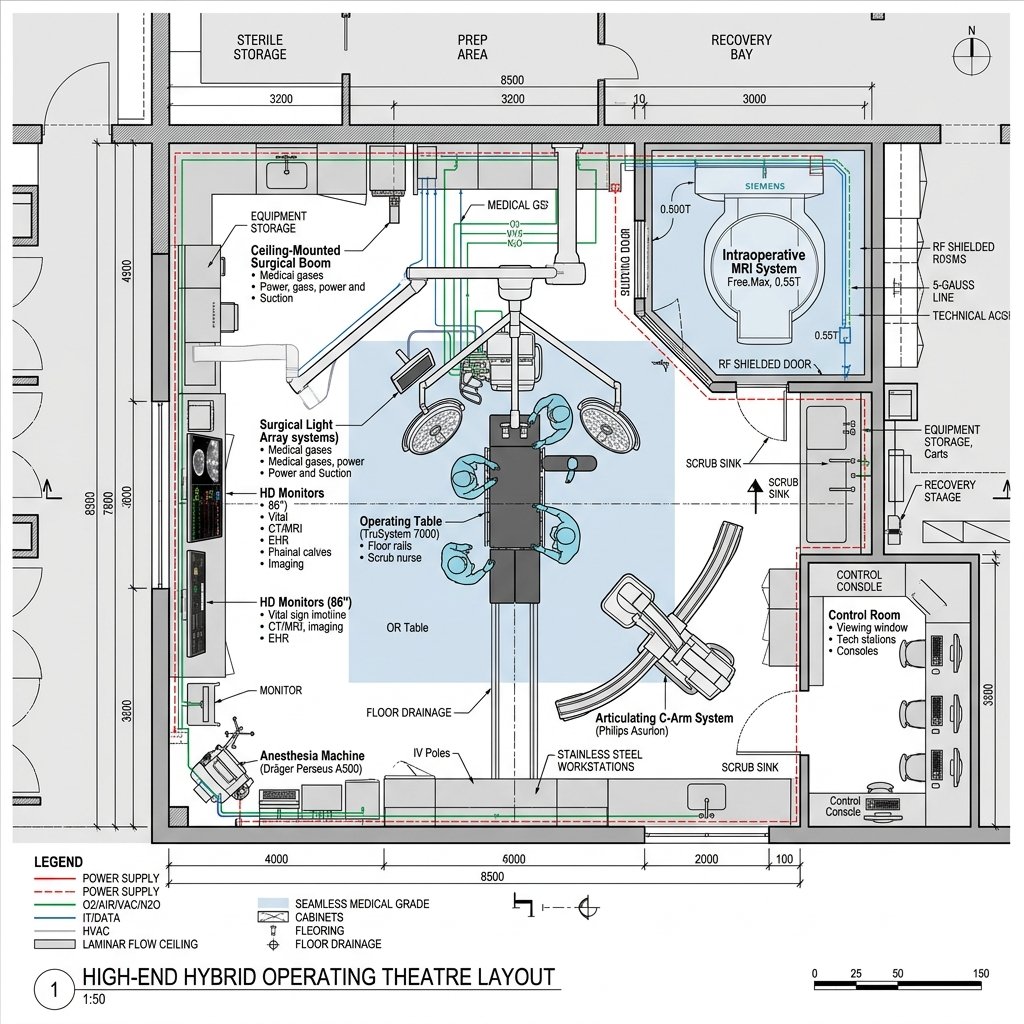
Operating Theaters in Qatar must comply with international standards including ISO Class 5 cleanroom thresholds and DIN 1946-4 air hygiene classifications:
n
- n
- Modular Wall Systems: Antibacterial, anti-static composite glass or seamless stainless-steel wall panels with coved corners (minimum 50mm radius) to prevent microscopic bio-burden accumulation.
- Laminar Airflow Plenums: Ceiling-mounted HEPA filter plenums (minimum 2.8m x 2.8m) delivering uni-directional downward displacement airflow at 0.25 to 0.35 m/s directly over the sterile surgical field, sweeping away airborne contaminants.
- Pendant Integration: Ceiling-suspended surgical and anesthetic pendants that eliminate trailing cables and equipment on the floor, providing instant connections for medical gases, power, and surgical video integration.
n
n
n
n
Explore our specialized engineering solutions in healthcare MEP and OT systems.
n
3. Acoustic Privacy & Biophilic Healing Environments
n
MoPH guidelines increasingly emphasize environmental wellness and sound management. Excessive ambient hospital noise elevates patient cortisol levels, elevates blood pressure, and interferes with restorative sleep:
n
- n
- Sound Transmission Class (STC) Ratings: Inpatient partitions must achieve minimum STC 50 ratings between rooms, while consultation rooms require STC 48 to guarantee complete physician-patient privacy under HIPAA and local data protection regulations.
- Biophilic Daylight Integration: Incorporating insulated double-glazed windows equipped with automated internal louvers, maximizing natural daylight while filtering solar heat gain.
- Healing Gardens & Courtyards: Interior micro-atriums featuring drought-resistant vegetation and gentle water features that provide restorative visual relief for recovering patients and high-stress clinical staff.
n
n
n
n
4. Accessibility & Qatar Accessibility Guidelines
n
All healthcare facilities constructed in Qatar must strictly incorporate Universal Design principles as codified by the Ministry of Social Development and Family and the Supreme Committee:
n
- n
- Zero-threshold door sills across all patient-accessible zones.
- Automated sliding entrance doors with minimum 1,200mm clear openings.
- Tactile paving and braille signage at 1,400mm mounting heights alongside acoustic wayfinding beacons.
- Fully compliant bariatric patient suites with reinforced floor slabs and ceiling-mounted patient hoist hoists rated for minimum 350 kg lifting capacity.
n
n
n
n
n
5. Structural Engineering Standards for Advanced Medical Equipment
n
Housing heavy diagnostic imaging suites—such as 3-Tesla MRI units weighing over 7,500 kg or linear accelerators requiring thick concrete shielding—demands specialized structural engineering:
n
- n
- Vibration Mitigation: Slabs supporting sensitive scanning hardware must adhere to VC-A or VC-B (Vibration Criteria) curves to avoid image artifacts caused by nearby road traffic or central chillers.
- Clear Headroom: Minimum floor-to-floor heights of 4.5 to 5.0 meters on diagnostic floors to accommodate extensive HVAC ducts, medical gas manifolds, and cable trays above suspended ceilings.
n
n
n
Review our structural engineering capabilities to learn how ACCO calculates complex medical foundation and vibration isolating slabs.
n
Partner with ACCO for Hospital Design in Qatar
n
ACCO offers end-to-end architectural planning, statutory approvals guidance, and structural engineering services that transform healthcare visions into high-performing, MoPH-certified clinical landmarks. Speak with our architectural planning consultants today to discuss your healthcare master plan in Qatar.