Agnews K12 Campus by LPA, Santa Clara: School Design Review
By Tanveer Ahmed, CEO, Ahmed Construction Company (ACCO) · Updated · Reviewed by ACCO architects and engineers
Quick Answer
Agnews K12 Campus by LPA: an elementary, middle and high school on one 55-acre site in California. Design review, sustainability and lessons for Pakistan. Ahmed Construction Company (ACCO), based in Gulberg-III Lahore since 1998, provides ACCO design & construction services with design drawings free on award of construction.
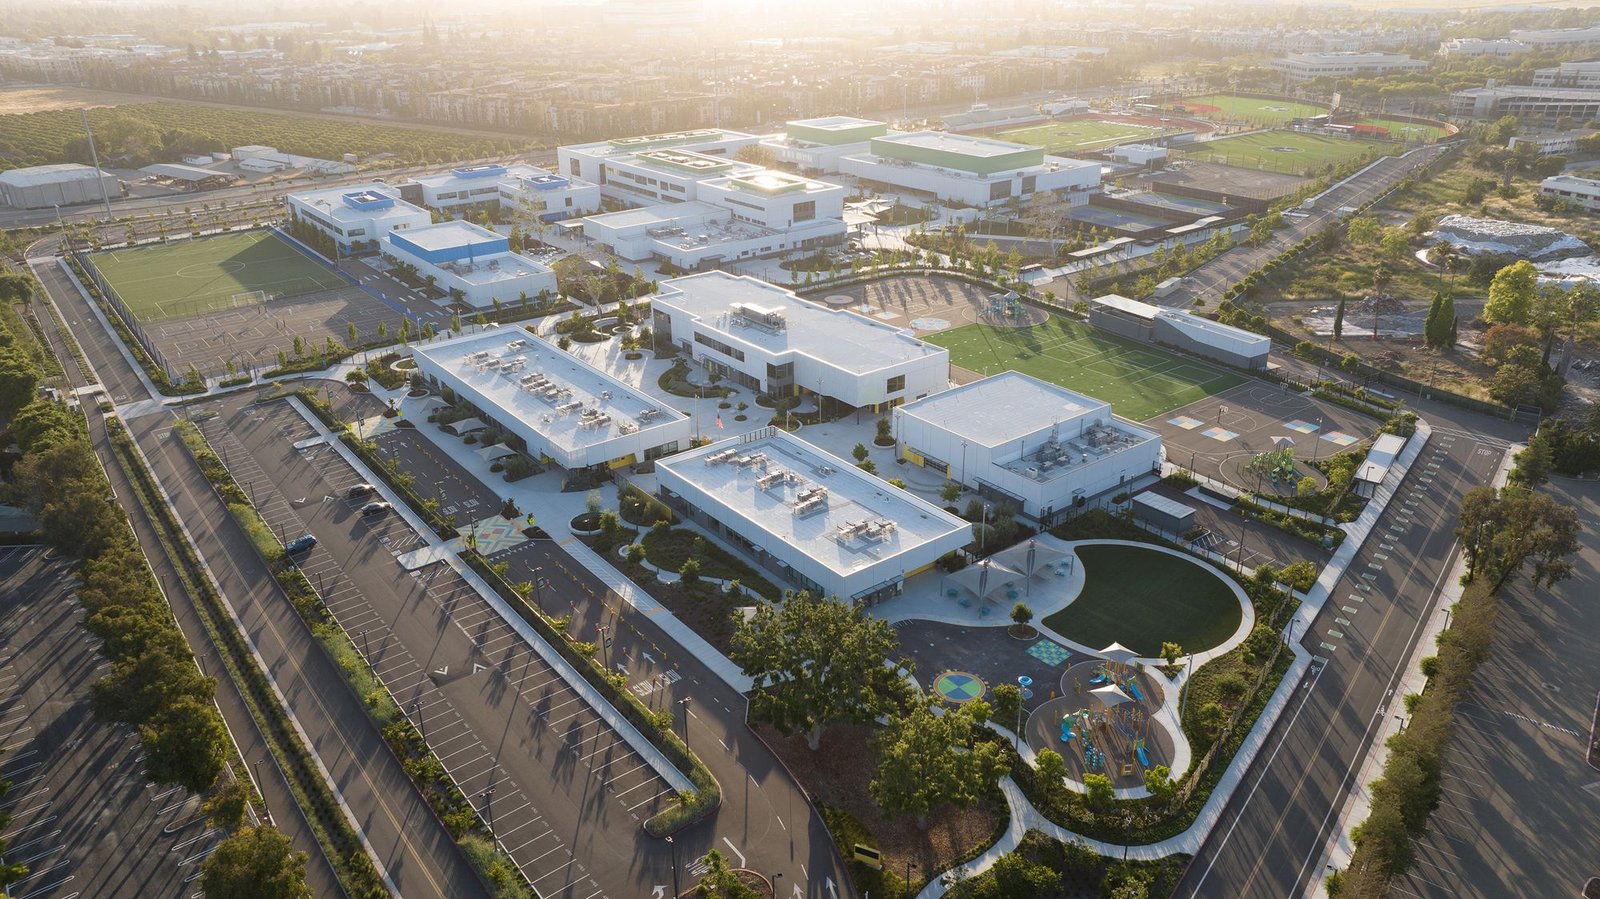
The Agnews K12 Campus, designed by LPA, brings an elementary school, a middle school and a high school together on one 55-acre site in Santa Clara, California, land that was once part of a historic mental health facility. Instead of three separate schools that happen to share a fence, the campus is planned as one connected place where each age group has its own identity but shares facilities, outdoor space and a common design language. This review explains how the Agnews K12 Campus is organised, the principles behind it, how it handles sustainability, and what school owners and education trusts in Pakistan can learn from it.
Agnews K12 Campus at a Glance
| Architect | LPA |
|---|---|
| Location | Santa Clara, California, USA |
| Site | About 55 acres, formerly part of a mental health facility |
| Schools | Elementary (one storey), middle (two storeys), high school (three storeys) |
| Guiding principles | S.M.A.R.T.: sustainability, mindfulness, adaptability, relevancy and transformation |
| Shared facilities | Media centre, kitchen and performing arts centre shared by the middle and high schools |
| Outdoor learning | A themed quad for each school: open lawn, young woodland and mature forest |
Why a K12 Campus on One Site?
Most school systems build primary, middle and secondary schools as separate projects on separate plots. A K12 campus puts all three on one site. The approach has clear advantages when land is available in one piece:
- Shared facilities. Expensive spaces such as an auditorium, library and kitchen can serve more than one school.
- Continuity for families. Children can move from one stage to the next without changing location, and siblings of different ages attend the same campus.
- Mentoring. Older students can support younger ones, and teachers across stages can work together.
- Efficient services. One set of utilities, security, parking and maintenance serves the whole campus.
The challenge is to stop a large campus from feeling institutional, and to give young children a scale that feels safe while older students get the independence they need. Much of the Agnews design is about solving that tension.
The S.M.A.R.T. Design Principles
The design team developed five guiding principles through discussions with teachers, industry representatives and the local community. They are known as S.M.A.R.T.:
Sustainability
Buildings placed and sized for daylight and views, with water-wise landscape and healthy materials.
Mindfulness
Calm outdoor spaces and a connection to nature to support wellbeing.
Adaptability
Spaces that can change as teaching methods and enrolment change.
Relevancy
STEM and collaboration spaces linked to how students will work in future.
Transformation
Turning a former institutional site into a place of learning for the community.
Setting out principles like these before drawing plans gives the client and designer a shared test for every later decision, from classroom size to landscape choices.
Planning: Three Schools, One Identity
The three schools share a family resemblance in materials and form, yet each is distinguished by colour, scale and setting. The most visible device is building height:
- Elementary school: single-storey buildings, so young children are close to the ground and to outdoor space.
- Middle school: two storeys, a step up in scale for older pupils.
- High school: three storeys, the most urban and independent part of the campus.
This stepped scale is simple but effective. A child moving through the campus over 13 years experiences the buildings growing with them.
Shared spaces between schools
The middle and high schools share a media centre, a kitchen and a performing arts centre. There is also an outdoor lounge for faculty. Sharing these large rooms means each can be built to a higher standard than two smaller versions would allow, and they are used for more hours in the day.
STEM and collaboration spaces
Each school has STEM and collaboration spaces matched to its grade level. Younger children get hands-on, flexible rooms, while older students get spaces closer to labs and studios. Breakout areas outside classrooms support group work and mentoring.
Outdoor Learning: A Quad for Each School
Each school is arranged around its own outdoor quad, and each quad has a different landscape character:
| School | Quad character | Purpose |
|---|---|---|
| Elementary | Open grassy lawn | Safe, visible play and outdoor lessons for young children |
| Middle | Growing woodland | More varied space for exploration and small groups |
| High | Mature forest | Shade, quiet study and informal gathering |
The landscape becomes a teaching tool. Native planting, stormwater features and shaded areas give teachers places to hold lessons outside and give students a direct link with nature.
Sustainability and Healthy Buildings
The Agnews K12 Campus follows a practical sustainability approach rather than relying on expensive add-ons:
- Orientation and massing. Buildings are placed and sized to bring in natural light and frame views, reducing the need for artificial lighting.
- Stormwater treatment. Rainwater is managed on site in the landscape rather than sent straight to drains.
- Low-water planting. Native and drought-tolerant plants reduce irrigation demand.
- Healthy materials. Interior materials are selected to support good indoor air quality.
- Transport. Links to public transit and shared facilities reduce car dependency and duplicated buildings.
Indoor air quality matters especially in classrooms, where many people share a room for hours. International guidance such as ASHRAE ventilation standards and WHO advice on healthy indoor environments both point to fresh air and low-emission materials as basic requirements.
How a Campus Like This Is Delivered
Engage users
Teachers, parents, students and the community set the brief and principles.
Master plan
Zoning of each school, shared facilities, access, parking and landscape.
Phase the build
Schools can open in stages so teaching starts before the whole campus is complete.
Operate and adapt
Flexible rooms and shared spaces allow the campus to change with enrolment.
Strengths and Questions
Strengths
- A clear organising idea that gives each school identity while keeping one campus.
- Stepped building heights that suit each age group.
- Shared facilities that raise quality and use.
- Landscape used as a learning resource, not just decoration.
Questions
- Large campuses need careful supervision and security planning so younger children stay in their zone.
- Shared facilities need good timetabling between schools.
- Extensive landscape needs a maintenance budget to stay as designed.
Lessons for Pakistan
Private school groups, trusts and housing societies in Pakistan increasingly plan campuses that cover Montessori to A-levels. The Agnews K12 Campus offers several transferable ideas.
Plan the whole campus first
Even if a school opens with only junior classes, a master plan should show where the middle and senior wings, shared hall and sports areas will go. This avoids cramped additions later. ACCO’s school and college construction service starts with this kind of phased master plan.
Design for heat, not just daylight
In Lahore, Multan or Karachi, daylight must come without heat gain. Deep verandas, shaded courtyards, cross-ventilation and insulated roofs do the job that large glazed walls do in milder climates. A planted quad with mature trees can be several degrees cooler than a paved one.
Build safely for children
Schools carry many young occupants, so structural safety, fire exits and stair design matter. Design should follow the Building Code of Pakistan (PEC), including seismic provisions, with protected escape routes from every floor.
Share expensive rooms
An auditorium, library or science block shared between junior and senior sections can be larger and better equipped than two small versions. This is often the best way to raise quality within a fixed budget.
Price through a proper BOQ
School budgets are best controlled with an itemised bill of quantities rather than a single per-square-foot rate. Our guide to grey structure construction cost in Pakistan explains how structure costs are built up, and ACCO prices every school project through an itemised BOQ. See all ACCO services for design, approvals and construction support.
Frequently Asked Questions
Who designed the Agnews K12 Campus?
The Agnews K12 Campus was designed by LPA, a US architecture practice known for education and civic buildings.
Where is the Agnews K12 Campus?
It is in Santa Clara, California, on a site of about 55 acres that was formerly part of a mental health facility.
What schools are on the campus?
An elementary school, a middle school and a high school. The middle and high schools share a media centre, kitchen and performing arts centre.
What does S.M.A.R.T. stand for in the design?
Sustainability, mindfulness, adaptability, relevancy and transformation. These principles came from consultation with teachers, industry and the community.
Why do the buildings have different heights?
The elementary school is one storey, the middle school two and the high school three. The scale grows with the age of the students and helps give each school its own identity.
Can a K12 campus model work in Pakistan?
Yes, especially for school groups with a single large plot. It needs a master plan, separate zones and entrances for younger children, climate-responsive design and careful phasing of construction.
Conclusion
The Agnews K12 Campus shows that a large school site can feel personal when the plan is driven by clear principles, a scale that suits each age group and a landscape that is part of the curriculum. For Pakistani school owners, the main lessons are to master plan the whole campus early, share the expensive facilities, and design for local heat and seismic conditions from the start.
Related articles
ACCO services
Contact ACCO
- +92 322 8000190
- info@acco.com.pk
- Office 2, 3rd Floor, Bigcity Plaza, Gulberg-III, Lahore
Planning a Project with ACCO?
Architecture, engineering and construction from one Lahore team since 1998. Design drawings are free when ACCO is awarded the construction.
Discuss Your ProjectWhatsApp +92 322 8000190

Grey Structure Construction Cost in Pakistan 2027: What You’ll Actually Pay