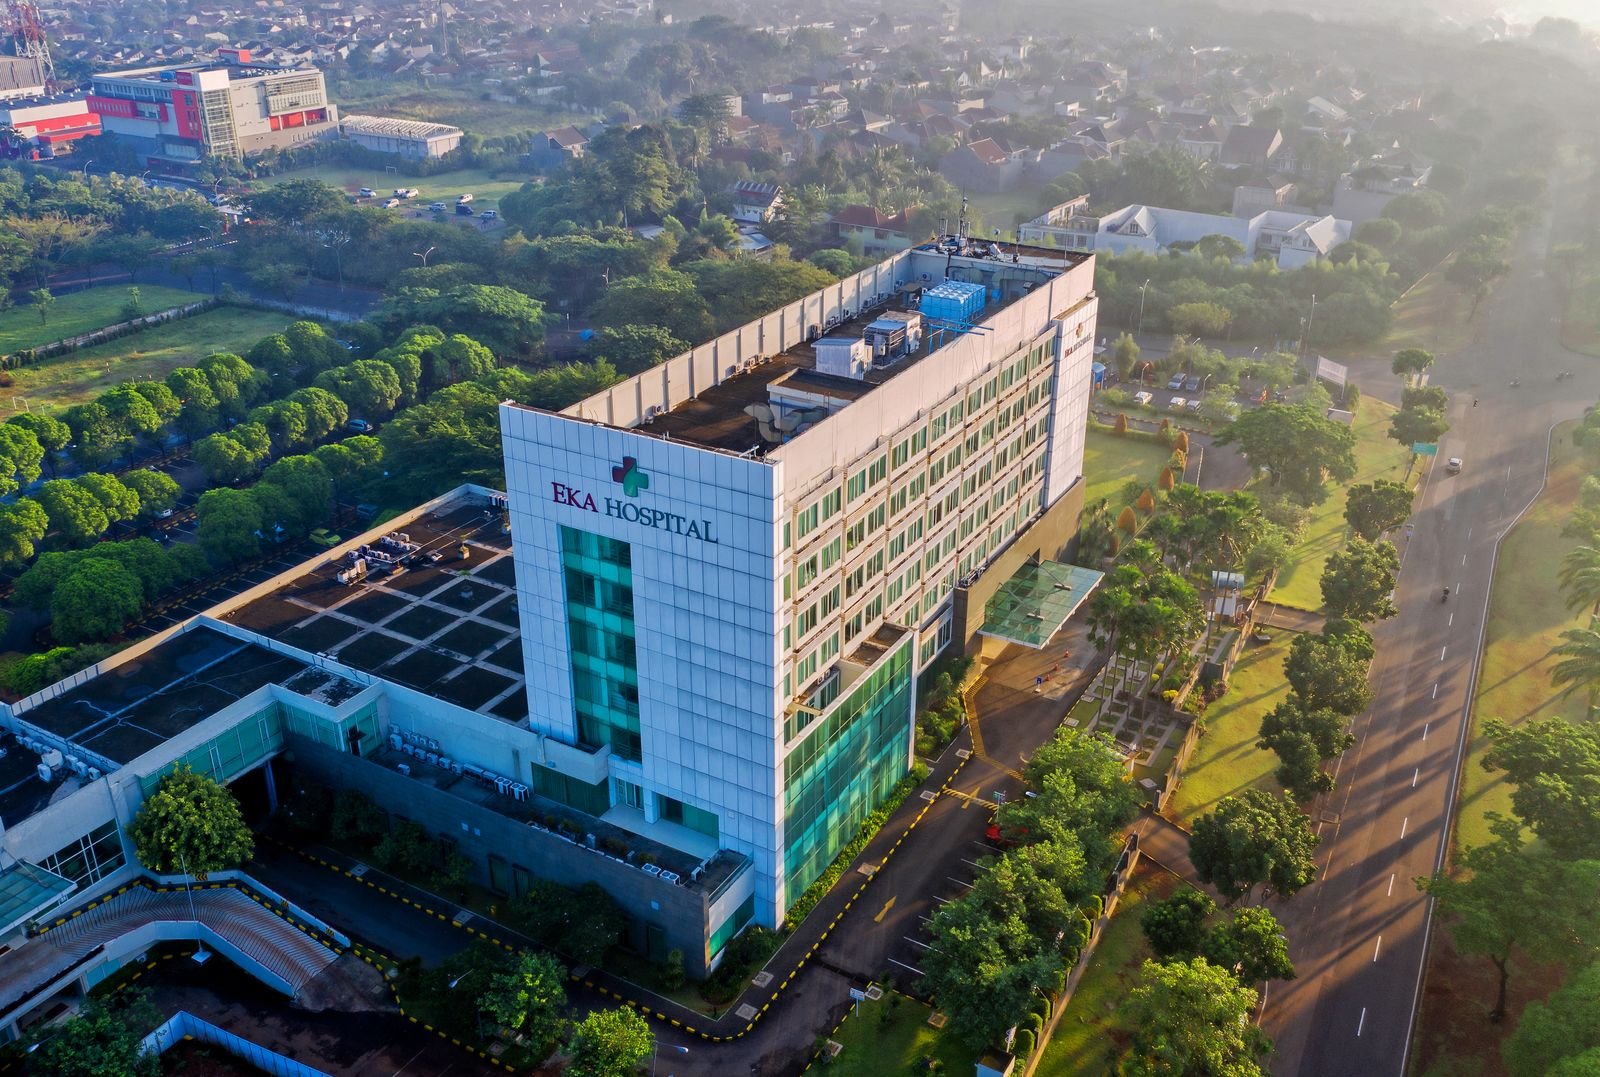
Best Healthcare Architecture and Hospital Design Services in Afghanistan
Great hospitals begin with great healthcare architecture — the discipline of translating clinical operations, safety codes, and human dignity into buildable space. In Afghanistan, where every project must also master seismic risk, extreme climate, and utility independence, the quality of your architecture team decides the fate of the whole investment. This guide covers what the best healthcare architecture services in Afghanistan include in 2026, and how to procure them well.
🎨 The Full Scope of Healthcare Architecture Services
1. Medical Planning
Room-by-room Schedules of Accommodation, departmental adjacencies, patient and staff flow diagrams, and equipment planning — the clinical logic every drawing must serve. This is where healthcare architects differ fundamentally from general architects.
2. Architectural Design
Concept through construction documentation: massing that suits seismic performance, orientation for Afghan sun and wind, dust-controlled entrances, daylight in wards, and facades that balance dignity with economy. Gender-separated flows, prayer rooms, and family space are integral to the plan.
3. Hospital Interior Design
Clinical interiors are engineered, not decorated: seamless antibacterial flooring, cleanable wall protection, correct lighting temperatures for clinical tasks, calming palettes for wards, and durable local-climate-appropriate materials. Good hospital interior design in Afghanistan reduces infection risk and maintenance cost for decades.
4. Structural and Seismic Engineering
Hospitals are designed as post-disaster buildings — higher seismic importance factors, ductile detailing, and braced services — so care continues after the earthquake, precisely when it is needed.
5. MEP Engineering
Hybrid solar-generator power, winter heating plants, ventilation with dust filtration, PSA oxygen generation, water treatment, and fire safety — fully coordinated with architecture through clash-checked documentation.
📋 How to Procure Architecture Services Well
- Start with a paid concept/feasibility stage — small commitment, full clarity
- Demand healthcare references, not general portfolios
- Require integrated architecture + engineering, or one firm coordinating both
- Fix deliverables per stage: SOA, concept, schematic, detailed, tender, construction documents
- Include supervision or author oversight through construction
🌏 The Regional Advantage
Architecture teams based in Pakistan combine international healthcare methodology with regional cost levels, cultural fluency, and the ability to visit Afghan sites readily. ACCO serves Afghan clients from Lahore with exactly this model — and because we also build, our designs arrive priced and buildable, not just beautiful.
🏥 ACCO Healthcare Architecture Services
ACCO (Ahmed Construction Company) provides Afghan hospital clients complete healthcare architecture: medical planning, architectural and interior design, seismic structural engineering, and full MEP — backed by 25+ years of construction delivery and completed hospitals including LDMC and MCH Islamkot.
❓ Frequently Asked Questions
What do healthcare architecture services cost for Afghan projects?
Complete architecture + engineering design typically costs 3–6% of construction value; concept-stage packages are far smaller and de-risk the decision.
Can one firm handle architecture, interiors, and engineering?
Yes — and for hospitals integration is strongly preferable, eliminating the coordination gaps that cause cost overruns.
How early should architects be engaged?
Before land purchase — site geometry, orientation, and geotechnical conditions should inform the buying decision.
Need healthcare architecture for an Afghan project? Contact ACCO’s design studio.